A TRUE COLLEGE HILL JEWEL! Historic charm meets modern comfort in this beautifully maintained College Hill treasure, just one block north of Washburn University. Lovingly cared for by the same owners for more than 40 years, this distinctive home blends timeless architectural details with extensive updates throughout. From the welcoming front porch with its original swing to the rich wood trim, stained-glass transom windows, and beautiful hardwood floors, character abounds at every turn. The thoughtfully updated kitchen features a charming French-country style, marble countertops, and stainless steel appliances. The inviting living room offers a large-screen TV, sound bar, and a new electric fireplace. Flexible living spaces include a main-floor bedroom or office with a pocket door, while the spacious second-floor bedrooms feature walk-in closets. A separate HVAC system for each level adds year-round comfort. The beautifully updated bathrooms offer exceptional finishes, including a heated marble floor in the upstairs bath, vaulted ceiling, skylight, quartz countertops, porcelain wall surrounds, and a new shower. The main-floor bath features a new walk-in shower and quartz countertops. Outdoor living is equally impressive! Enjoy the expansive front porch, complete with its original swing, or retreat to the private, fenced courtyard with a spacious deck and electrical hookups for outdoor kitchen appliances. A standout feature rarely found in this area is the oversized attached two-car garage complemented by a covered carport, providing exceptional space for vehicles, hobbies, and storage. Extensive system updates, from water entry to sewer exit, add peace of mind, while the home's distinctive details and flexible floor plan offer a wonderful combination of character and functionality. Conveniently located near Washburn University and the amenities of College Hill, this special property is ready for its next chapter. A rare opportunity to own a lovingly preserved home with timeless appeal and exceptional amenities! Some photos have been virtually staged, but priced in reality. Sellers are licensed real estate agents in the State of Kansas.
For sale
Price cut: $10K (10/16)
$329,000
1525 SW College Ave, Topeka, KS 66604
4beds
2,865sqft
Single Family Residence, Residential
Built in 1915
7,405 Square Feet Lot
$-- Zestimate®
$115/sqft
$-- HOA
What's special
New electric fireplaceHistoric charmBeautiful hardwood floorsWalk-in closetsPorcelain wall surroundsBeautifully updated bathroomsThoughtfully updated kitchen
- 14 days
- 3,876
- 178
Likely to sell faster than
Zillow last checked:
Listing updated:
Listed by:
John Bowes 785-414-9124,
Countrywide Realty, Inc.
Source: Sunflower AOR as distributed by MLS GRID,MLS#: 246974
Facts & features
Interior
Bedrooms & bathrooms
- Bedrooms: 4
- Bathrooms: 2
- Full bathrooms: 2
Rooms
- Room types: Formal Living Room, Office/Computer Room, Pantry, 1st Fl Full Bath
Primary bedroom
- Level: Upper
- Area: 469.26
- Dimensions: 29.7x15.8
Bedroom 2
- Level: Main
- Area: 110.4
- Dimensions: 12x9.2
Bedroom 3
- Level: Upper
- Area: 356.32
- Dimensions: 13.6x26.2
Bedroom 4
- Level: Upper
- Area: 353.7
- Dimensions: 13.5x26.2
Other
- Level: Upper
- Dimensions: 12x13.5 Bonus Rm
Family room
- Level: Main
- Area: 297.44
- Dimensions: 17.6x16.9
Kitchen
- Level: Main
- Dimensions: 15.6x23.3 Kit/Din
Laundry
- Level: Main
- Area: 25
- Dimensions: 5x5
Living room
- Level: Main
- Area: 174.42
- Dimensions: 11.4x15.3
Heating
- Has Heating (Unspecified Type)
Cooling
- Central Air, Window Unit(s), More Than One
Appliances
- Included: Gas Range, Microwave, Dishwasher, Refrigerator, Disposal, Water Softener Owned
- Laundry: Main Level
Features
- Sheetrock, Cathedral Ceiling(s)
- Flooring: Hardwood, Vinyl, Carpet
- Windows: Storm Window(s)
- Basement: Sump Pump,Stone/Rock,Unfinished
- Number of fireplaces: 1
- Fireplace features: One, Living Room, Electric
Interior area
- Total structure area: 2,865
- Total interior livable area: 2,865 sqft
- Finished area above ground: 2,865
- Finished area below ground: 0
Property
Parking
- Total spaces: 2
- Parking features: Attached, Carport, Auto Garage Opener(s), Garage Door Opener
- Garage spaces: 2
- Has carport: Yes
Features
- Patio & porch: Deck
- Fencing: Privacy
Lot
- Size: 7,405 Square Feet
- Features: Sidewalk
Details
- Parcel number: R44251
- Special conditions: Standard
Construction
Type & style
- Home type: SingleFamily
- Architectural style: Bungalow
- Property subtype: Single Family Residence, Residential
Materials
- Frame
- Roof: Composition
Condition
- Year built: 1915
Utilities & green energy
- Water: Public
Community & HOA
Community
- Subdivision: College Hill
HOA
- Has HOA: No
Location
- Region: Topeka
Financial & listing details
- Price per square foot: $115/sqft
- Tax assessed value: $218,420
- Annual tax amount: $3,478
- Date on market: 10/9/2026
- Cumulative days on market: 14 days
Estimated market value
Not available
Estimated sales range
Not available
Not available
Price history
| Date | Event | Price |
|---|---|---|
| 10/16/2026 | Price change | $329,000-2.9%$115/sqft |
Source:  Sunflower AOR as distributed by MLS GRID #246974 Report a problem | ||
| 10/9/2026 | Listed for sale | $339,000$118/sqft |
Source: Sunflower AOR as distributed by MLS GRID #246974 Report a problem | ||
Public tax history
| Year | Property taxes | Tax assessment |
|---|---|---|
| 2026 | -- | $25,119 +4% |
| 2025 | $3,479 +4.8% | $24,153 +3% |
| 2024 | $3,320 +4.3% | $23,449 +7% |
| 2023 | $3,183 +11.5% | $21,915 +15% |
| 2022 | $2,855 +9.5% | $19,056 +15% |
| 2021 | $2,606 | $16,571 +5% |
| 2020 | -- | $15,782 +2% |
| 2019 | $2,418 +2.9% | $15,472 +3% |
| 2018 | $2,349 +41.5% | $15,022 +2% |
| 2017 | $1,661 -28.1% | $14,727 |
| 2014 | $2,310 | $14,727 -19.7% |
| 2010 | -- | $18,343 |
| 2008 | -- | $18,343 |
| 2007 | -- | $18,343 +3.5% |
| 2006 | -- | $17,722 +3% |
| 2005 | -- | $17,204 +2.6% |
| 2004 | -- | $16,767 +5% |
| 2003 | -- | $15,974 +4% |
| 2002 | -- | $15,364 +5% |
| 2000 | -- | $14,628 |
Find assessor info on the county website
Monthly payment
Est. payment
Payment breakdown
Explore the cost of this home by adjusting the details. Changes won't be saved.Climate risks
Neighborhood: College Hill
Nearby schools
Schools provided by the listing agent
- Elementary: Randolph Elementary School/USD 501
- Middle: Robinson Middle School/USD 501
- High: Topeka High School/USD 501
Source: Sunflower AOR as distributed by MLS GRID. This data may not be complete. We recommend contacting the local school district to confirm school assignments for this home.


Similar homes
- $319,9004 bd3 ba3.2k sqft1417 SW College Ave, Topeka, KS 66604For Sale
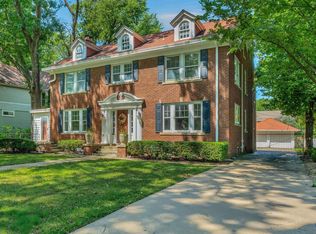 MLS ID #245002, Annette Harper, Coldwell Banker American Home. Sunflower AOR as distributed by MLS GRID
- $--3 bd2 ba1.6k sqft5630 SW 17th St, Topeka, KS 66604AuctionAuction.com 2
- $349,7774 bd2 ba2.6k sqft1956 SW Navajo Ln, Topeka, KS 66604For Sale
 MLS ID #246803, Deb McFarland, Berkshire Hathaway First. Sunflower AOR as distributed by MLS GRID
- $339,9004 bd3 ba2.6k sqft1807 SW Village Dr, Topeka, KS 66604For Sale
 MLS ID #246745, Annette Harper, Coldwell Banker American Home. Sunflower AOR as distributed by MLS GRID
