There is just enough time to enjoy the fire pit and the private outside spaces this home offers before colder temperatures set in and you will want to get cozy in the first-floor family room which opens to the kitchen. (Meal prep and homework supervision at the same time!) The dining and living rooms and a half bath complete the first floor. The four bedrooms are all located on the second floor, with the laundry conveniently located in the primary suite closet. The basement provides another family room plus both finished and unfinished storage. A fire pit and above ground pool are found in the privacy fenced back yard. Recent updates include new vinyl flooring in the basement and fresh paint on the inside. Although the home is tucked away in a lovely neighborhood, you're never too far from the action. The home is located between the Fairlawn Plaza shops and Wanamaker corridor. Fairlawn Plaza is home to specialty stores, 6+ restaurants, a large grocery store, gas station, pharmacies, dentist, EV charging station, shoe repair/orthotics store and Topeka's only Hallmark Store. The Wanamaker corridor is home to many fast food and casual dining restaurants as well as specialty stores. There is a lot to love in this home, so save time by starting and ending your home search here.
For sale
$339,900
1807 SW Village Dr, Topeka, KS 66604
4beds
2,622sqft
Single Family Residence, Residential
Built in 1972
9,147 Square Feet Lot
$-- Zestimate®
$130/sqft
$-- HOA
What's special
Finished storageAbove ground poolFire pitPrivate outside spaces
- 28 days
- 2,480
- 198
Zillow last checked:
Listing updated:
Listed by:
Annette Harper 785-633-9146,
Coldwell Banker American Home,
Dee Anderson 785-220-4232,
Coldwell Banker American Home
Source: Sunflower AOR as distributed by MLS GRID,MLS#: 246745
Facts & features
Interior
Bedrooms & bathrooms
- Bedrooms: 4
- Bathrooms: 3
- Full bathrooms: 2
- 1/2 bathrooms: 1
Rooms
- Room types: Formal Living Room, Primary Bath, Rec Room, 1st Fl Half Bath
Primary bedroom
- Level: Upper
- Area: 153.17
- Dimensions: 13'5 x 11'5
Bedroom 2
- Level: Upper
- Area: 181.95
- Dimensions: 16'5 x 11'1
Bedroom 3
- Level: Upper
- Area: 146.47
- Dimensions: 13'5 x 10'11
Bedroom 4
- Level: Upper
- Area: 107.43
- Dimensions: 10'10 x 9'11
Dining room
- Level: Main
- Area: 140.88
- Dimensions: 13'5x 10'6
Family room
- Level: Main
- Area: 208.54
- Dimensions: 19'3 x 10'10
Kitchen
- Level: Main
- Area: 188.25
- Dimensions: 20'11 x 9'
Laundry
- Level: Upper
- Dimensions: In primary closet
Living room
- Level: Main
- Area: 220.26
- Dimensions: 16'5 x 13'5
Recreation room
- Level: Basement
- Area: 506.92
- Dimensions: 26'4 x 19'3
Heating
- Has Heating (Unspecified Type)
Cooling
- Central Air
Appliances
- Included: Electric Range, Dishwasher, Refrigerator, Disposal
- Laundry: Upper Level
Features
- Flooring: Hardwood, Vinyl, Ceramic Tile
- Doors: Storm Door(s)
- Windows: Storm Window(s)
- Basement: Concrete,Full,Partially Finished
- Number of fireplaces: 1
- Fireplace features: One, Family Room
Interior area
- Total structure area: 2,622
- Total interior livable area: 2,622 sqft
- Finished area above ground: 1,952
- Finished area below ground: 670
Property
Parking
- Total spaces: 2
- Parking features: Attached, Auto Garage Opener(s)
- Attached garage spaces: 2
Features
- Levels: Two
- Patio & porch: Patio
- Has private pool: Yes
- Pool features: Above Ground
- Fencing: Wood
Lot
- Size: 9,147 Square Feet
- Dimensions: 80 x 116
- Features: Sidewalk
Details
- Parcel number: R50099
- Special conditions: Standard
Construction
Type & style
- Home type: SingleFamily
- Property subtype: Single Family Residence, Residential
Materials
- Frame
- Roof: Architectural Style
Condition
- Year built: 1972
Utilities & green energy
- Water: Public
Community & HOA
Community
- Subdivision: Village
HOA
- Has HOA: No
Location
- Region: Topeka
Financial & listing details
- Price per square foot: $130/sqft
- Tax assessed value: $281,950
- Annual tax amount: $4,495
- Date on market: 9/25/2026
- Cumulative days on market: 29 days
Estimated market value
Not available
Estimated sales range
Not available
Not available
Price history
| Date | Event | Price |
|---|---|---|
| 9/25/2026 | Listed for sale | $339,900+38.8%$130/sqft |
Source:  Sunflower AOR as distributed by MLS GRID #246745 Report a problem | ||
| 1/28/2022 | Sold | -- |
Source: Sunflower AOR as distributed by MLS GRID #222004 Report a problem | ||
| 12/29/2021 | Pending sale | $244,900$93/sqft |
Source: Sunflower AOR as distributed by MLS GRID #222004 Report a problem | ||
| 12/21/2021 | Listed for sale | $244,900+44.1%$93/sqft |
Source: Sunflower AOR as distributed by MLS GRID #222004 Report a problem | ||
| 11/10/2017 | Sold | -- |
Source: Sunflower AOR as distributed by MLS GRID #197536 Report a problem | ||
| 9/22/2017 | Listed for sale | $170,000+1.5%$65/sqft |
Source: Topeka #197536 Report a problem | ||
| 4/7/2011 | Listing removed | $167,500$64/sqft |
Source: Visual Tour #159169 Report a problem | ||
| 2/24/2011 | Listed for sale | $167,500$64/sqft |
Source: Visual Tour #159169 Report a problem | ||
| 12/4/2010 | Listing removed | $167,500$64/sqft |
Source: RE/MAX Associates Of Topeka #159169 Report a problem | ||
| 8/21/2010 | Listed for sale | $167,500$64/sqft |
Source: RE/MAX Associates Of Topeka #159169 Report a problem | ||
Public tax history
| Year | Property taxes | Tax assessment |
|---|---|---|
| 2026 | -- | $32,424 +5% |
| 2025 | $4,496 +3.7% | $30,880 +2% |
| 2024 | $4,336 +0.8% | $30,273 +3% |
| 2023 | $4,301 +8.5% | $29,391 +12% |
| 2022 | $3,966 +17.2% | $26,243 +22.5% |
| 2021 | $3,383 | $21,423 +5% |
| 2020 | -- | $20,403 +3% |
| 2019 | $3,109 +2.9% | $19,809 +3% |
| 2018 | $3,020 +2.8% | $19,231 +3% |
| 2017 | $2,937 +1.9% | $18,671 +2% |
| 2014 | $2,882 | $18,306 -3% |
| 2010 | -- | $18,871 |
| 2008 | -- | $18,871 +2% |
| 2007 | -- | $18,503 +2.6% |
| 2006 | -- | $18,032 +10.5% |
| 2005 | -- | $16,318 +3% |
| 2004 | -- | $15,847 +4% |
| 2003 | -- | $15,237 +16.8% |
| 2002 | -- | $13,041 +4% |
| 2000 | -- | $12,535 |
Find assessor info on the county website
Monthly payment
Est. payment
Payment breakdown
Explore the cost of this home by adjusting the details. Changes won't be saved.Climate risks
Neighborhood: Hillsdale
Nearby schools
Schools provided by the listing agent
- Elementary: McCarter Elementary School/USD 501
- Middle: Landon Middle School/USD 501
- High: Topeka West High School/USD 501
Source: Sunflower AOR as distributed by MLS GRID. This data may not be complete. We recommend contacting the local school district to confirm school assignments for this home.
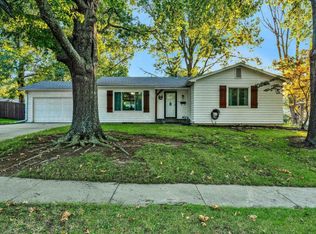
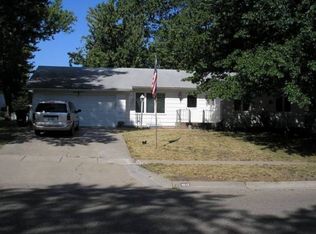
Similar homes
- $349,7774 bd2 ba2.6k sqft1956 SW Navajo Ln, Topeka, KS 66604For Sale
 MLS ID #246803, Deb McFarland, Berkshire Hathaway First. Sunflower AOR as distributed by MLS GRID
- $360,0004 bd3 ba2.6k sqft2619 SW Golf View Dr, Topeka, KS 66614For Sale
 MLS ID #247180, Cathy Lutz, Berkshire Hathaway First. Sunflower AOR as distributed by MLS GRID
- $234,9004 bd2 ba2.2k sqft1706 SW Arrowhead Rd, Topeka, KS 66604For Sale
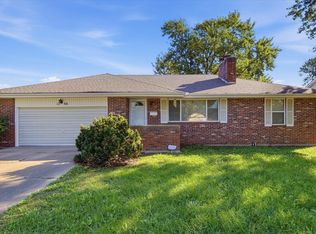 MLS ID #246943, Patrick Dixon, Countrywide Realty, Inc.. Sunflower AOR as distributed by MLS GRID
- $319,0004 bd3 ba2.8k sqft2736 SW Osborn Rd, Topeka, KS 66614For Sale
 MLS ID #246832, Jim Davis, Platinum Realty LLC. Sunflower AOR as distributed by MLS GRID
