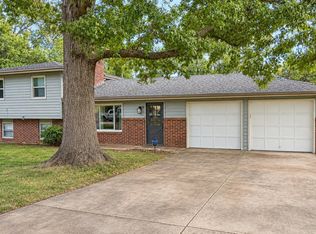
Fresh, updated, and ready for you to move right in! This Shawnee Heights bi-level was fully renovated in 2023, with easy-care luxury vinyl plank floors throughout. Gather around the center island in the stylish kitchen, then unwind by the fireplace in the bright main-level living room. The primary suite is your retreat, with its own tiled bath. The finished lower-level family room adds space to spread out. Step out to the deck to enjoy the quarter-acre lot, and a 2-car attached garage round it out, all just minutes from Lake Shawnee’s trails, golf, and marina. Schedule your showing today!
Pending
$274,900
3030 SE Eveningtide Way, Topeka, KS 66605
3beds
1,601sqft
Single Family Residence, Residential
Built in 1978
0.25 Acres Lot
$-- Zestimate®
$172/sqft
$-- HOA
What's special
Finished lower-level family roomQuarter-acre lot
- 24 days
- 859
- 103
Likely to sell faster than
Zillow last checked:
Listing updated:
Listed by:
Diane Baysinger 785-817-3872,
KW One Legacy Partners, LLC
Source: Sunflower AOR as distributed by MLS GRID,MLS#: 247181
Facts & features
Interior
Bedrooms & bathrooms
- Bedrooms: 3
- Bathrooms: 3
- Full bathrooms: 2
- 1/2 bathrooms: 1
Rooms
- Room types: Formal Living Room, 1st Floor Primary Bedroom, Primary Bath, 1st Fl Full Bath
Primary bedroom
- Level: Main
- Area: 156
- Dimensions: 12 X 13
Bedroom 2
- Level: Main
- Area: 156
- Dimensions: 12 X 13
Bedroom 3
- Level: Main
- Area: 132
- Dimensions: 12 X 11
Dining room
- Level: Main
Family room
- Level: Basement
- Area: 168
- Dimensions: 12 X 14
Kitchen
- Level: Main
- Area: 210
- Dimensions: 14 X 15
Laundry
- Level: Basement
Living room
- Level: Main
- Area: 180
- Dimensions: 12 X 15
Heating
- Has Heating (Unspecified Type)
Cooling
- Central Air
Appliances
- Included: Electric Cooktop, Range Hood, Oven, Dishwasher, Refrigerator, Disposal
- Laundry: In Basement, Separate Room
Features
- 8' Ceiling
- Flooring: Vinyl, Ceramic Tile, Carpet
- Windows: Storm Window(s)
- Basement: Concrete,Full,Finished
- Number of fireplaces: 2
- Fireplace features: Two, Wood Burning, Non Functional, Living Room, Basement
Interior area
- Total structure area: 1,601
- Total interior livable area: 1,601 sqft
- Finished area above ground: 1,241
- Finished area below ground: 360
Property
Parking
- Total spaces: 2
- Parking features: Attached, Auto Garage Opener(s), Garage Door Opener
- Attached garage spaces: 2
Features
- Patio & porch: Deck
- Fencing: Chain Link,Wood
Lot
- Size: 0.25 Acres
Details
- Parcel number: R40467
- Special conditions: Standard
Construction
Type & style
- Home type: SingleFamily
- Property subtype: Single Family Residence, Residential
Materials
- Frame, Wood Siding
- Roof: Composition
Condition
- Year built: 1978
Utilities & green energy
- Water: Public
Community & HOA
Community
- Security: Fire Alarm
- Subdivision: Shawnee Estates
HOA
- Has HOA: No
Location
- Region: Topeka
Financial & listing details
- Price per square foot: $172/sqft
- Tax assessed value: $274,180
- Annual tax amount: $4,449
- Date on market: 10/23/2026
- Cumulative days on market: 24 days
Estimated market value
Not available
Estimated sales range
Not available
Not available
Price history
| Date | Event | Price |
|---|---|---|
| 11/6/2026 | Pending sale | $274,900$172/sqft |
Source:  Sunflower AOR as distributed by MLS GRID #247181 Report a problem | ||
| 10/23/2026 | Listed for sale | $274,900+5.8%$172/sqft |
Source: Sunflower AOR as distributed by MLS GRID #247181 Report a problem | ||
| 2/13/2024 | Sold | -- |
Source: Sunflower AOR as distributed by MLS GRID #232080 Report a problem | ||
| 12/31/2023 | Pending sale | $259,900$162/sqft |
Source: Sunflower AOR as distributed by MLS GRID #232080 Report a problem | ||
| 12/18/2023 | Price change | $259,900-3.7%$162/sqft |
Source: Sunflower AOR as distributed by MLS GRID #232080 Report a problem | ||
| 12/11/2023 | Price change | $269,900-6.9%$169/sqft |
Source: Sunflower AOR as distributed by MLS GRID #232080 Report a problem | ||
| 12/9/2023 | Listed for sale | $289,900+16%$181/sqft |
Source: Sunflower AOR as distributed by MLS GRID #232080 Report a problem | ||
| 12/29/2022 | Listing removed | -- |
Source: Sunflower AOR as distributed by MLS GRID #226506 Report a problem | ||
| 11/24/2022 | Price change | $250,000-2%$156/sqft |
Source: Sunflower AOR as distributed by MLS GRID #226506 Report a problem | ||
| 10/31/2022 | Price change | $255,000-1.9%$159/sqft |
Source: Sunflower AOR as distributed by MLS GRID #226506 Report a problem | ||
| 10/22/2022 | Listed for sale | $260,000+182.6%$162/sqft |
Source: Sunflower AOR as distributed by MLS GRID #226506 Report a problem | ||
| 3/16/2022 | Sold | -- |
Source: Sunflower AOR as distributed by MLS GRID #79001_222932 Report a problem | ||
| 5/24/2021 | Listed for sale | $92,000-26.3%$57/sqft |
Source: Sunflower AOR as distributed by MLS GRID #218653 Report a problem | ||
| 5/8/2011 | Listing removed | $124,900$78/sqft |
Source: Vflyer Homes #1707976 Report a problem | ||
| 1/8/2011 | Price change | $124,900-0.1%$78/sqft |
Source: Vflyer #1707976 Report a problem | ||
| 1/3/2011 | Listed for sale | $125,000$78/sqft |
Source: Vflyer #1707976 Report a problem | ||
Public tax history
| Year | Property taxes | Tax assessment |
|---|---|---|
| 2026 | -- | $31,531 +6.5% |
| 2025 | $4,450 +0.1% | $29,607 |
| 2024 | $4,447 0% | $29,607 +2% |
| 2023 | $4,449 +64.8% | $29,026 +66.1% |
| 2022 | $2,700 +10.8% | $17,470 +15% |
| 2021 | $2,438 | $15,192 +5% |
| 2020 | -- | $14,468 +4% |
| 2019 | $2,198 +5.4% | $13,912 +4% |
| 2018 | $2,086 +3% | $13,377 +4% |
| 2017 | $2,024 +2.9% | $12,863 +5.1% |
| 2014 | $1,968 | $12,243 -4% |
| 2010 | -- | $12,754 |
| 2008 | -- | $12,754 |
| 2007 | -- | $12,754 +3% |
| 2006 | -- | $12,386 +2% |
| 2005 | -- | $12,144 +4% |
| 2004 | -- | $11,673 +3% |
| 2003 | -- | $11,328 +1.2% |
| 2002 | -- | $11,190 +10.2% |
| 2000 | -- | $10,155 |
Find assessor info on the county website
Monthly payment
Est. payment
Payment breakdown
Explore the cost of this home by adjusting the details. Changes won't be saved.Climate risks
Neighborhood: Lake Shawnee
Nearby schools
Schools provided by the listing agent
- Elementary: Shawnee Heights Elementary School/USD 450
- Middle: Shawnee Heights Middle School/USD 450
- High: Shawnee Heights High School/USD 450
Source: Sunflower AOR as distributed by MLS GRID. This data may not be complete. We recommend contacting the local school district to confirm school assignments for this home.

Similar homes
- $259,9003 bd2 ba1.6k sqft2757 SE Granger St, Topeka, KS 66605For Sale
 MLS ID #247363, Cole Boling, KW One Legacy Partners, LLC. Sunflower AOR as distributed by MLS GRID
- $215,0003 bd3 ba1.9k sqft2526 SE Peck Rd, Topeka, KS 66605For Sale By Owner

- $284,0004 bd2 ba1.5k sqft3306 SE Long St, Topeka, KS 66605For Sale
 MLS ID #245929, Betsy Baker, Better Homes and Gardens Real. Sunflower AOR as distributed by MLS GRID
- $299,9003 bd3 ba1.9k sqft3400 SE 23rd Ter, Topeka, KS 66605For Sale
 MLS ID #246734, John Bowes, Countrywide Realty, Inc.. Sunflower AOR as distributed by MLS GRID
