Welcome to home! This spacious and versatile home offers an open-concept layout, multiple living areas, and plenty of room to make the space your own. The main level features an open living and dining area with a wood-burning fireplace and a dining space positioned next to the deck, creating an easy flow for everyday living and entertaining. Step outside to enjoy views of the wooded area beyond the backyard. Outside, you’ll find a spacious fenced backyard with plenty of room for entertaining, pets, or outdoor activities. Just off the primary bedroom is a flexible bonus space currently used as a combination laundry room and bedroom. This area could easily function as an extended closet, private home office, nursery, or additional flex space depending on your needs. The lower level provides even more room to spread out, including a spacious entertaining area with a large bar. An additional finished room is currently used as a playroom but could also serve as a movie room, guest space, or additional bedroom.Major updates include an HVAC system replaced in 2023, roof replaced in 2020, and gutters replaced in 2022. With flexible living spaces, a spacious backyard, wooded views, and multiple areas for entertaining, this home offers plenty of possibilities for its next owner
For sale
$310,000
1736 SE 36th Ter, Topeka, KS 66605
4beds
2,785sqft
Single Family Residence, Residential
Built in 1980
0.28 Acres Lot
$-- Zestimate®
$111/sqft
$-- HOA
What's special
Wood-burning fireplaceMultiple areas for entertainingAdditional finished roomLarge barSpacious and versatile homeSpacious fenced backyardOpen-concept layout
- 11 days
- 1,183
- 98
Zillow last checked:
Listing updated:
Listed by:
Del-Metrius Herron 785-408-6611,
KW One Legacy Partners, LLC
Source: Sunflower AOR as distributed by MLS GRID,MLS#: 247198
Facts & features
Interior
Bedrooms & bathrooms
- Bedrooms: 4
- Bathrooms: 3
- Full bathrooms: 3
Rooms
- Room types: 1st Floor Primary Bedroom, Primary Bath, Rec Room, 1st Fl Full Bath
Primary bedroom
- Level: Main
- Area: 154
- Dimensions: 14x11
Bedroom 2
- Level: Main
- Area: 130
- Dimensions: 13x10
Bedroom 3
- Level: Main
- Area: 121
- Dimensions: 11x11
Bedroom 4
- Level: Basement
- Area: 121
- Dimensions: 11x11
Laundry
- Level: Main
Heating
- Has Heating (Unspecified Type)
Cooling
- Central Air
Appliances
- Included: Electric Range, Microwave, Dishwasher, Refrigerator, Bar Fridge
- Laundry: Main Level, Separate Room
Features
- Flooring: Vinyl, Carpet
- Basement: Sump Pump,Concrete,Partially Finished
- Number of fireplaces: 1
- Fireplace features: One, Wood Burning, Living Room
Interior area
- Total structure area: 2,785
- Total interior livable area: 2,785 sqft
- Finished area above ground: 1,414
- Finished area below ground: 1,371
Property
Parking
- Total spaces: 2
- Parking features: Attached
- Attached garage spaces: 2
Features
- Patio & porch: Deck
- Fencing: Fenced
Lot
- Size: 0.28 Acres
- Dimensions: 90 x 135
Details
- Parcel number: R37670
- Special conditions: Standard
Construction
Type & style
- Home type: SingleFamily
- Architectural style: Ranch
- Property subtype: Single Family Residence, Residential
Materials
- Frame, Other
- Roof: Composition
Condition
- Year built: 1980
Utilities & green energy
- Water: Public
Community & HOA
Community
- Subdivision: Cowdin
HOA
- Has HOA: No
Location
- Region: Topeka
Financial & listing details
- Price per square foot: $111/sqft
- Tax assessed value: $293,780
- Annual tax amount: $4,600
- Date on market: 10/24/2026
- Cumulative days on market: 11 days
Estimated market value
Not available
Estimated sales range
Not available
Not available
Price history
| Date | Event | Price |
|---|---|---|
| 10/24/2026 | Listed for sale | $310,000+27%$111/sqft |
Source:  Sunflower AOR as distributed by MLS GRID #247198 Report a problem | ||
| 3/31/2023 | Sold | -- |
Source: Sunflower AOR as distributed by MLS GRID #227894 Report a problem | ||
| 3/7/2023 | Pending sale | $244,000$88/sqft |
Source: Sunflower AOR as distributed by MLS GRID #227894 Report a problem | ||
| 2/24/2023 | Listed for sale | $244,000+13.5%$88/sqft |
Source: Sunflower AOR as distributed by MLS GRID #227894 Report a problem | ||
| 8/26/2019 | Sold | -- |
Source: Agent Provided Report a problem | ||
| 7/2/2019 | Listed for sale | $215,000+200.7%$77/sqft |
Source: Elite Home Advisors, LLC #208263 Report a problem | ||
| 2/8/2019 | Sold | -- |
Source: Agent Provided Report a problem | ||
| 12/27/2018 | Pending sale | $71,500$26/sqft |
Source: Greater Kansas City Realty #2133858 Report a problem | ||
| 11/27/2018 | Price change | $71,500-10.1%$26/sqft |
Source: Greater Kansas City Realty #2133858 Report a problem | ||
| 10/10/2018 | Listed for sale | $79,500-8.6%$29/sqft |
Source: Greater Kansas City Realty #2133858 Report a problem | ||
| 8/30/2018 | Listing removed | -- |
Source: Hudson & Marshall Report a problem | ||
| 6/15/2018 | Price change | -- |
Source: Hudson & Marshall Report a problem | ||
| 5/14/2018 | Listed for sale | $87,000+0.3%$31/sqft |
Source: Nikkel and Associates #547129 Report a problem | ||
| 12/3/2017 | Listing removed | $86,740$31/sqft |
Source: Nikkel and Associates #536383 Report a problem | ||
| 11/2/2016 | Listed for sale | $86,740+247%$31/sqft |
Source: Auction.com Report a problem | ||
| 8/16/2016 | Sold | -- |
Source: Public Record Report a problem | ||
| 8/7/2016 | Price change | $25,000-71.3%$9/sqft |
Source: Auction.com Report a problem | ||
| 8/6/2016 | Price change | $87,240+249%$31/sqft |
Source: Nikkel and Associates #513618 Report a problem | ||
| 5/8/2016 | Price change | $25,000-74.1%$9/sqft |
Source: Auction.com Report a problem | ||
| 5/7/2016 | Price change | $96,600+9.5%$35/sqft |
Source: Nikkel and Associates #513618 Report a problem | ||
| 4/29/2016 | Price change | $88,240-1.1%$32/sqft |
Source: Auction.com Report a problem | ||
| 3/31/2016 | Price change | $89,240+346.2%$32/sqft |
Source: Auction.com Report a problem | ||
| 10/20/2015 | Price change | $20,000$7/sqft |
Source: Auction.com Report a problem | ||
| 9/11/2015 | Listed for sale | -- |
Source: Auction.com Report a problem | ||
Public tax history
| Year | Property taxes | Tax assessment |
|---|---|---|
| 2026 | -- | $33,785 +7% |
| 2025 | $4,601 +5.8% | $31,574 +4% |
| 2024 | $4,349 -2.2% | $30,360 |
| 2023 | $4,446 +10.4% | $30,360 +14% |
| 2022 | $4,026 +10% | $26,632 +15% |
| 2021 | $3,661 | $23,157 +3% |
| 2020 | -- | $22,482 +51.8% |
| 2019 | $2,313 +2.9% | $14,813 +3% |
| 2018 | $2,247 +3.9% | $14,382 +4% |
| 2017 | $2,163 -0.1% | $13,828 +2% |
| 2014 | $2,166 | $13,557 -4% |
| 2010 | -- | $14,122 |
| 2008 | -- | $14,122 |
| 2007 | -- | $14,122 +1% |
| 2006 | -- | $13,984 +11.1% |
| 2005 | -- | $12,592 +4% |
| 2004 | -- | $12,109 +2% |
| 2003 | -- | $11,868 +3% |
| 2002 | -- | $11,523 +10.2% |
| 2000 | -- | $10,453 |
Find assessor info on the county website
Monthly payment
Est. payment
Payment breakdown
Explore the cost of this home by adjusting the details. Changes won't be saved.Climate risks
Neighborhood: Highland Crest
Nearby schools
Schools provided by the listing agent
- Elementary: Ross Elementary School/USD 501
- Middle: Eisenhower Middle School/USD 501
- High: Highland Park High School/USD 501
Source: Sunflower AOR as distributed by MLS GRID. This data may not be complete. We recommend contacting the local school district to confirm school assignments for this home.
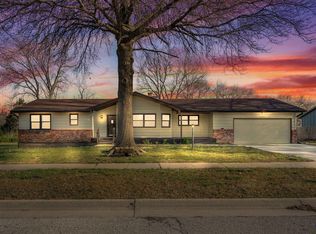

Similar homes
- $319,5004 bd3 ba2.3k sqft2544 SE 37th St, Topeka, KS 66605For Sale
 MLS ID #247194, Jeanette Johnson, Berkshire Hathaway First. Sunflower AOR as distributed by MLS GRID
- $289,0005 bd3 ba2.9k sqft3710 SE 27th Ter, Topeka, KS 66605For Sale
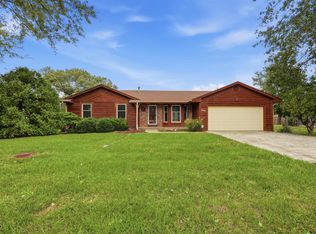 MLS ID #247114, Kristin Fisher, Countrywide Realty, Inc.. Sunflower AOR as distributed by MLS GRID
- $--5 bd2 ba2.3k sqft702 NE Grattan St, Topeka, KS 66616AuctionAuction.com 2
- $199,9004 bd3 ba2.6k sqft3605 SE Colorado Ave, Topeka, KS 66605For Sale
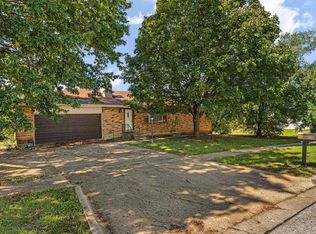 MLS ID #246909, Chris Glenn, Coldwell Banker American Home. Sunflower AOR as distributed by MLS GRID
