Welcome home to this move-in ready property featuring major recent updates, including a new HVAC system, new roof, new siding, new flooring, and a new hot water tank. Inside, you’ll find bright, comfortable living spaces with neutral finishes and an easy flow between the living room, kitchen, and dining area. The kitchen offers plenty of cabinetry and counter space, black appliances, hardwood flooring, and convenient access to the backyard deck. Spacious bedrooms, ceiling fans, updated flooring, and good natural light make the home feel comfortable and functional. The updated bathroom features a modern vanity, wood-look flooring, and a large walk-in glass shower. Downstairs, the finished basement provides flexible space for a second living area, rec room, home office, workout space, or entertainment room, along with built-in shelving and additional storage. Outside, enjoy a large fenced backyard with mature trees, an oversized deck, established landscaping, and plenty of room to relax or entertain. The attached garage adds even more functionality with built-in cabinetry, workbench space, and a finished floor. With significant mechanical and exterior improvements already completed, flexible living space, abundant storage, and a spacious backyard, this home offers a strong combination of comfort, function, and peace of mind.
For sale
Price cut: $5K (10/10)
$324,900
4321 SE 23rd Ter, Tecumseh, KS 66542
4beds
2,036sqft
Single Family Residence, Residential
Built in 1984
0.25 Acres Lot
$-- Zestimate®
$160/sqft
$-- HOA
What's special
Ceiling fansUpdated bathroomHardwood flooringSpacious bedroomsEstablished landscapingModern vanityOversized deck
- 21 days
- 1,319
- 84
Zillow last checked:
Listing updated:
Listed by:
Cole Boling 785-230-5513,
KW One Legacy Partners, LLC
Source: Sunflower AOR as distributed by MLS GRID,MLS#: 246761
Facts & features
Interior
Bedrooms & bathrooms
- Bedrooms: 4
- Bathrooms: 2
- Full bathrooms: 2
Primary bedroom
- Level: Main
- Area: 182
- Dimensions: 14x13
Bedroom 2
- Level: Main
- Area: 168
- Dimensions: 12x14
Bedroom 3
- Level: Main
- Area: 115.5
- Dimensions: 10.5x11
Bedroom 4
- Level: Basement
- Area: 130
- Dimensions: 13x10
Family room
- Level: Basement
- Area: 300
- Dimensions: 24x12.5
Kitchen
- Level: Main
- Area: 216
- Dimensions: 18x12
Laundry
- Level: Basement
- Area: 384
- Dimensions: 16x24
Living room
- Level: Main
- Area: 218.5
- Dimensions: 19x11.5
Heating
- Has Heating (Unspecified Type)
Cooling
- Central Air
Appliances
- Included: Microwave, Dishwasher, Refrigerator
- Laundry: In Basement
Features
- Flooring: Hardwood, Vinyl, Ceramic Tile, Carpet
- Basement: Concrete,Partially Finished
- Has fireplace: No
Interior area
- Total structure area: 2,036
- Total interior livable area: 2,036 sqft
- Finished area above ground: 1,136
- Finished area below ground: 900
Property
Parking
- Total spaces: 2
- Parking features: Attached
- Attached garage spaces: 2
Features
- Patio & porch: Deck
Lot
- Size: 0.25 Acres
- Dimensions: 120 x 130
- Features: Corner Lot
Details
- Parcel number: R29069
- Special conditions: Standard
Construction
Type & style
- Home type: SingleFamily
- Architectural style: Ranch
- Property subtype: Single Family Residence, Residential
Materials
- Vinyl Siding
- Roof: Composition
Condition
- Year built: 1984
Community & HOA
Community
- Subdivision: Stinson Valley
HOA
- Has HOA: No
Location
- Region: Tecumseh
Financial & listing details
- Price per square foot: $160/sqft
- Tax assessed value: $209,590
- Annual tax amount: $3,254
- Date on market: 9/26/2026
- Cumulative days on market: 22 days
Estimated market value
Not available
Estimated sales range
Not available
Not available
Price history
| Date | Event | Price |
|---|---|---|
| 10/10/2026 | Price change | $324,900-1.5%$160/sqft |
Source:  Sunflower AOR as distributed by MLS GRID #246761 Report a problem Sunflower AOR as distributed by MLS GRID #246761 Report a problem | ||
| 9/26/2026 | Listed for sale | $329,900$162/sqft |
Source: Sunflower AOR as distributed by MLS GRID #246761 Report a problem | ||
Public tax history
| Year | Property taxes | Tax assessment |
|---|---|---|
| 2026 | -- | $24,103 +5% |
| 2025 | $3,254 -6% | $22,956 |
| 2024 | $3,462 -0.7% | $22,956 +2% |
| 2023 | $3,485 +13.2% | $22,506 +15% |
| 2022 | $3,078 +10.9% | $19,570 +15% |
| 2021 | $2,776 | $17,017 +5% |
| 2020 | -- | $16,206 +5% |
| 2019 | $2,127 -0.5% | $15,435 +4% |
| 2018 | $2,137 -3.5% | $14,841 +4% |
| 2017 | $2,215 +3% | $14,271 +7.2% |
| 2014 | $2,150 | $13,318 -5.9% |
| 2010 | -- | $14,157 |
| 2008 | -- | $14,157 +1% |
| 2007 | -- | $14,018 +14.9% |
| 2006 | -- | $12,201 +3% |
| 2005 | -- | $11,845 +3% |
| 2004 | -- | $11,500 +2% |
| 2003 | -- | $11,270 +2.7% |
| 2002 | -- | $10,971 +9.2% |
| 2000 | -- | $10,051 |
Find assessor info on the county website
Monthly payment
Est. payment
Payment breakdown
Explore the cost of this home by adjusting the details. Changes won't be saved.Climate risks
Neighborhood: 66542
Nearby schools
Schools provided by the listing agent
- Elementary: Shawnee Heights Elementary School/USD 450
- Middle: Shawnee Heights Middle School/USD 450
- High: Shawnee Heights High School/USD 450
Source: Sunflower AOR as distributed by MLS GRID. This data may not be complete. We recommend contacting the local school district to confirm school assignments for this home.


Similar homes
- $320,0003 bd2 ba1.8k sqft3424 SE Skylark Dr, Topeka, KS 66605For Sale
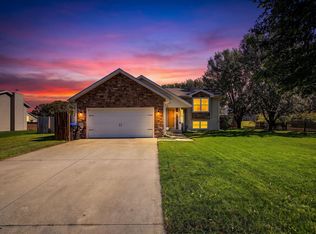 MLS ID #246992, Jessica Hollenbeck, Crossroads Real Estate and Auction, LLC. Sunflower AOR as distributed by MLS GRID
 - $329,0003 bd3 ba1.9k sqft3400 SE 23rd Ter, Topeka, KS 66605For Sale
 MLS ID #246734, John Bowes, Countrywide Realty, Inc.. Sunflower AOR as distributed by MLS GRID
 - $279,9005 bd3 ba2.5k sqft3612 SE 23rd Ter, Topeka, KS 66605For Sale
 MLS ID #246999, Veronica Fischer, Prime Realty, LLC. Sunflower AOR as distributed by MLS GRID
 - $365,0004 bd3 ba2.2k sqft3336 SE Meadowview Dr, Topeka, KS 66605For Sale
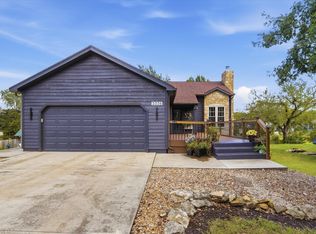 MLS ID #246635, Michael Wiseman, Platinum Realty LLC. Sunflower AOR as distributed by MLS GRID
