1305 NE Atchison has been home to the current family for many decades. Think of the memories they made in this tranquil home and neighborhood and you could be doing the same thing! This 3 bedroom, 2 full bath Ranch offers 1,208 sq. ft. is Solid! Here's a few details. The kitchen features hardwood flooring, ceramic tile backsplash, granite countertops, an eat-in area, and a breakfast bar. The laundry and full bath are centrally located between bedrooms off kitchen. Open from the kitchen is the spacious dining room and hutch that stays. Walk down into the sunken living room from the dining room or from the carport, featuring high vaulted ceiling, functional space and easy access to the primary bedroom and full bath. Do you enjoy the outdoors? You have multiple spaces to play sports on the long driveway or in the fenced yard, lounge under the covered patio or carport area-you decide, or tinker in the detached 24 x24 garage with two garage doors—one opening to the front and another to the back, inside you find it has a gas line for future heat and 220amp service. The home is being sold strictly AS IS without warranties. A fresh look and cosmetic updates, offers an array of opportunity to add your own style and vision. Bring your ideas and start making memories of your own and who knows maybe you too will stay for decades.
For sale
$129,900
1305 NE Atchison Ave, Topeka, KS 66616
3beds
1,208sqft
Single Family Residence, Residential
Built in 1940
5,227 Square Feet Lot
$-- Zestimate®
$108/sqft
$-- HOA
What's special
Eat-in areaGranite countertopsHigh vaulted ceilingKitchen features hardwood flooringFenced yardLong drivewayBreakfast bar
- 15 days
- 1,137
- 99
Zillow last checked:
Listing updated:
Listed by:
Becky Burghart 785-640-8811,
Berkshire Hathaway First
Source: Sunflower AOR as distributed by MLS GRID,MLS#: 246154
Facts & features
Interior
Bedrooms & bathrooms
- Bedrooms: 3
- Bathrooms: 2
- Full bathrooms: 2
Rooms
- Room types: Formal Living Room, 1st Floor Primary Bedroom, Primary Bath, 1st Fl Full Bath
Primary bedroom
- Level: Main
- Area: 155.25
- Dimensions: 13'6 x 11'6
Bedroom 2
- Level: Main
- Dimensions: 13'4 x 13'4 front entry
Bedroom 3
- Level: Main
- Area: 67.22
- Dimensions: 9'2 x 7'4
Dining room
- Level: Main
- Area: 207.78
- Dimensions: 15'7 x 13'4
Kitchen
- Level: Main
- Dimensions: 15'1x9+7'5x6'7
Laundry
- Level: Main
- Area: 44.86
- Dimensions: 7'11 x 5'8
Living room
- Level: Main
- Area: 218.17
- Dimensions: 15'7 x 14
Heating
- Has Heating (Unspecified Type)
Cooling
- Central Air
Appliances
- Included: Gas Range, Microwave, Dishwasher
- Laundry: Main Level, Separate Room
Features
- Vaulted Ceiling(s)
- Flooring: Hardwood, Vinyl, Carpet
- Basement: Block,Slab,Partial
- Has fireplace: No
Interior area
- Total structure area: 1,208
- Total interior livable area: 1,208 sqft
- Finished area above ground: 1,208
- Finished area below ground: 0
Property
Parking
- Total spaces: 2
- Parking features: Detached, Carport
- Garage spaces: 2
- Has carport: Yes
Features
- Patio & porch: Patio
- Fencing: Fenced
Lot
- Size: 5,227 Square Feet
- Features: Sidewalk
Details
- Parcel number: R26691
- Special conditions: Standard
Construction
Type & style
- Home type: SingleFamily
- Architectural style: Ranch
- Property subtype: Single Family Residence, Residential
Materials
- Brick, Vinyl Siding
- Roof: Composition
Condition
- Year built: 1940
Utilities & green energy
- Water: Public
Community & HOA
Community
- Subdivision: Bernier
HOA
- Has HOA: No
Location
- Region: Topeka
Financial & listing details
- Price per square foot: $108/sqft
- Tax assessed value: $83,120
- Annual tax amount: $1,272
- Date on market: 8/20/2026
- Cumulative days on market: 16 days
Estimated market value
Not available
Estimated sales range
Not available
Not available
Price history
| Date | Event | Price |
|---|---|---|
| 8/20/2026 | Listed for sale | $129,900$108/sqft |
Source:  Sunflower AOR as distributed by MLS GRID #246154 Report a problem Sunflower AOR as distributed by MLS GRID #246154 Report a problem | ||
Public tax history
| Year | Property taxes | Tax assessment |
|---|---|---|
| 2025 | $1,273 +5.2% | $9,559 +3% |
| 2024 | $1,210 +16.3% | $9,281 +22.2% |
| 2023 | $1,040 +5.5% | $7,594 +9% |
| 2022 | $985 +0.8% | $6,967 +9% |
| 2021 | $977 | $6,392 +2% |
| 2020 | -- | $6,267 +3% |
| 2019 | $923 -0.1% | $6,084 |
| 2018 | $924 -0.2% | $6,084 |
| 2017 | $926 +18.1% | $6,084 |
| 2014 | $784 | $6,084 |
| 2010 | -- | $6,084 |
| 2008 | -- | $6,084 +1.9% |
| 2007 | -- | $5,969 |
| 2006 | -- | $5,969 +2% |
| 2005 | -- | $5,854 +3% |
| 2004 | -- | $5,681 +6% |
| 2003 | -- | $5,359 +5% |
| 2002 | -- | $5,106 |
| 2000 | -- | $5,106 |
Find assessor info on the county website
Monthly payment
Est. payment
Payment breakdown
Explore the cost of this home by adjusting the details. Changes won't be saved.Climate risks
Neighborhood: Oakland
Nearby schools
Schools provided by the listing agent
- Elementary: State Street Elementary School/USD 501
- Middle: Chase Middle School/USD 501
- High: Highland Park High School/USD 501
Source: Sunflower AOR as distributed by MLS GRID. This data may not be complete. We recommend contacting the local school district to confirm school assignments for this home.
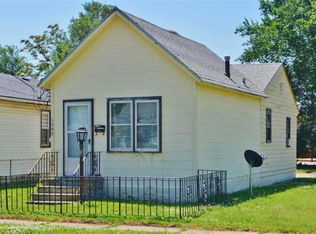
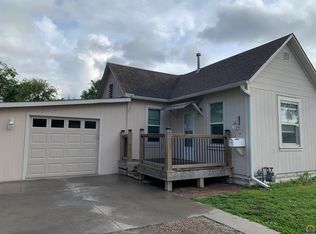
Similar homes
- $155,0003 bd1 ba1.6k sqft740 NE Sumner St, Topeka, KS 66616For Sale
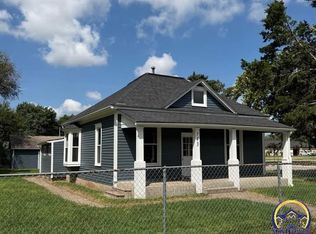 MLS ID #246421, Pamela Chyba, ListWithFreedom.com. Sunflower AOR as distributed by MLS GRID
 - $130,0004 bd2 ba1.7k sqft3230 SE Keystone Ave, Topeka, KS 66605For Sale
 MLS ID #246360, John Ringgold, KW One Legacy Partners, LLC. Sunflower AOR as distributed by MLS GRID
 - $124,0003 bd1 ba1k sqft2526 SE Colorado Ave, Topeka, KS 66605For Sale
 MLS ID #246442, Debbie Gillum, Gillum Realty LLC. Sunflower AOR as distributed by MLS GRID
 - $142,0003 bd2 ba1.2k sqft3359 SE Irvingham St, Topeka, KS 66605For Sale
 MLS ID #246447, Dana Revels, Prime Realty, LLC. Sunflower AOR as distributed by MLS GRID
