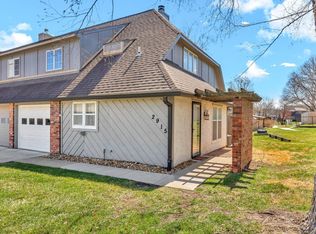
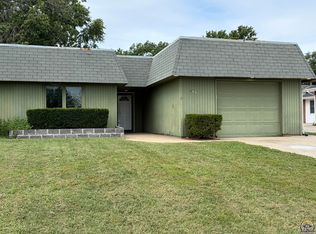
Welcome to easy living in this spacious, maintenance-free townhome in Topeka Kansas! Enjoy the fenced-in back patio perfect for relaxing or entertaining. HOA offers a pool, pickle ball court, lawn care, and snow removal. Inside, the main level features a bright living room that flows into a cozy dining area complete with a fireplace. Just off this dining area, a spacious kitchen and all kitchen appliances plus washer and dryer stay. The main level also includes a half bath. Upstairs, you'll find all three bedrooms, two of which feature en suite bathrooms. The Primary bedroom includes a walk-in shower, while the other offers a tub/shower combo. The laundry area is also conveniently located on the upper level. Downstairs, the unfinished basement offers plenty of extra storage space. Recent updates include; new microwave 2026, refrigerator 2024, water heater 2023, dishwasher 2020. Come experience the comfort, updates, and low-maintenance lifestyle this home has to offer—schedule your showing today!
For sale
Price cut: $4K (10/8)
$189,900
2911 SW Foxcroft 1 Ct, Topeka, KS 66614
3beds
1,881sqft
Townhouse, Residential
Built in 1974
1,306 Square Feet Lot
$-- Zestimate®
$101/sqft
$260/mo HOA
What's special
Cozy dining areaSpacious kitchenThree bedrooms
- 17 days
- 847
- 52
Zillow last checked:
Listing updated:
Listed by:
Chen Liang 785-438-7874,
KW One Legacy Partners, LLC
Source: Sunflower AOR as distributed by MLS GRID,MLS#: 246759
Facts & features
Interior
Bedrooms & bathrooms
- Bedrooms: 3
- Bathrooms: 3
- Full bathrooms: 2
- 1/2 bathrooms: 1
Primary bedroom
- Level: Upper
- Dimensions: 17*12
Bedroom 2
- Level: Upper
- Dimensions: 17*12
Bedroom 3
- Level: Upper
- Dimensions: 14*9
Laundry
- Level: Upper
Heating
- Has Heating (Unspecified Type)
Cooling
- Central Air
Appliances
- Included: Electric Range, Microwave, Dishwasher, Refrigerator, Washer, Dryer
- Laundry: Upper Level
Features
- Flooring: Laminate, Carpet
- Doors: Storm Door(s)
- Windows: Storm Window(s)
- Basement: Concrete,Unfinished
- Number of fireplaces: 1
- Fireplace features: One
Interior area
- Total structure area: 1,881
- Total interior livable area: 1,881 sqft
- Finished area above ground: 1,881
- Finished area below ground: 0
Property
Parking
- Total spaces: 1
- Parking features: Attached
- Attached garage spaces: 1
Features
- Levels: Two
- Patio & porch: Patio
- Exterior features: Tennis Court(s)
- Fencing: Fenced,Privacy
Lot
- Size: 1,306 Square Feet
Details
- Parcel number: R59732
- Special conditions: Standard
Construction
Type & style
- Home type: Townhouse
- Property subtype: Townhouse, Residential
Materials
- Roof: Composition
Condition
- Year built: 1974
Utilities & green energy
- Water: Public
Community & HOA
Community
- Features: Pool
- Subdivision: Foxcroft
HOA
- Has HOA: Yes
- Services included: Maintenance Grounds, Snow Removal, Exterior Paint, Roof Replace, Pool, Tennis Court(s)
- HOA fee: $260 monthly
- HOA name: Highland Management, LLC
Location
- Region: Topeka
Financial & listing details
- Price per square foot: $101/sqft
- Tax assessed value: $146,900
- Annual tax amount: $2,381
- Date on market: 9/25/2026
- Cumulative days on market: 18 days
Estimated market value
Not available
Estimated sales range
Not available
Not available
Price history
| Date | Event | Price |
|---|---|---|
| 10/8/2026 | Price change | $189,900-2.1%$101/sqft |
Source:  Sunflower AOR as distributed by MLS GRID #246759 Report a problem Sunflower AOR as distributed by MLS GRID #246759 Report a problem | ||
| 9/25/2026 | Listed for sale | $193,900+61.6%$103/sqft |
Source: Sunflower AOR as distributed by MLS GRID #246759 Report a problem | ||
| 10/30/2020 | Sold | -- |
Source: Sunflower AOR as distributed by MLS GRID #79001_215532 Report a problem | ||
| 10/13/2020 | Listed for sale | $120,000+26.4%$64/sqft |
Source: Berkshire Hathaway First #215532 Report a problem | ||
| 3/9/2017 | Sold | -- |
Source: Sunflower AOR as distributed by MLS GRID #192682 Report a problem | ||
| 12/9/2016 | Listed for sale | $94,900+5.6%$50/sqft |
Source: Coldwell Banker Griffith & Bla #192682 Report a problem | ||
| 9/11/2012 | Sold | -- |
Source: Agent Provided Report a problem | ||
| 5/10/2012 | Price change | $89,900-3.3%$48/sqft |
Source: Great Plains Realty #166053 Report a problem | ||
| 3/14/2012 | Price change | $93,000-4.6%$49/sqft |
Source: Great Plains Realty #166053 Report a problem | ||
| 12/8/2011 | Listed for sale | $97,500$52/sqft |
Source: Great Plains Realty #166053 Report a problem | ||
Public tax history
| Year | Property taxes | Tax assessment |
|---|---|---|
| 2025 | $2,381 +3.8% | $16,894 +2% |
| 2024 | $2,294 -1.7% | $16,563 +2% |
| 2023 | $2,333 +9.5% | $16,239 +13% |
| 2022 | $2,130 +9% | $14,371 +15% |
| 2021 | $1,954 | $12,496 +6% |
| 2020 | -- | $11,789 +4% |
| 2019 | $1,759 +3% | $11,336 +3% |
| 2018 | $1,709 +8.5% | $11,006 +8.5% |
| 2017 | $1,575 +1.9% | $10,147 +4% |
| 2014 | $1,545 | $9,753 -19.5% |
| 2010 | -- | $12,110 |
| 2008 | -- | $12,110 +1% |
| 2007 | -- | $11,995 |
| 2006 | -- | $11,995 +3% |
| 2005 | -- | $11,650 +8% |
| 2004 | -- | $10,788 +2% |
| 2003 | -- | $10,581 +1.5% |
| 2002 | -- | $10,420 +3% |
| 2000 | -- | $10,121 |
Find assessor info on the county website
Monthly payment
Est. payment
Payment breakdown
Explore the cost of this home by adjusting the details. Changes won't be saved.Climate risks
Neighborhood: Foxcroft
Nearby schools
Schools provided by the listing agent
- Elementary: McClure Elementary School/USD 501
- Middle: French Middle School/USD 501
- High: Topeka West High School/USD 501
Source: Sunflower AOR as distributed by MLS GRID. This data may not be complete. We recommend contacting the local school district to confirm school assignments for this home.
Similar homes
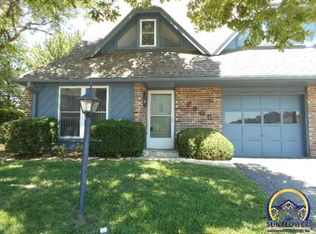
- $225,0003 bd4 ba2.4k sqft5606 SW Foxcroft Cir S, Topeka, KS 66614For Sale
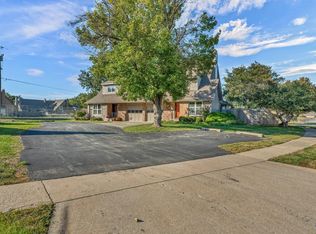 MLS ID #246959, Alexander Kaberline, Berkshire Hathaway First. Sunflower AOR as distributed by MLS GRID
 - $169,5003 bd3 ba2.4k sqft3100 SW Meadow Ln, Topeka, KS 66614For Sale
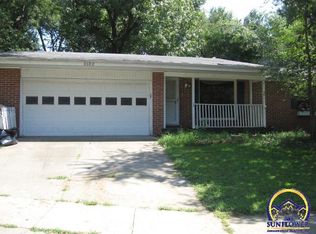 MLS ID #246622, Daniel Kooser, Countrywide Realty, Inc.. Sunflower AOR as distributed by MLS GRID
 - $199,5003 bd2 ba1.5k sqft4032 SW 34th St, Topeka, KS 66614For Sale
 MLS ID #246558, Toby Gallegos, Prime Realty, LLC. Sunflower AOR as distributed by MLS GRID
 - $150,0003 bd3 ba2k sqft2663 SW Arrowhead Rd, Topeka, KS 66614For Sale
 MLS ID #246749, Marsha Madl, Genesis, LLC, Realtors. Sunflower AOR as distributed by MLS GRID
