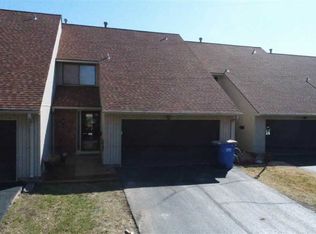
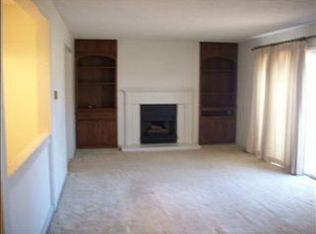
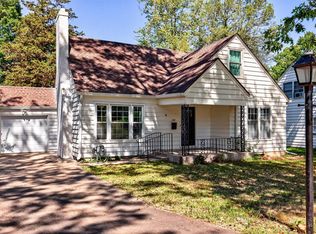
Welcome to 3110 SW Randolph Ave., a spacious two-story home offering 3 bedrooms, 2 full bathrooms, and an additional half bath. This home offers many updates throughout, providing modern comfort and style. New bathroom in 2026, Electric panel upgrade in 2019, HVAC system in 2019, water heater in 2024, radon mitigation installed in 2019, hardwood floors in 2019, and updated appliances. With a thoughtful layout, quality updates, and great attention to home maintenance, this home is move-in ready and built for comfort. Conveniently located near Jardine elementary/middle school. Grocery stores and shopping.
For sale
Price cut: $5.1K (10/2)
$199,900
3110 SW Randolph Ave, Topeka, KS 66611
3beds
2,120sqft
Townhouse, Residential
Built in 1971
3,484 Square Feet Lot
$-- Zestimate®
$94/sqft
$365/mo HOA
What's special
Hardwood floorsUpdated appliancesModern comfort and styleQuality updatesThoughtful layoutSpacious two-story home
- 45 days
- 420
- 15
Zillow last checked:
Listing updated:
Listed by:
Lisa Christopher 785-215-4234,
KW One Legacy Partners, LLC
Source: Sunflower AOR as distributed by MLS GRID,MLS#: 246326
Facts & features
Interior
Bedrooms & bathrooms
- Bedrooms: 3
- Bathrooms: 4
- Full bathrooms: 2
- 1/2 bathrooms: 2
Primary bedroom
- Level: Upper
- Area: 195
- Dimensions: 15 x 13
Bedroom 2
- Level: Upper
- Area: 169
- Dimensions: 13 x13
Bedroom 3
- Level: Upper
- Area: 169
- Dimensions: 13 x 13
Dining room
- Level: Main
- Area: 169
- Dimensions: 13 x 13
Kitchen
- Level: Main
- Area: 160
- Dimensions: 16 x 10
Laundry
- Level: Basement
- Area: 48
- Dimensions: 8 x 6
Living room
- Level: Main
- Area: 208
- Dimensions: 16 x 13
Heating
- Has Heating (Unspecified Type)
Cooling
- Gas
Appliances
- Included: Electric Cooktop, Microwave, Dishwasher, Refrigerator
- Laundry: In Basement, Separate Room
Features
- Flooring: Hardwood
- Basement: Full
- Number of fireplaces: 1
- Fireplace features: One
Interior area
- Total structure area: 2,120
- Total interior livable area: 2,120 sqft
- Finished area above ground: 1,670
- Finished area below ground: 450
Property
Parking
- Total spaces: 2
- Parking features: Attached
- Attached garage spaces: 2
Features
- Levels: Two
- Fencing: Fenced
Lot
- Size: 3,484 Square Feet
- Dimensions: 28 x 120
Details
- Parcel number: R63907
- Special conditions: Standard
Construction
Type & style
- Home type: Townhouse
- Property subtype: Townhouse, Residential
Materials
- Brick, Vinyl Siding
- Roof: Composition
Condition
- Year built: 1971
Utilities & green energy
- Water: Public
Community & HOA
Community
- Subdivision: Misty Glen
HOA
- Has HOA: Yes
- Services included: Water, Trash, Maintenance Grounds, Snow Removal, Parking, Roof Replace
- HOA fee: $365 monthly
- HOA name: Wheatland property managment
Location
- Region: Topeka
Financial & listing details
- Price per square foot: $94/sqft
- Tax assessed value: $165,320
- Annual tax amount: $2,551
- Date on market: 8/29/2026
- Cumulative days on market: 47 days
Estimated market value
Not available
Estimated sales range
Not available
Not available
Price history
| Date | Event | Price |
|---|---|---|
| 10/2/2026 | Price change | $199,900-2.5%$94/sqft |
Source:  Sunflower AOR as distributed by MLS GRID #246326 Report a problem Sunflower AOR as distributed by MLS GRID #246326 Report a problem | ||
| 8/29/2026 | Listed for sale | $205,000+73.9%$97/sqft |
Source: Sunflower AOR as distributed by MLS GRID #246326 Report a problem | ||
| 5/20/2019 | Sold | -- |
Source: Sunflower AOR as distributed by MLS GRID #79001_203479 Report a problem | ||
| 2/6/2019 | Price change | $117,900-1.7%$56/sqft |
Source: RE/MAX Associates Of Topeka #203479 Report a problem | ||
| 10/23/2018 | Listed for sale | $119,900$57/sqft |
Source: RE/MAX Assoc. of Topeka #203479 Report a problem | ||
| 9/13/2018 | Listing removed | $119,900$57/sqft |
Source: RE/MAX Associates Of Topeka #203479 Report a problem | ||
| 9/10/2018 | Listed for sale | $119,900$57/sqft |
Source: RE/MAX Assoc. of Topeka #203479 Report a problem | ||
Public tax history
| Year | Property taxes | Tax assessment |
|---|---|---|
| 2026 | -- | $19,012 +5.5% |
| 2025 | $2,552 +1.6% | $18,021 |
| 2024 | $2,511 -1.4% | $18,021 +2% |
| 2023 | $2,547 +9.5% | $17,667 +13% |
| 2022 | $2,326 +9.2% | $15,635 +15% |
| 2021 | $2,130 | $13,596 +5% |
| 2020 | -- | $12,949 +19% |
| 2019 | $1,687 +3% | $10,880 +3% |
| 2018 | $1,638 +1.8% | $10,563 +2% |
| 2017 | $1,609 -0.1% | $10,356 |
| 2014 | $1,611 | $10,356 -6% |
| 2010 | -- | $11,017 |
| 2008 | -- | $11,017 +2% |
| 2007 | -- | $10,799 |
| 2006 | -- | $10,799 +7.7% |
| 2005 | -- | $10,028 +9.5% |
| 2004 | -- | $9,154 +2.1% |
| 2003 | -- | $8,970 +4% |
| 2002 | -- | $8,625 +3% |
| 2000 | -- | $8,372 |
Find assessor info on the county website
Monthly payment
Est. payment
Payment breakdown
Explore the cost of this home by adjusting the details. Changes won't be saved.Climate risks
Neighborhood: Briarwood
Nearby schools
Schools provided by the listing agent
- Elementary: Jardine Elementary School/USD 501
- Middle: Jardine Middle School/USD 501
- High: Topeka West High School/USD 501
Source: Sunflower AOR as distributed by MLS GRID. This data may not be complete. We recommend contacting the local school district to confirm school assignments for this home.
Similar homes
- $199,5003 bd2 ba1.5k sqft4032 SW 34th St, Topeka, KS 66614For Sale
 MLS ID #246558, Toby Gallegos, Prime Realty, LLC. Sunflower AOR as distributed by MLS GRID

 - $144,5004 bd3 ba2.1k sqft3120 SW Randolph Ave, Topeka, KS 66611For Sale
 MLS ID #245820, Rick Davis, Brickhaven.RealEstate, LLC. Sunflower AOR as distributed by MLS GRID
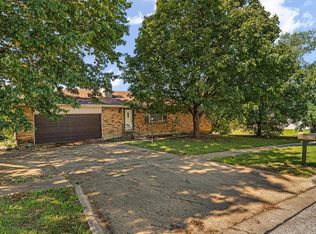
 - $199,9004 bd3 ba2.6k sqft3605 SE Colorado Ave, Topeka, KS 66605For Sale
 MLS ID #246909, Chris Glenn, Coldwell Banker American Home. Sunflower AOR as distributed by MLS GRID
 - $209,0004 bd2 ba1.5k sqft510 SW Merriam Ct, Topeka, KS 66611For Sale
 MLS ID #246626, MaKenzie Ganger, Stone & Story RE Group, LLC. Sunflower AOR as distributed by MLS GRID
