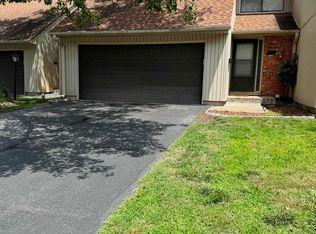
Enjoy easy, low-maintenance living in this well-maintained townhome at 3120 SW Randolph. The HOA takes care of exterior maintenance, lawn care, and mowing, allowing you to spend more time enjoying your home and less time on upkeep. Inside, you'll find a functional floor plan with comfortable living spaces and an excellent opportunity to make the home your own. While the interior retains its original finishes and could benefit from cosmetic updates, it has been well cared for and provides a solid foundation for your personal style and improvements. Whether you're a first-time buyer, looking for something with less work, or searching for an investment opportunity, this home offers an affordable chance to build equity while enjoying the convenience of townhome living. Conveniently located near shopping, restaurants, parks, and major roadways, you'll appreciate the combination of value, location, and maintenance-free living. Don't miss this opportunity to own a townhome with great potential in a desirable location! Disclaimer: Sight unseen offers may be accepted by the Seller. The Showing Begin Date is subject to change.
For sale
Price cut: $5K (9/25)
$144,500
3120 SW Randolph Ave, Topeka, KS 66611
4beds
2,120sqft
Townhouse, Residential
Built in 1971
3,484 Square Feet Lot
$-- Zestimate®
$68/sqft
$365/mo HOA
What's special
- 75 days
- 841
- 33
Zillow last checked:
Listing updated:
Listed by:
Rick Davis 785-546-6273,
Brickhaven.RealEstate, LLC
Source: Sunflower AOR as distributed by MLS GRID,MLS#: 245820
Facts & features
Interior
Bedrooms & bathrooms
- Bedrooms: 4
- Bathrooms: 3
- Full bathrooms: 2
- 1/2 bathrooms: 1
Rooms
- Room types: Study Den, Office/Computer Room, Primary Bath, 1st Fl Half Bath
Primary bedroom
- Level: Upper
- Dimensions: 10c10
Bedroom 2
- Level: Upper
- Area: 100
- Dimensions: 10x10
Bedroom 3
- Level: Upper
- Area: 100
- Dimensions: 10x10
Bedroom 4
- Level: Basement
- Area: 200
- Dimensions: 10x20
Laundry
- Level: Basement
Heating
- Has Heating (Unspecified Type)
Cooling
- Central Air
Appliances
- Included: Electric Range, Microwave, Dishwasher, Refrigerator, Washer, Dryer
- Laundry: In Basement
Features
- 8' Ceiling
- Flooring: Vinyl, Carpet
- Basement: Concrete,Full,Partially Finished
- Number of fireplaces: 1
- Fireplace features: One, Living Room
Interior area
- Total structure area: 2,120
- Total interior livable area: 2,120 sqft
- Finished area above ground: 1,670
- Finished area below ground: 450
Property
Parking
- Total spaces: 2
- Parking features: Attached, Auto Garage Opener(s), Garage Door Opener
- Attached garage spaces: 2
Features
- Levels: Two
- Patio & porch: Patio
- Fencing: Partial
Lot
- Size: 3,484 Square Feet
Details
- Parcel number: R63911
- Special conditions: Standard
Construction
Type & style
- Home type: Townhouse
- Property subtype: Townhouse, Residential
Materials
- Wood Siding
- Roof: Composition
Condition
- Year built: 1971
Utilities & green energy
- Water: Public
Community & HOA
Community
- Subdivision: Misty Glen
HOA
- Has HOA: Yes
- Services included: Maintenance Grounds, Snow Removal, Exterior Paint, Management, Roof Replace, Common Area Maintenance
- HOA fee: $365 monthly
- HOA name: Wheatland
- HOA phone: 785-273-2000
Location
- Region: Topeka
Financial & listing details
- Price per square foot: $68/sqft
- Tax assessed value: $140,850
- Annual tax amount: $2,069
- Date on market: 7/30/2026
- Cumulative days on market: 75 days
Estimated market value
Not available
Estimated sales range
Not available
Not available
Price history
| Date | Event | Price |
|---|---|---|
| 9/25/2026 | Price change | $144,500-3.3%$68/sqft |
Source:  Sunflower AOR as distributed by MLS GRID #245820 Report a problem Sunflower AOR as distributed by MLS GRID #245820 Report a problem | ||
| 9/17/2026 | Price change | $149,500-3.2%$71/sqft |
Source: Sunflower AOR as distributed by MLS GRID #245820 Report a problem | ||
| 8/13/2026 | Price change | $154,500-6.1%$73/sqft |
Source: Sunflower AOR as distributed by MLS GRID #245820 Report a problem | ||
| 7/31/2026 | Listed for sale | $164,500+31.6%$78/sqft |
Source: Sunflower AOR as distributed by MLS GRID #245820 Report a problem | ||
| 2/3/2023 | Sold | -- |
Source: Sunflower AOR as distributed by MLS GRID #227289 Report a problem | ||
| 1/12/2023 | Pending sale | $125,000$59/sqft |
Source: Sunflower AOR as distributed by MLS GRID #227289 Report a problem | ||
| 1/4/2023 | Listed for sale | $125,000$59/sqft |
Source: Sunflower AOR as distributed by MLS GRID #227289 Report a problem | ||
Public tax history
| Year | Property taxes | Tax assessment |
|---|---|---|
| 2026 | -- | $16,198 +5.5% |
| 2025 | $2,149 +3.8% | $15,354 +2% |
| 2024 | $2,069 -2% | $15,052 +2% |
| 2023 | $2,112 +9.6% | $14,757 +13% |
| 2022 | $1,927 +8.8% | $13,059 +15% |
| 2021 | $1,772 | $11,356 +5% |
| 2020 | -- | $10,816 +4% |
| 2019 | $1,610 +3% | $10,399 +3% |
| 2018 | $1,564 -0.2% | $10,097 |
| 2017 | $1,567 -0.1% | $10,097 |
| 2014 | $1,569 | $10,097 -6% |
| 2010 | -- | $10,741 |
| 2008 | -- | $10,741 +2% |
| 2007 | -- | $10,534 |
| 2006 | -- | $10,534 +5% |
| 2005 | -- | $10,028 +9.5% |
| 2004 | -- | $9,154 +2.1% |
| 2003 | -- | $8,970 +4% |
| 2002 | -- | $8,625 +3% |
| 2000 | -- | $8,372 |
Find assessor info on the county website
Monthly payment
Est. payment
Payment breakdown
Explore the cost of this home by adjusting the details. Changes won't be saved.Climate risks
Neighborhood: Briarwood
Nearby schools
Schools provided by the listing agent
- Elementary: Jardine Elementary School/USD 501
- Middle: Jardine Middle School/USD 501
- High: Topeka High School/USD 501
Source: Sunflower AOR as distributed by MLS GRID. This data may not be complete. We recommend contacting the local school district to confirm school assignments for this home.
Similar homes
- $199,9003 bd4 ba2.1k sqft3110 SW Randolph Ave, Topeka, KS 66611For Sale
 MLS ID #246326, Lisa Christopher, KW One Legacy Partners, LLC. Sunflower AOR as distributed by MLS GRID
 - $--3 bd1 ba1.1k sqft2522 SE Illinois Ave, Topeka, KS 66605Auction
 Auction.com 2
 - $120,0004 bd1 ba1.3k sqft330 SW Yorkshire Rd, Topeka, KS 66606For Sale
 MLS ID #246586, Nathan Serrano, Countrywide Realty, Inc.. Sunflower AOR as distributed by MLS GRID
 - $150,0003 bd2 ba2.3k sqft2800 SW Huntoon St, Topeka, KS 66604For Sale
 MLS ID #246930, Patrick Habiger, KW One Legacy Partners, LLC. Sunflower AOR as distributed by MLS GRID
