Skip main navigation
Pending
  • $185,000

    210 SW Kendall Ave, Topeka, KS 66606

    2beds
    1,196sqft
    : 
    $1,329/mo
    Get pre-qualified
    Single Family Residence, Residential
    Built in 1921
    7,405 Square Feet Lot
    $-- Zestimate®
    $155/sqft
    $-- HOA

    What's special

    Quiet tree-lined streetEast-facing sunroomModern comfortBeautifully remodeled bathroomThoughtfully updated living spacesCharming bungalow retreatExpansive newly stained deck
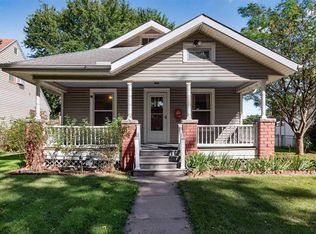
    Welcome home to this charming bungalow retreat, where classic 1921 craftsmanship meets modern comfort. This home sits on a quiet, tree-lined street and greets you with an inviting front porch and timeless curb appeal. The front porch swing is a perfect location to sit and relax. Inside, you’ll find exquisitely refinished original hardwood floors, abundant natural light, and thoughtfully updated living spaces. The home features 2 bedrooms and 1 beautifully remodeled bathroom, along with main-floor laundry for added convenience. The spacious, updated kitchen includes a pantry and flows seamlessly into an east-facing sunroom — the perfect spot to enjoy morning coffee. From the sunroom, step directly onto the expansive newly stained deck overlooking a large, fenced backyard, ideal for entertaining and enjoying your outdoor oasis. The basement offers even more potential, with a large finished non-conforming room ready to become your next rec room, hobby space, or man cave. The home has steel siding for low maintenance. A new impact rated roof has just been completed August 2026. This stunning bungalow combines historic charm with modern updates and will not last long. Schedule your showing today and experience everything this home has to offer. Seller is a licensed Realtor in the state of Kansas.
    9 days
    |
    210
    |
    5
    |

    Zillow last checked:

    Listing updated:

    Listed by:

    Teresa Johnson 785-969-1088,

    Rockford Real Estate LLC

    Source: Sunflower AOR as distributed by MLS GRID,MLS#: 246109MLS Logo

      Facts & features

      Interior

      Bedrooms & bathrooms
      • Bedrooms: 2
      • Bathrooms: 1
      • Full bathrooms: 1
      Rooms
      • Room types: 1st Floor Primary Bedroom, 1st Fl Full Bath
      Primary bedroom
      • Level: Main
      • Area: 130
      • Dimensions: 13x10
      Bedroom 2
      • Level: Main
      • Area: 120
      • Dimensions: 12x10
      Kitchen
      • Level: Main
      • Area: 221
      • Dimensions: 17x13
      Laundry
      • Level: Main
      Living room
      • Level: Main
      • Area: 312
      • Dimensions: 24x13
      Recreation room
      • Level: Basement
      • Area: 240
      • Dimensions: 20x12
      Heating
      • Has Heating (Unspecified Type)
      Cooling
      • Central Air
      Appliances
      • Included: Gas Range, Microwave, Dishwasher, Refrigerator, Disposal
      • Laundry: Main Level
      Features
      • Flooring: Hardwood
      • Windows: Storm Window(s)
      • Basement: Block,Full,Partially Finished
      • Has fireplace: No
      Interior area
      • Total structure area: 1,196
      • Total interior livable area: 1,196 sqft
      • Finished area above ground: 956
      • Finished area below ground: 240

      Property

      Parking
      • Total spaces: 1
      • Parking features: Detached
      • Garage spaces: 1
      Features
      • Patio & porch: Deck
      • Fencing: Fenced,Wood
      Lot
      • Size: 7,405 Square Feet
      • Dimensions: 50 x 150
      • Features: Sidewalk
      Details
      • Parcel number: R9957
      • Special conditions: Standard

      Construction

      Type & style
      • Home type: SingleFamily
      • Architectural style: Bungalow
      • Property subtype: Single Family Residence, Residential
      Materials
      • Frame
      • Roof: Composition
      Condition
      • Year built: 1921

      Utilities & green energy

      • Water: Public

      Community & HOA

      Community
      • Subdivision: Kenwood
      HOA
      • Has HOA: No
      Location
      • Region: Topeka

      Financial & listing details

      • Price per square foot: $155/sqft
      • Tax assessed value: $175,800
      • Annual tax amount: $2,883
      • Date on market: 8/18/2026
      • Cumulative days on market: 8 days

        Estimated market value

        Not available

        Estimated sales range

        Not available

        Not available

        Price history

        DateEventPrice
        8/19/2026Pending sale$185,000$155/sqft
        Source: Sunflower AOR as distributed by MLS GRID #246109 Report a problem
        8/18/2026Listed for sale$185,000$155/sqft
        Source: Sunflower AOR as distributed by MLS GRID #246109 Report a problem
        8/5/2026Sold--
        Source: Public Record Report a problem
        4/17/2024Sold--
        Source: Sunflower AOR as distributed by MLS GRID #233143 Report a problem
        3/23/2024Pending sale$185,000$155/sqft
        Source: Sunflower AOR as distributed by MLS GRID #233143 Report a problem
        3/18/2024Price change$185,000-1.1%$155/sqft
        Source: Sunflower AOR as distributed by MLS GRID #233143 Report a problem
        3/12/2024Price change$187,000-1.1%$156/sqft
        Source: Sunflower AOR as distributed by MLS GRID #232813 Report a problem
        2/28/2024Pending sale$189,000$158/sqft
        Source: Sunflower AOR as distributed by MLS GRID #232813 Report a problem
        2/22/2024Price change$189,000+5%$158/sqft
        Source: Sunflower AOR as distributed by MLS GRID #232813 Report a problem
        8/21/2023Listing removed--
        Source: Zillow Rentals Report a problem
        8/17/2023Listed for rent$1,300$1/sqft
        Source: Zillow Rentals Report a problem
        8/10/2023Listed for sale$180,000+80.2%$151/sqft
        Source: Owner Report a problem
        11/17/2021Sold--
        Source: Sunflower AOR as distributed by MLS GRID #79001_221501 Report a problem
        11/6/2021Pending sale$99,900$84/sqft
        Source: Sunflower AOR as distributed by MLS GRID #221501 Report a problem
        11/5/2021Listed for sale$99,900+33.4%$84/sqft
        Source: Sunflower AOR as distributed by MLS GRID #221501 Report a problem
        1/14/2015Sold--
        Source: Agent Provided Report a problem
        12/3/2014Listed for sale$74,900+87.7%$63/sqft
        Source: Kirk & Cobb, Inc., REALTORS #181891 Report a problem
        3/12/2009Listing removed$39,900$33/sqft
        Source: Coldwell Banker** #150054 Report a problem
        1/31/2009Listed for sale$39,900$33/sqft
        Source: Coldwell Banker** #150054 Report a problem

        Public tax history

        YearProperty taxesTax assessment
        2025$2,884 +32.8%$20,217 +28.5%
        2024$2,171 +3.2%$15,736 +7%
        2023$2,104 +11.6%$14,706 +15%
        2022$1,885 +30.1%$12,788 +36.9%
        2021$1,449 $9,338 +5%
        2020-- $8,893 +2%
        2019$1,342 +3%$8,718 +3%
        2018$1,303 -0.2%$8,464
        2017$1,306 -0.1%$8,464
        2014$1,308 $8,464
        2010-- $8,464 +17.2%
        2008-- $7,222
        2007-- $7,222 +3.5%
        2006-- $6,981 +3.1%
        2005-- $6,774 +8.5%
        2004-- $6,245 +2.1%
        2003-- $6,118 +3.5%
        2002-- $5,911 +13.5%
        2000-- $5,210
        Find assessor info on the county website

        Monthly payment

        Est. payment

        Payment breakdown

        Explore the cost of this home by adjusting the details. Changes won't be saved.
        All calculations are estimates and provided by Zillow, Inc. for informational purposes only. Actual amounts may vary.
        HOA fees may include property taxes on listings classified as Co-Ops. Contact the listing agent and/or owner for fee details.
        See how much you could borrow to make a competitive offer.

        Climate risks

        Neighborhood: Kenwood

        Getting around

        55 / 100
        Somewhat Walkable
        26 / 100
        Some Transit
        68 / 100
        Bikeable

        Nearby schools

        GreatSchools rating
        Schools provided by the listing agent
        • Elementary: Meadows Elementary School/USD 501
        • Middle: Robinson Middle School/USD 501
        • High: Topeka High School/USD 501

        Source: Sunflower AOR as distributed by MLS GRID. This data may not be complete. We recommend contacting the local school district to confirm school assignments for this home.

        A local agent can set up tours, give advice and negotiate with sellers.

        A local lender can help you make sure your offer is ready when you are.

        Browse local experts

        Similar homes