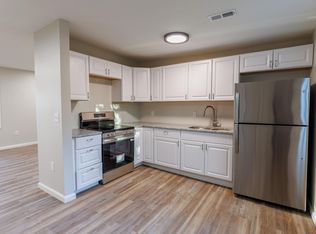
Back on the market, at no fault to the sellers. ---| Move-In Ready & Fully Remodeled! |--- This charming 2-bed, 1-bath home sits on a large corner lot, giving you plenty of space to relax, garden, or simply enjoy the outdoors. Inside and out, this home has been thoughtfully updated so you can settle in with confidence. Step inside to find new flooring, fresh interior and exterior paint, with a bright, modern feel throughout. The home features all-new electrical, including updated lights, fans, smoke detectors, and vents. The plumbing was replaced in 2024, and the new mini-split HVAC system (2025) keeps the home comfortable year-round. You’ll also appreciate the new water heater (2025) and added insulation, helping boost energy efficiency. Outside, major upgrades continue with a new roof (2024) and new gutters (2025). The spacious corner lot offers room to play, entertain, or expand your outdoor vision. Whether you're a first-time buyer or looking to downsize, this home delivers modern comfort, smart updates, and a welcoming layout—all ready for you to move right in.
For sale
Price cut: $2.5K (9/2)
$103,000
3449 SE Ohio Ave, Topeka, KS 66605
2beds
720sqft
Single Family Residence, Residential
Built in 1952
9,147 Square Feet Lot
$-- Zestimate®
$143/sqft
$-- HOA
What's special
New flooringBright modern feel throughoutLarge corner lotNew mini-split hvac systemNew guttersNew water heaterNew roof
- 207 days
- 177
- 14
Zillow last checked:
Listing updated:
Listed by:
Shannon Engler 785-383-8139,
RE/MAX EK Real Estate
Source: Sunflower AOR as distributed by MLS GRID,MLS#: 243736
Facts & features
Interior
Bedrooms & bathrooms
- Bedrooms: 2
- Bathrooms: 1
- Full bathrooms: 1
Primary bedroom
- Level: Main
- Area: 118.04
- Dimensions: 9.08' x 13'
Bedroom 2
- Level: Main
- Area: 105.34
- Dimensions: 9.16' x 11.5'
Kitchen
- Level: Main
- Area: 130.84
- Dimensions: 14.41' x 9.08'
Laundry
- Level: Main
- Area: 28.49
- Dimensions: 6.33' x 4.5'
Living room
- Level: Main
- Area: 167.06
- Dimensions: 15.91' x 10.5'
Heating
- 90 + Efficiency
Cooling
- Central Air
Appliances
- Laundry: Main Level, Separate Room
Features
- Sheetrock, 8' Ceiling
- Flooring: Laminate
- Windows: Insulated Windows
- Basement: Crawl Space
- Has fireplace: No
Interior area
- Total structure area: 720
- Total interior livable area: 720 sqft
- Finished area above ground: 720
- Finished area below ground: 0
Property
Parking
- Parking features: Extra Parking
Lot
- Size: 9,147 Square Feet
- Dimensions: 100' x 94'
- Features: Corner Lot
Details
- Parcel number: R37118
- Special conditions: Standard
Construction
Type & style
- Home type: SingleFamily
- Architectural style: Ranch
- Property subtype: Single Family Residence, Residential
Materials
- Wood Siding
- Roof: Architectural Style
Condition
- Year built: 1952
Utilities & green energy
- Water: Public
Community & HOA
Community
- Subdivision: Highland Crest
HOA
- Has HOA: No
Location
- Region: Topeka
Financial & listing details
- Price per square foot: $143/sqft
- Tax assessed value: $33,540
- Annual tax amount: $459
- Date on market: 4/2/2026
- Cumulative days on market: 154 days
Estimated market value
Not available
Estimated sales range
Not available
Not available
Price history
| Date | Event | Price |
|---|---|---|
| 10/23/2026 | Listed for sale | $103,000$143/sqft |
Source:  Sunflower AOR as distributed by MLS GRID #243736 Report a problem Sunflower AOR as distributed by MLS GRID #243736 Report a problem | ||
| 10/9/2026 | Pending sale | $103,000$143/sqft |
Source: Sunflower AOR as distributed by MLS GRID #243736 Report a problem | ||
| 9/2/2026 | Price change | $103,000-2.4%$143/sqft |
Source: Sunflower AOR as distributed by MLS GRID #243736 Report a problem | ||
| 7/20/2026 | Listed for sale | $105,500$147/sqft |
Source: Sunflower AOR as distributed by MLS GRID #243736 Report a problem | ||
| 7/3/2026 | Pending sale | $105,500$147/sqft |
Source: Sunflower AOR as distributed by MLS GRID #243736 Report a problem | ||
| 6/24/2026 | Price change | $105,500-1.9%$147/sqft |
Source: Sunflower AOR as distributed by MLS GRID #243736 Report a problem | ||
| 5/28/2026 | Price change | $107,500-1.8%$149/sqft |
Source: Sunflower AOR as distributed by MLS GRID #243736 Report a problem | ||
| 5/1/2026 | Listed for sale | $109,500$152/sqft |
Source: Sunflower AOR as distributed by MLS GRID #243736 Report a problem | ||
| 4/9/2026 | Pending sale | $109,500$152/sqft |
Source: Sunflower AOR as distributed by MLS GRID #243736 Report a problem | ||
| 4/2/2026 | Listed for sale | $109,500+358.2%$152/sqft |
Source: Sunflower AOR as distributed by MLS GRID #243736 Report a problem | ||
| 7/18/2014 | Listing removed | $23,900$33/sqft |
Source: Keller Williams Legacy Partners, Inc. #178192 Report a problem | ||
| 6/20/2014 | Price change | $23,900-11.2%$33/sqft |
Source: Keller Williams Legacy Partners, Inc. #178192 Report a problem | ||
| 4/18/2014 | Listed for sale | $26,900$37/sqft |
Source: Keller Williams Legacy Partners, Inc. #178192 Report a problem | ||
Public tax history
| Year | Property taxes | Tax assessment |
|---|---|---|
| 2026 | -- | $3,857 +10% |
| 2025 | $460 +7.8% | $3,506 +6% |
| 2024 | $426 +7.4% | $3,308 +8% |
| 2023 | $397 +9.8% | $3,063 +14% |
| 2022 | $362 +10.3% | $2,687 +15% |
| 2021 | $328 | $2,336 +3% |
| 2020 | -- | $2,268 +3% |
| 2019 | $307 +1.9% | $2,202 +2% |
| 2018 | $301 -13.7% | $2,159 -12.6% |
| 2017 | $349 -0.1% | $2,470 -12.9% |
| 2014 | $349 | $2,837 -6% |
| 2010 | -- | $3,018 -8.9% |
| 2008 | -- | $3,312 |
| 2007 | -- | $3,312 +2.1% |
| 2006 | -- | $3,243 +6.8% |
| 2005 | -- | $3,036 |
| 2004 | -- | $3,036 +25.1% |
| 2003 | -- | $2,427 |
| 2002 | -- | $2,427 |
| 2000 | -- | $2,427 |
Find assessor info on the county website
Monthly payment
Est. payment
Payment breakdown
Explore the cost of this home by adjusting the details. Changes won't be saved.Climate risks
Neighborhood: Highland Crest
Nearby schools
Schools provided by the listing agent
- Elementary: Ross Elementary School/USD 501
- Middle: Eisenhower Middle School/USD 501
- High: Highland Park High School/USD 501
Source: Sunflower AOR as distributed by MLS GRID. This data may not be complete. We recommend contacting the local school district to confirm school assignments for this home.
Similar homes
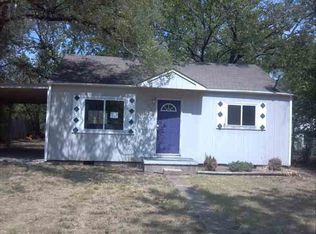
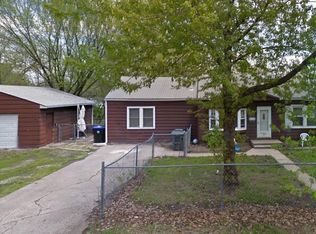
- $--3 bd1 ba816 sqft3539 SE Humboldt St, Topeka, KS 66605Auction
 Auction.com 1
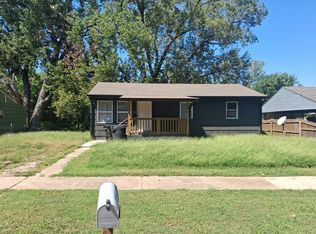
 - $120,0002 bd1 ba720 sqft1024 SE 33rd Ter, Topeka, KS 66605For Sale
 MLS ID #246763, Edgar Perez, Prime Realty, LLC. Sunflower AOR as distributed by MLS GRID
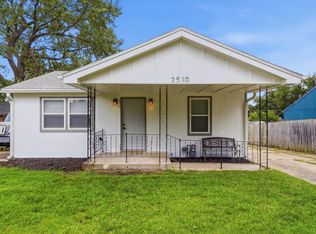
 - $115,0002 bd1 ba816 sqft2510 SE Wisconsin Ave, Topeka, KS 66605For Sale
 MLS ID #245231, Amanda Christy, At Home Kansas. Sunflower AOR as distributed by MLS GRID
 - $114,9502 bd1 ba792 sqft3361 SE Girard St, Topeka, KS 66605For Sale
 MLS ID #247024, James Clancy, Foundation Realty. Sunflower AOR as distributed by MLS GRID
