Spacious 3-bedroom well-maintained home. Features 3 full bathrooms, two bonus rooms, and a walkout basement. This home offers plenty of flexible space to fit a variety of needs. Primary bedroom with ensuite. The bonus rooms are ready for whatever you need: home office, hobby space, playroom, you name it. The walkout basement provides even more room to spread out and offers convenient access to the outdoors. New HVAC! With a versatile floor plan and plenty of living space, this home is ready for its next owners to make it their own. Located in the highly desirable Washburn Rural school district.
Pending
Price cut: $10K (9/15)
$350,000
6024 SW 40th Ter, Topeka, KS 66610
5beds
3,029sqft
Single Family Residence, Residential
Built in 1996
0.95 Acres Lot
$-- Zestimate®
$116/sqft
$-- HOA
What's special
Plenty of living spacePrimary bedroom with ensuiteTwo bonus roomsWalkout basementVersatile floor plan
- 50 days
- 1,343
- 84
Likely to sell faster than
Zillow last checked:
Listing updated:
Listed by:
Tracy Ronnebaum 785-633-2588,
Coldwell Banker American Home
Source: Sunflower AOR as distributed by MLS GRID,MLS#: 246104
Facts & features
Interior
Bedrooms & bathrooms
- Bedrooms: 5
- Bathrooms: 3
- Full bathrooms: 3
Rooms
- Room types: Formal Living Room, 1st Floor Primary Bedroom, Primary Bath, 1st Fl Full Bath
Primary bedroom
- Level: Main
- Area: 231.25
- Dimensions: 18.5x12.5
Bedroom 2
- Level: Main
- Area: 132
- Dimensions: 12x11
Bedroom 3
- Level: Main
- Area: 95
- Dimensions: 10x9.5
Bedroom 4
- Level: Basement
- Dimensions: 16.5x12 - bonus room
Other
- Level: Basement
- Dimensions: 9x8 - bonus room
Dining room
- Level: Main
- Area: 126.5
- Dimensions: 11.5x11
Great room
- Level: Basement
- Area: 392
- Dimensions: 14x28x18x15
Kitchen
- Level: Main
- Area: 289
- Dimensions: 17x17
Laundry
- Level: Main
- Area: 30
- Dimensions: 6x5
Living room
- Level: Main
- Area: 333
- Dimensions: 18.5x18
Heating
- Has Heating (Unspecified Type)
Cooling
- Central Air
Appliances
- Laundry: Main Level
Features
- Basement: Concrete,Partially Finished,Walk-Out Access
- Number of fireplaces: 1
- Fireplace features: One, Gas, Living Room
Interior area
- Total structure area: 3,029
- Total interior livable area: 3,029 sqft
- Finished area above ground: 1,779
- Finished area below ground: 1,250
Property
Parking
- Total spaces: 2
- Parking features: Attached
- Attached garage spaces: 2
Features
- Patio & porch: Patio, Deck
- Fencing: Privacy
Lot
- Size: 0.95 Acres
Details
- Parcel number: R57845
- Special conditions: Standard
Construction
Type & style
- Home type: SingleFamily
- Architectural style: Ranch
- Property subtype: Single Family Residence, Residential
Materials
- Frame
Condition
- Year built: 1996
Utilities & green energy
- Water: Public
Community & HOA
Community
- Subdivision: Kankis Square
HOA
- Has HOA: No
Location
- Region: Topeka
Financial & listing details
- Price per square foot: $116/sqft
- Tax assessed value: $294,810
- Annual tax amount: $4,642
- Date on market: 8/17/2026
- Cumulative days on market: 51 days
Estimated market value
Not available
Estimated sales range
Not available
Not available
Price history
| Date | Event | Price |
|---|---|---|
| 9/30/2026 | Pending sale | $350,000$116/sqft |
Source:  Sunflower AOR as distributed by MLS GRID #246104 Report a problem Sunflower AOR as distributed by MLS GRID #246104 Report a problem | ||
| 9/15/2026 | Price change | $350,000-2.8%$116/sqft |
Source: Sunflower AOR as distributed by MLS GRID #246104 Report a problem | ||
| 8/17/2026 | Listed for sale | $360,000+60%$119/sqft |
Source: Sunflower AOR as distributed by MLS GRID #246104 Report a problem | ||
| 1/20/2017 | Sold | -- |
Source: Sunflower AOR as distributed by MLS GRID #79001_192137 Report a problem | ||
| 10/24/2016 | Listed for sale | $225,000$74/sqft |
Source: Berkshire Hathaway First #192137 Report a problem | ||
Public tax history
| Year | Property taxes | Tax assessment |
|---|---|---|
| 2025 | $4,643 +3.2% | $33,904 +2% |
| 2024 | $4,500 +7.1% | $33,238 +4% |
| 2023 | $4,202 +11.5% | $31,960 +11% |
| 2022 | $3,767 +13.3% | $28,793 +11% |
| 2021 | $3,325 | $25,940 +2% |
| 2020 | -- | $25,432 |
| 2019 | $3,233 +7.2% | $25,432 |
| 2018 | $3,016 -4.7% | $25,432 +2% |
| 2017 | $3,166 +22.3% | $24,932 +21% |
| 2014 | $2,590 | $20,604 -3% |
| 2010 | -- | $21,241 |
| 2008 | -- | $21,241 +1% |
| 2007 | -- | $21,034 |
| 2006 | -- | $21,034 +2% |
| 2005 | -- | $20,619 +3% |
| 2004 | -- | $20,021 +3% |
| 2003 | -- | $19,435 +4.5% |
| 2002 | -- | $18,595 +1% |
| 2000 | -- | $18,412 |
Find assessor info on the county website
Monthly payment
Est. payment
Payment breakdown
Explore the cost of this home by adjusting the details. Changes won't be saved.Climate risks
Neighborhood: 66610
Nearby schools
Schools provided by the listing agent
- Elementary: Jay Shideler Elementary School/USD 437
- Middle: Washburn Rural Middle School/USD 437
- High: Washburn Rural High School/USD 437
Source: Sunflower AOR as distributed by MLS GRID. This data may not be complete. We recommend contacting the local school district to confirm school assignments for this home.

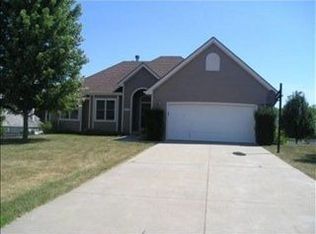
Similar homes
- $349,0003 bd3 ba3.1k sqft3937 SW Stonybrook Dr, Topeka, KS 66610For Sale
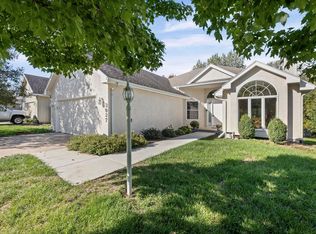 MLS ID #246937, Sara Hogelin, KW Diamond Partners. Sunflower AOR as distributed by MLS GRID
 - $314,9004 bd3 ba2.1k sqft3718 SW Nottingham Rd, Topeka, KS 66610For Sale
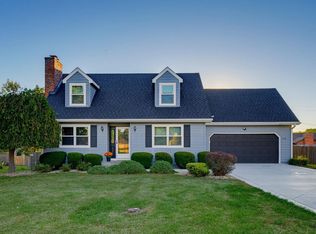 MLS ID #246913, Kyle Schmidtlein, Genesis, LLC, Realtors. Sunflower AOR as distributed by MLS GRID
 - $360,0003 bd3 ba2.7k sqft3948 SW Stonybrook Dr, Topeka, KS 66610For Sale
 MLS ID #246292, George Warren, Coldwell Banker American Home. Sunflower AOR as distributed by MLS GRID
 - $359,7773 bd3 ba2.5k sqft6227 SW 40th Ct, Topeka, KS 66610For Sale
 MLS ID #246628, Deb McFarland, Berkshire Hathaway First. Sunflower AOR as distributed by MLS GRID
