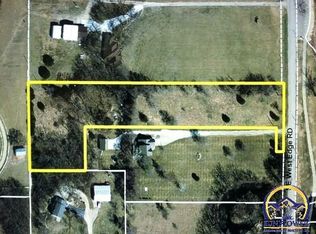
NEW PRICE! Welcome to The historic Lake Shawnee. This is more than just a chance to buy a home, this is an opportunity for a lifestyle that most of us can only dream about. The front yard is a grass lovers dream; flat, manicured, and the perfect runway view to the lake. The backyard contains MASSIVE 68x68 foot outbuilding with concrete floor with an attached carport. This area is perfect for automotive collectors or someone running a full blown business from their own property and must be seen to appreciate. The custom ranch style home was built to be the last home you will ever need: spacious, main floor living that is large enough for a gathering, but manageable enough to clean without needing to hire a maid. The open concept has multiple large windows that open to the Lake. Walk out to the wraparound deck and enjoy a sunrise coffee overlooking the water. If the party gets crowded, head downstairs to the walkout basement where the lake views remain unobstructed. Large secondary living area with a beautiful wet bar overlooking the entire scene. This home will give you direct connection to water activities, golfing, bird watching, and plant gazing; it’s like having a permanent free pass to the best botanical garden you could think of, without any of the maintenance. Make friends with the other lake-dwellers. Ride your golf cart around the 7 mile paved trail that circumnavigates the old Lake. Come see why we are so excited about this well built home today. Thank you!
For sale
Price cut: $50K (9/21)
$600,000
4343 SE West Edge Rd, Topeka, KS 66609
4beds
3,805sqft
Single Family Residence, Residential
Built in 1994
4.61 Acres Lot
$586,700 Zestimate®
$158/sqft
$-- HOA
What's special
Custom ranch style home
- 50 days
- 1,395
- 91
Zillow last checked:
Listing updated:
Listed by:
Chris Glenn 785-213-6186,
Coldwell Banker American Home,
Monica Glenn 785-409-5113,
Coldwell Banker American Home
Source: Sunflower AOR as distributed by MLS GRID,MLS#: 245916
Facts & features
Interior
Bedrooms & bathrooms
- Bedrooms: 4
- Bathrooms: 3
- Full bathrooms: 3
Rooms
- Room types: Sun Room, Office/Computer Room, 1st Floor Primary Bedroom, Primary Bath, Rec Room, Workshop, 1st Fl Full Bath
Primary bedroom
- Level: Main
- Area: 247.8
- Dimensions: 17.7x14
Bedroom 2
- Level: Main
- Area: 168
- Dimensions: 12x14
Bedroom 3
- Level: Basement
- Area: 129.8
- Dimensions: 11x11.8
Bedroom 4
- Level: Basement
- Area: 137.5
- Dimensions: 11x12.5
Family room
- Level: Basement
- Area: 702
- Dimensions: 27x26
Kitchen
- Level: Main
- Area: 375
- Dimensions: 15x25
Laundry
- Level: Main
- Area: 48
- Dimensions: 8x6
Living room
- Level: Main
- Area: 475
- Dimensions: 19x25
Recreation room
- Level: Basement
- Area: 201.25
- Dimensions: 17.5x11.5
Heating
- Has Heating (Unspecified Type)
Cooling
- Central Air
Appliances
- Included: Electric Range, Microwave, Dishwasher, Refrigerator
- Laundry: Main Level
Features
- Flooring: Hardwood, Carpet
- Basement: Concrete,Finished,Walk-Out Access,Daylight
- Number of fireplaces: 2
- Fireplace features: Two, Family Room
Interior area
- Total structure area: 3,805
- Total interior livable area: 3,805 sqft
- Finished area above ground: 2,305
- Finished area below ground: 1,500
Property
Parking
- Total spaces: 2
- Parking features: Attached, Carport
- Garage spaces: 2
- Has carport: Yes
Features
- Waterfront features: Lake Access
Lot
- Size: 4.61 Acres
Details
- Parcel number: R41435
- Special conditions: Standard
Construction
Type & style
- Home type: SingleFamily
- Architectural style: Ranch
- Property subtype: Single Family Residence, Residential
Materials
- Frame
- Roof: Architectural Style
Condition
- Year built: 1994
Utilities & green energy
- Water: Public
Community & HOA
Community
- Subdivision: Not Subdivided
HOA
- Has HOA: No
Location
- Region: Topeka
Financial & listing details
- Price per square foot: $158/sqft
- Tax assessed value: $494,430
- Annual tax amount: $8,960
- Date on market: 8/5/2026
- Cumulative days on market: 51 days
Estimated market value
$586,700
$557,000 - $616,000
$3,127/mo
Price history
| Date | Event | Price |
|---|---|---|
| 9/21/2026 | Price change | $600,000-7.7%$158/sqft |
Source:  Sunflower AOR as distributed by MLS GRID #245916 Report a problem Sunflower AOR as distributed by MLS GRID #245916 Report a problem | ||
| 9/5/2026 | Price change | $650,000-4.4%$171/sqft |
Source: Sunflower AOR as distributed by MLS GRID #245916 Report a problem | ||
| 8/31/2026 | Price change | $680,000-2.9%$179/sqft |
Source: Sunflower AOR as distributed by MLS GRID #245916 Report a problem | ||
| 8/5/2026 | Listed for sale | $700,000+115.4%$184/sqft |
Source: Sunflower AOR as distributed by MLS GRID #245916 Report a problem | ||
| 6/29/2017 | Sold | -- |
Source: Sunflower AOR as distributed by MLS GRID #79001_195085 Report a problem | ||
| 5/16/2017 | Listed for sale | $325,000-5.8%$85/sqft |
Source: Coldwell Banker Griffith & Bla #195085 Report a problem | ||
| 2/1/2017 | Listing removed | $345,000$91/sqft |
Source: Coldwell Banker Griffith & Blair American Home #140939 Report a problem | ||
| 9/20/2016 | Price change | $345,000-4.2%$91/sqft |
Source: Coldwell Banker Griffith & Blair American Home #191625 Report a problem | ||
| 8/18/2016 | Listed for sale | $360,000$95/sqft |
Source: Coldwell Banker Griffith & Bla #191108 Report a problem | ||
Public tax history
| Year | Property taxes | Tax assessment |
|---|---|---|
| 2025 | $7,894 +1.4% | $56,860 |
| 2024 | $7,788 -1.4% | $56,860 +0% |
| 2023 | $7,898 +14.1% | $56,859 +15% |
| 2022 | $6,921 +12.2% | $49,443 +15% |
| 2021 | $6,170 | $42,994 +5% |
| 2020 | -- | $40,947 +4% |
| 2019 | $5,463 +5.4% | $39,373 +4% |
| 2018 | $5,183 +5.6% | $37,858 +6.6% |
| 2017 | $4,906 +3.3% | $35,501 +3% |
| 2014 | $4,751 | $34,467 -4% |
| 2010 | -- | $35,903 |
| 2008 | -- | $35,903 |
| 2007 | -- | $35,903 +3% |
| 2006 | -- | $34,857 +2% |
| 2005 | -- | $34,178 +4% |
| 2004 | -- | $32,867 +3% |
| 2003 | -- | $31,905 +8.8% |
| 2002 | -- | $29,322 +26.9% |
| 2000 | -- | $23,115 |
Find assessor info on the county website
Monthly payment
Est. payment
Payment breakdown
Explore the cost of this home by adjusting the details. Changes won't be saved.Climate risks
Neighborhood: 66609
Nearby schools
Schools provided by the listing agent
- Elementary: Tecumseh South Elementary School/USD 450
- Middle: Shawnee Heights Middle School/USD 450
- High: Shawnee Heights High School/USD 450
Source: Sunflower AOR as distributed by MLS GRID. This data may not be complete. We recommend contacting the local school district to confirm school assignments for this home.

Similar homes
- $549,9005 bd4 ba3.6k sqft6036 SE Adams St, Topeka, KS 66609For Sale
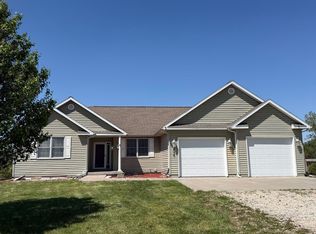 MLS ID #241119, Joseph Frobisher, Coldwell Banker American Home. Sunflower AOR as distributed by MLS GRID
 - $622,5004 bd4 ba3.5k sqft5934 SW 47th St, Topeka, KS 66610For Sale
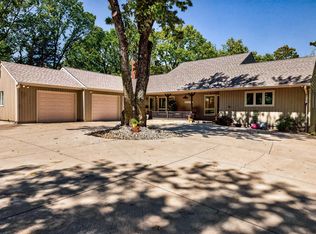 MLS ID #246423, Darin Stephens, Stone & Story RE Group, LLC. Sunflower AOR as distributed by MLS GRID
 - $459,9005 bd3 ba3.1k sqft3404 SE 39th Ter, Topeka, KS 66609For Sale
 MLS ID #245190, Wade Wostal, Better Homes and Gardens Real. Sunflower AOR as distributed by MLS GRID
 - $499,9004 bd4 ba4k sqft325 SW Whitehall Ln, Topeka, KS 66606For Sale
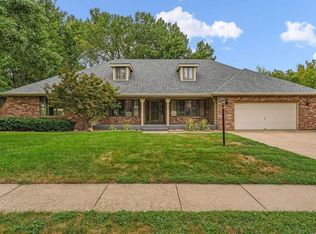 MLS ID #246262, Cory Clutter, Genesis, LLC, Realtors. Sunflower AOR as distributed by MLS GRID
