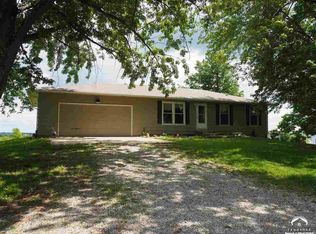
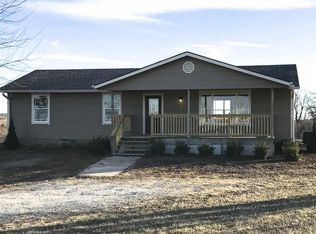
Beautiful country living less than 5 minutes from North Topeka! Situated on 10.06 acres in the Seaman School District, this home offers the space and peaceful setting of the countryside while keeping shopping, dining, schools, and everyday conveniences just minutes away. Inside, this 3 bedroom home is fresh, bright, and move-in ready with new flooring, fresh interior paint, new baseboards, and thoughtful updates throughout. The refreshed kitchen features refinished cabinetry and updated hardware, while updated vanities and stylish accent walls add character throughout the home. Three generously sized bedrooms, two and a half bathrooms, abundant natural light, and a functional floor plan provide plenty of room for everyday living and entertaining. Upstairs, you’ll find a spacious primary suite featuring a private bathroom, walk-in closet, and its own private entrance to a cozy deck… the perfect spot to enjoy a quiet morning coffee or unwind at the end of the day. One of the property’s most unique features is the detached guest house, providing a completely separate and versatile living space with its own living area, kitchen, full bathroom, one conforming bedroom, and additional flex room. Perfect for hosting guests, accommodating extended family, creating a private home office or hobby space, or simply enjoying extra room to spread out, this bonus living space adds incredible flexibility to an already exceptional property. Step outside to more than 10 acres of beautiful Kansas countryside featuring a mix of open pasture and timber, access to a shared pond, and plenty of space to enjoy the outdoors. Recent landscaping improvements include 10 newly planted evergreen trees designed to establish a natural privacy line as they mature, along with three apple trees that add even more country charm. With acreage, multiple living spaces, thoughtful updates, and a peaceful setting just minutes from North Topeka, this property offers a rare combination of country living, versatility, and everyday convenience. Open house 9/20 from 2:30 - 4:00 p.m.
For sale
$465,000
7730 NW Jennings Rd, Topeka, KS 66618
4beds
2,760sqft
Single Family Residence, Residential
Built in 1984
10.06 Acres Lot
$-- Zestimate®
$168/sqft
$-- HOA
What's special
Additional flex roomNatural privacy lineNew flooringUpdated hardwareUpdated vanitiesCozy deckStylish accent walls
- 7 days
- 1,559
- 104
Likely to sell faster than
Zillow last checked:
Listing updated:
Listed by:
Michael Wiseman 785-249-5027,
Platinum Realty LLC
Source: Sunflower AOR as distributed by MLS GRID,MLS#: 246634
Facts & features
Interior
Bedrooms & bathrooms
- Bedrooms: 4
- Bathrooms: 4
- Full bathrooms: 3
- 1/2 bathrooms: 1
Primary bedroom
- Level: Upper
- Area: 399
- Dimensions: 21X19
Bedroom 2
- Level: Main
- Area: 1808
- Dimensions: 16X113
Bedroom 3
- Level: Main
- Area: 168
- Dimensions: 14x12
Bedroom 4
- Level: Main
- Area: 120
- Dimensions: 15x8
Laundry
- Level: Main
Heating
- Has Heating (Unspecified Type)
Cooling
- Central Air
Features
- Flooring: Laminate, Carpet
- Has basement: No
- Has fireplace: No
Interior area
- Total structure area: 2,760
- Total interior livable area: 2,760 sqft
- Finished area above ground: 2,760
- Finished area below ground: 0
Property
Parking
- Total spaces: 2
- Parking features: Garage
- Garage spaces: 2
Features
- Patio & porch: Deck
- Fencing: Partial
- Waterfront features: Pond/Creek
Lot
- Size: 10.06 Acres
Details
- Additional structures: Outbuilding
- Parcel number: R2371
- Special conditions: Standard
Construction
Type & style
- Home type: SingleFamily
- Architectural style: Earth Contact/Sheltered
- Property subtype: Single Family Residence, Residential
Condition
- Year built: 1984
Utilities & green energy
- Water: Rural Water
Community & HOA
Community
- Subdivision: Other
HOA
- Has HOA: No
Location
- Region: Topeka
Financial & listing details
- Price per square foot: $168/sqft
- Tax assessed value: $365,230
- Annual tax amount: $5,191
- Date on market: 9/18/2026
- Cumulative days on market: 8 days
Estimated market value
Not available
Estimated sales range
Not available
Not available
Price history
| Date | Event | Price |
|---|---|---|
| 9/18/2026 | Listed for sale | $465,000+13.3%$168/sqft |
Source:  Sunflower AOR as distributed by MLS GRID #246634 Report a problem Sunflower AOR as distributed by MLS GRID #246634 Report a problem | ||
| 7/2/2025 | Sold | -- |
Source: Sunflower AOR as distributed by MLS GRID #239190 Report a problem | ||
| 6/11/2025 | Pending sale | $410,500$149/sqft |
Source: Sunflower AOR as distributed by MLS GRID #239190 Report a problem | ||
| 6/3/2025 | Price change | $410,500-1.7%$149/sqft |
Source: Sunflower AOR as distributed by MLS GRID #239190 Report a problem | ||
| 5/1/2025 | Listed for sale | $417,500+22.8%$151/sqft |
Source: Sunflower AOR as distributed by MLS GRID #239190 Report a problem | ||
| 4/21/2022 | Sold | -- |
Source: Sunflower AOR as distributed by MLS GRID #222825 Report a problem | ||
| 3/15/2022 | Pending sale | $340,000$123/sqft |
Source: Sunflower AOR as distributed by MLS GRID #222825 Report a problem | ||
| 3/9/2022 | Listed for sale | $340,000$123/sqft |
Source: Sunflower AOR as distributed by MLS GRID #222825 Report a problem | ||
| 10/7/2017 | Sold | -- |
Source: Agent Provided Report a problem | ||
Public tax history
| Year | Property taxes | Tax assessment |
|---|---|---|
| 2025 | $5,191 +3.5% | $42,002 +3% |
| 2024 | $5,013 +2.4% | $40,777 +3.5% |
| 2023 | $4,896 +66.6% | $39,399 +66.9% |
| 2022 | $2,939 +7.2% | $23,600 +12% |
| 2021 | $2,742 | $21,071 +5% |
| 2020 | -- | $20,068 |
| 2019 | $2,570 -0.1% | $20,068 |
| 2018 | $2,572 -4.3% | $20,068 -3.8% |
| 2017 | $2,688 -0.4% | $20,850 +0.1% |
| 2014 | $2,698 | $20,826 -2.7% |
| 2008 | -- | $21,397 +1.9% |
| 2007 | -- | $20,990 +8.8% |
| 2006 | -- | $19,301 +5.1% |
| 2005 | -- | $18,364 +3% |
| 2004 | -- | $17,829 -3% |
| 2003 | -- | $18,377 +14% |
| 2002 | -- | $16,116 +24.1% |
| 2000 | -- | $12,985 |
Find assessor info on the county website
Monthly payment
Est. payment
Payment breakdown
Explore the cost of this home by adjusting the details. Changes won't be saved.Climate risks
Neighborhood: 66618
Nearby schools
Schools provided by the listing agent
- Elementary: Elmont Elementary School/USD 345
- Middle: Seaman Middle School/USD 345
- High: Seaman High School/USD 345
Source: Sunflower AOR as distributed by MLS GRID. This data may not be complete. We recommend contacting the local school district to confirm school assignments for this home.
Similar homes
- $470,0004 bd3 ba3k sqft5218 NW Sterling Chase Dr, Topeka, KS 66618For Sale
 MLS ID #245981, Maggie O'Connor, Prime Realty, LLC. Sunflower AOR as distributed by MLS GRID
 - $665,0005 bd4 ba3.3k sqft7028 NW Nickell Rd, Topeka, KS 66618For Sale
 MLS ID #246524, Eric Eck, Eck Properties, LLC. Sunflower AOR as distributed by MLS GRID
 - $375,0003 bd3 ba2.5k sqft4421 NW Halfday Ln, Topeka, KS 66618For Sale
 MLS ID #246073, Patrick Habiger, KW One Legacy Partners, LLC. Sunflower AOR as distributed by MLS GRID
 - $360,0005 bd3 ba2.7k sqft3539 NW 45th Ct, Topeka, KS 66618For Sale
 MLS ID #246167, Sherrill Shepard, Better Homes and Gardens Real. Sunflower AOR as distributed by MLS GRID
