Completely transformed with high-end upgrades inside and out, this stunning Clarion Lakes ranch offers the luxury of a custom home without the wait. From the designer kitchen to the spa-like primary suite, nearly every major feature has been thoughtfully updated. Boasting 5 bedrooms, 4.5 bathrooms, and a 3-car garage, this exceptional home offers an ideal blend of comfort & functionality. The show-stopping kitchen features Custom Woods cabinetry with a hidden pantry, beautiful countertops, and a premium Café appliance package, including an induction cooktop, wall oven, microwave, warming drawer, and refrigerator, plus a Bosch dishwasher. The breakfast bar, eat-in kitchen, formal dining room, and hearth room with a see-thru fireplace offer plenty of room for everyday living and entertaining. Retreat to the beautifully remodeled primary suite, where you’ll find a luxurious bathroom with a freestanding soaking tub, an oversized walk-in shower, and custom cabinetry with updated countertops. The walkout basement expands your living space with a spacious family room and wet bar. Step outside to enjoy the fenced backyard, professionally landscaped grounds, and the maintenance-free TimberTech deck. Major mechanical and exterior improvements provide added peace of mind, including a new furnace, air conditioner, water heater, several new Pella windows, plus a new front door and garage door. Schedule your private showing before this incredible home is gone!
For sale
$675,000
4226 SW Clarion Lakes Dr, Topeka, KS 66610
5beds
3,959sqft
:
Get pre-qualified$4,828/mo
Single Family Residence, Residential
Built in 2005
0.38 Acres Lot
$-- Zestimate®
$170/sqft
$163/mo HOA
What's special
Maintenance-free timbertech deckFormal dining roomSpa-like primary suiteBeautiful countertopsEat-in kitchenSpacious family roomBeautifully remodeled primary suite
- 5 days |
- 1,257 |
- 60 |
Likely to sell faster than
Zillow last checked:
Listing updated:
Listed by:
Carrie Rager 785-554-2852,
ReeceNichols Topeka Elite
Source: Sunflower AOR as distributed by MLS GRID,MLS#: 245784
Facts & features
Interior
Bedrooms & bathrooms
- Bedrooms: 5
- Bathrooms: 5
- Full bathrooms: 4
- 1/2 bathrooms: 1
Rooms
- Room types: Formal Living Room, 1st Floor Primary Bedroom, Primary Bath, Rec Room, Pantry, 1st Fl Full Bath, 1st Fl Half Bath
Primary bedroom
- Level: Main
- Area: 245
- Dimensions: 17.5x14
Bedroom 2
- Level: Main
- Area: 182
- Dimensions: 14x13
Bedroom 3
- Level: Basement
- Area: 180
- Dimensions: 15x12
Bedroom 4
- Level: Basement
- Area: 144
- Dimensions: 12x12
Other
- Level: Basement
- Area: 138
- Dimensions: 12x11.5
Dining room
- Level: Main
- Area: 162
- Dimensions: 13.5x12
Family room
- Level: Basement
- Area: 323
- Dimensions: 19x17
Kitchen
- Level: Main
- Dimensions: 23x16 + 14.5x10
Laundry
- Level: Main
- Area: 55
- Dimensions: 10x5.5
Living room
- Level: Main
- Area: 368
- Dimensions: 23x16
Recreation room
- Level: Basement
- Area: 225
- Dimensions: 15x15
Heating
- Has Heating (Unspecified Type)
Cooling
- Central Air
Appliances
- Included: Oven, Microwave, Dishwasher, Refrigerator, Disposal, Water Softener Rented, Washer, Dryer
- Laundry: Main Level, Separate Room
Features
- Wet Bar, Coffered Ceiling(s)
- Flooring: Hardwood, Ceramic Tile, Carpet
- Windows: Insulated Windows
- Basement: Concrete,Full,Partially Finished,Walk-Out Access,9'+ Walls,Daylight
- Number of fireplaces: 1
- Fireplace features: One, Gas, See Through, Living Room, Kitchen
Interior area
- Total structure area: 3,959
- Total interior livable area: 3,959 sqft
- Finished area above ground: 2,354
- Finished area below ground: 1,605
Property
Parking
- Total spaces: 3
- Parking features: Attached, Auto Garage Opener(s), Garage Door Opener
- Attached garage spaces: 3
Features
- Patio & porch: Deck
- Fencing: Fenced
- On waterfront: Yes
Lot
- Size: 0.38 Acres
- Features: Sprinklers In Front
Details
- Parcel number: R61682
- Special conditions: Standard
Construction
Type & style
- Home type: SingleFamily
- Architectural style: Ranch
- Property subtype: Single Family Residence, Residential
Materials
- Stucco
- Roof: Composition
Condition
- Year built: 2005
Utilities & green energy
- Water: Public
Community & HOA
Community
- Subdivision: Clarion Lake
HOA
- Has HOA: Yes
- Services included: Common Area Maintenance, Feature Maint (pond etc.)
- HOA fee: $1,950 annually
- HOA name: Clarion Lakes HOA
Location
- Region: Topeka
Financial & listing details
- Price per square foot: $170/sqft
- Tax assessed value: $514,400
- Annual tax amount: $9,425
- Date on market: 7/28/2026
- Cumulative days on market: 6 days
Estimated market value
Not available
Estimated sales range
Not available
Not available
Price history
| Date | Event | Price |
|---|---|---|
| 7/28/2026 | Listed for sale | $675,000+69.2%$170/sqft |
Source:  Sunflower AOR as distributed by MLS GRID #245784 Report a problem Sunflower AOR as distributed by MLS GRID #245784 Report a problem | ||
| 10/23/2018 | Sold | -- |
Source: Sunflower AOR as distributed by MLS GRID #199713 Report a problem | ||
| 9/5/2018 | Price change | $399,000-13.2%$101/sqft |
Source: BERKSHIRE HATHAWAY FIRST #199713 Report a problem | ||
| 3/2/2018 | Listed for sale | $459,900-4.2%$116/sqft |
Source: Berkshire Hathaway First #199713 Report a problem | ||
| 9/26/2016 | Listing removed | $479,900$121/sqft |
Source: Berkshire Hathaway First #182361 Report a problem | ||
| 1/23/2015 | Listed for sale | $479,900$121/sqft |
Source: BERKSHIRE HATHAWAY FIRST #182361 Report a problem | ||
| 4/12/2006 | Sold | -- |
Source: Sunflower AOR as distributed by MLS GRID #129754 Report a problem | ||
Public tax history
| Year | Property taxes | Tax assessment |
|---|---|---|
| 2025 | $9,426 +2.3% | $59,156 +2% |
| 2024 | $9,217 +4.3% | $57,996 +4% |
| 2023 | $8,837 +8.7% | $55,765 +11% |
| 2022 | $8,133 -15% | $50,239 +5% |
| 2021 | $9,566 | $47,847 +2% |
| 2020 | -- | $46,909 +2% |
| 2019 | $7,259 -23.2% | $45,989 -14.9% |
| 2018 | $9,456 -9.9% | $54,062 |
| 2017 | $10,494 +0% | $54,062 +6.9% |
| 2014 | $10,493 | $50,554 -3% |
| 2010 | -- | $52,118 |
| 2008 | -- | $52,118 |
| 2007 | -- | $52,118 +61.3% |
| 2006 | -- | $32,304 +233% |
| 2005 | -- | $9,702 |
| 2004 | -- | $9,702 |
| 2003 | -- | $9,702 |
Find assessor info on the county website
Monthly payment
Est. payment
Payment breakdown
Explore the cost of this home by adjusting the details. Changes won't be saved.Climate risks
Neighborhood: Clarion Woods
Nearby schools
GreatSchools rating
- 8/10Jay Shideler Elementary SchoolGrades: K-6Distance: 1.1 mi
- 7/10Washburn Rural Middle SchoolGrades: 7-8Distance: 2.3 mi
- 8/10Washburn Rural High SchoolGrades: 9-12Distance: 2.3 mi
Schools provided by the listing agent
- Elementary: Jay Shideler Elementary School/USD 437
- Middle: Washburn Rural Middle School/USD 437
- High: Washburn Rural High School/USD 437
Source: Sunflower AOR as distributed by MLS GRID. This data may not be complete. We recommend contacting the local school district to confirm school assignments for this home.
- $659,6005 bd5 ba4.5k sqft4230 SW Clarion Lakes Dr, Topeka, KS 66610Off Market
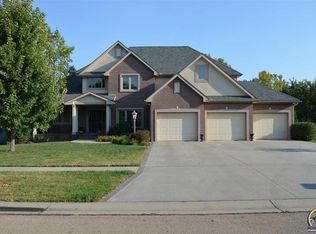
- $889,8005 bd5 ba6.4k sqft4216 SW Clarion Lakes Dr, Topeka, KS 66610Off Market
- $810-- bd-- ba-- sqftSW Clarion Lakes Dr, Topeka, KS 66610Off Market
- $75,460-- bd-- ba-- sqftSW Clarion Lakes Dr, Topeka, KS 66610Off Market
- $54,900-- bd-- ba-- sqftSW Clarion Lakes Dr, Topeka, KS 66610Off Market
- $57,600-- bd-- ba-- sqftSW Clarion Lakes Dr, Topeka, KS 66610Off Market
- $67,220-- bd-- ba-- sqftSW Clarion Lakes Dr, Topeka, KS 66610Off Market
- $63,160-- bd-- ba-- sqftSW Clarion Lakes Dr, Topeka, KS 66610Off Market
A local agent can set up tours, give advice and negotiate with sellers.
A local lender can help you make sure your offer is ready when you are.
Similar homes
- $420,0005 bd3 ba3.2k sqft3949 SW Parlington Rd, Topeka, KS 66610For Sale
 MLS ID #245830, Kelley Hughes, Stone & Story RE Group, LLC. Sunflower AOR as distributed by MLS GRID
 - $550,0006 bd4 ba3.2k sqft3240 SW Mowbray Rd, Topeka, KS 66614For Sale
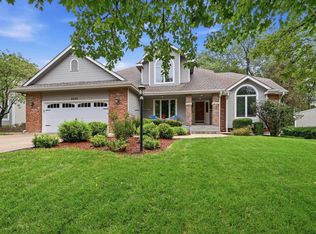 MLS ID #245841, Carrie Rager, ReeceNichols Topeka Elite. Sunflower AOR as distributed by MLS GRID
 - $829,0005 bd4 ba4.9k sqft5100 SW 53rd St, Topeka, KS 66610For Sale
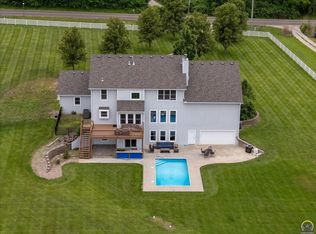 MLS ID #245261, Luke Thompson, Coldwell Banker American Home. Sunflower AOR as distributed by MLS GRID
 - $640,0005 bd4 ba4k sqft1138 SW New Forest Dr, Topeka, KS 66604For Sale
 MLS ID #245659, Luke Thompson, Coldwell Banker American Home. Sunflower AOR as distributed by MLS GRID
 - $795,0004 bd5 ba3k sqft7536 SW Blue Inn Pl, Topeka, KS 66614For SaleMLS ID #245741, Laine Hash, Genesis, LLC, Realtors. Sunflower AOR as distributed by MLS GRID
- $580,7775 bd4 ba4.1k sqft3635 SW Indian Hills Rd, Topeka, KS 66614For SaleMLS ID #245703, Renee Greco, Platinum Realty LLC. Sunflower AOR as distributed by MLS GRID
- $649,9004 bd3 ba2.8k sqft6855 SW Aylesbury Rd, Topeka, KS 66610For SaleMLS ID #244211, Missy Tew, Berkshire Hathaway First. Sunflower AOR as distributed by MLS GRID
- $499,9005 bd5 ba4.6k sqft5978 SW 31st Ter, Topeka, KS 66614For SaleMLS ID #245316, Dustin Stovall, Beoutdoors Real Estate, LLC. Sunflower AOR as distributed by MLS GRID
- $395,0004 bd3 ba3k sqft4520 SW Woods Dr, Topeka, KS 66610For SaleMLS ID #245120, Amber Smith, KW One Legacy Partners, LLC. Sunflower AOR as distributed by MLS GRID
- $560,0005 bd3 ba2.9k sqft6215 SW 46th Ct, Topeka, KS 66610For SaleMLS ID #245050, Grant Sourk, Kirk & Cobb, Inc.. Sunflower AOR as distributed by MLS GRID
- $549,4004 bd5 ba3.6k sqft2027 SW West Trail Rd, Topeka, KS 66615For SaleMLS ID #245283, Don Wiltz, Berkshire Hathaway First. Sunflower AOR as distributed by MLS GRID
- $625,0004 bd4 ba2.6k sqft8237 SE 2nd St, Tecumseh, KS 66542For SaleMLS ID #245829, Debbie Gillum, Gillum Realty LLC. Sunflower AOR as distributed by MLS GRID
- $575,0005 bd3 ba3.1k sqft6211 SW 46th Ct, Topeka, KS 66610For SaleMLS ID #243931, Grant Sourk, Kirk & Cobb, Inc.. Sunflower AOR as distributed by MLS GRID
- $569,0005 bd4 ba3.5k sqft4415 SE West Edge Rd, Topeka, KS 66609For SaleMLS ID #245045, Kevin Swift, Realty Professionals. Sunflower AOR as distributed by MLS GRID
- $483,0005 bd3 ba2.9k sqft3319 SW 44th St, Topeka, KS 66610For SaleMLS ID #244752, Luke Thompson, Coldwell Banker American Home. Sunflower AOR as distributed by MLS GRID
- $374,0004 bd3 ba2.6k sqft5131 SW Urish Rd, Topeka, KS 66610For SaleMLS ID #165417, DARRELL E MOONEY, PIA FRIEND REALTY. LBORMLS as distributed by MLS GRID
- $585,0004 bd4 ba4k sqft325 SW Whitehall Ln, Topeka, KS 66606For SaleMLS ID #244687, Cheri Barrington, Berkshire Hathaway First. Sunflower AOR as distributed by MLS GRID
- $399,9004 bd4 ba2.2k sqft4121 SE Michigan Ave, Topeka, KS 66609For SaleMLS ID #245866, Darin Stephens, Stone & Story RE Group, LLC. Sunflower AOR as distributed by MLS GRID
- $359,9995 bd3 ba2.8k sqft6312 SW 23rd St, Topeka, KS 66614For SaleMLS ID #245732, Chen Liang, KW One Legacy Partners, LLC. Sunflower AOR as distributed by MLS GRID
- $439,9994 bd3 ba3.3k sqft3355 SW Westport Dr, Topeka, KS 66614For SaleMLS ID #244666, Lesia McMillin, KW One Legacy Partners, LLC. Sunflower AOR as distributed by MLS GRID
