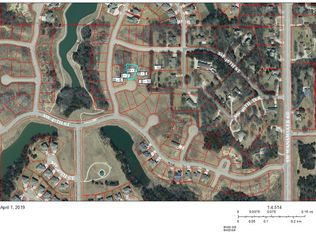
Construction is nearly completed on this stunning new home located in the popular Lauren’s Bay neighborhood. Offering over 2,900 total square feet of thoughtfully designed living space, this home combines modern style, quality craftsmanship, and functional layout. Step inside to an open-concept floor plan featuring spacious living area with impressive natural limestone gas fireplace, White Oak floors, and built-in bookcase. The kitchen has beautifully White Oak base cabinetry, stainless steel appliances including a gas range with pot filler faucet, solid surface countertops and a farmhouse sink. There are three bedrooms on the main including primary suite with Oak floors carried through and an ensuite bath with a double White Oak vanity and executive shower with herringbone tile and a large walk-in closet. There is room for everyone with 1,450 square feet of finish in the basement with two additional bedrooms, the third full bath, wet bar, and a 170 square foot space perfect for a home gym, playroom, or office. All this plus main floor laundry, a three car garage, and quick access to the paved walking trails of Blue Heron Bay Park.
For sale
$575,000
6211 SW 46th Ct, Topeka, KS 66610
5beds
3,145sqft
Single Family Residence, Residential
Built in 2026
0.25 Acres Lot
$-- Zestimate®
$183/sqft
$-- HOA
What's special
Built-in bookcaseFarmhouse sinkThree car garageMain floor laundryStainless steel appliancesWhite oak floorsLarge walk-in closet
- 182 days
- 458
- 15
Zillow last checked:
Listing updated:
Listed by:
Grant Sourk 785-231-6957,
Kirk & Cobb, Inc.
Source: Sunflower AOR as distributed by MLS GRID,MLS#: 243931
Facts & features
Interior
Bedrooms & bathrooms
- Bedrooms: 5
- Bathrooms: 3
- Full bathrooms: 3
Rooms
- Room types: Formal Living Room, 1st Floor Primary Bedroom, Primary Bath, 1st Fl Full Bath
Primary bedroom
- Level: Main
- Area: 180.48
- Dimensions: 12.8 X 14.10
Bedroom 2
- Level: Main
- Area: 171.1
- Dimensions: 11.8 X 14.5
Bedroom 3
- Level: Main
- Area: 187.05
- Dimensions: 12.9 X 14.5
Bedroom 4
- Level: Basement
- Area: 184.47
- Dimensions: 12.9 X 14.3
Other
- Level: Basement
- Area: 178.75
- Dimensions: 12.5 X 14.3
Dining room
- Level: Main
Family room
- Level: Basement
- Area: 578.6
- Dimensions: 22 X 26.3
Great room
- Area: 478.36
- Dimensions: 18.9 X 25.31
Kitchen
- Level: Main
Laundry
- Level: Main
- Area: 71.02
- Dimensions: 6.7 X 10.6
Heating
- 90 + Efficiency
Cooling
- Central Air
Appliances
- Included: Gas Range, Range Hood, Microwave, Dishwasher, Refrigerator, Disposal, Bar Fridge, Cable TV Available
- Laundry: Main Level, Separate Room
Features
- Wet Bar, Sheetrock
- Flooring: Hardwood, Ceramic Tile, Carpet
- Windows: Insulated Windows
- Basement: Concrete,Full,Partially Finished
- Number of fireplaces: 1
- Fireplace features: One, Gas, Great Room
Interior area
- Total structure area: 3,145
- Total interior livable area: 3,145 sqft
- Finished area above ground: 1,695
- Finished area below ground: 1,450
Property
Parking
- Total spaces: 3
- Parking features: Attached, Auto Garage Opener(s), Garage Door Opener
- Attached garage spaces: 3
Features
- Patio & porch: Patio
Lot
- Size: 0.25 Acres
- Dimensions: 73 x 162
- Features: Cul-De-Sac, Sidewalk
Details
- Parcel number: R309509
- Special conditions: Standard
Construction
Type & style
- Home type: SingleFamily
- Architectural style: Ranch
- Property subtype: Single Family Residence, Residential
Materials
- Frame, Stone
- Roof: Architectural Style
Condition
- Year built: 2026
Utilities & green energy
- Water: Public
- Utilities for property: Cable Available
Community & HOA
Community
- Subdivision: Laurens Bay Estates
HOA
- Has HOA: No
- HOA name: None
Location
- Region: Topeka
Financial & listing details
- Price per square foot: $183/sqft
- Tax assessed value: $12,600
- Annual tax amount: $2,413
- Date on market: 4/13/2026
- Cumulative days on market: 183 days
Estimated market value
Not available
Estimated sales range
Not available
Not available
Price history
| Date | Event | Price |
|---|---|---|
| 6/15/2026 | Price change | $575,000+4.5%$183/sqft |
Source:  Sunflower AOR as distributed by MLS GRID #243931 Report a problem Sunflower AOR as distributed by MLS GRID #243931 Report a problem | ||
| 4/13/2026 | Listed for sale | $550,000$175/sqft |
Source: Sunflower AOR as distributed by MLS GRID #243931 Report a problem | ||
Public tax history
| Year | Property taxes | Tax assessment |
|---|---|---|
| 2025 | $2,413 -28.6% | $1,512 |
| 2024 | $3,380 +0.1% | $1,512 |
| 2023 | $3,378 -0.2% | $1,512 |
| 2022 | $3,383 +0.1% | $1,512 |
| 2021 | $3,380 | $1,512 |
| 2020 | -- | $1,512 |
| 2019 | $240 -86.7% | $1,512 |
| 2018 | $1,807 -46.5% | $1,512 |
| 2017 | $3,378 +0% | $1,512 |
| 2014 | $3,378 | $1,512 +60.7% |
| 2010 | -- | $941 |
Find assessor info on the county website
Monthly payment
Est. payment
Payment breakdown
Explore the cost of this home by adjusting the details. Changes won't be saved.Climate risks
Neighborhood: Lauren's Bay
Nearby schools
Schools provided by the listing agent
- Elementary: Jay Shideler Elementary School/USD 437
- Middle: Washburn Rural Middle School/USD 437
- High: Washburn Rural High School/USD 437
Source: Sunflower AOR as distributed by MLS GRID. This data may not be complete. We recommend contacting the local school district to confirm school assignments for this home.
Similar homes
- $560,0005 bd3 ba2.9k sqft6215 SW 46th Ct, Topeka, KS 66610For Sale
 MLS ID #245050, Grant Sourk, Kirk & Cobb, Inc.. Sunflower AOR as distributed by MLS GRID
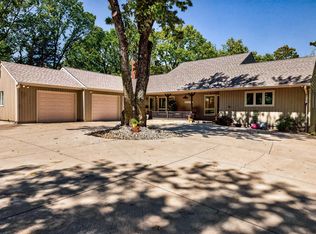
 - $599,9004 bd4 ba3.5k sqft5934 SW 47th St, Topeka, KS 66610For Sale
 MLS ID #246423, Darin Stephens, Stone & Story RE Group, LLC. Sunflower AOR as distributed by MLS GRID
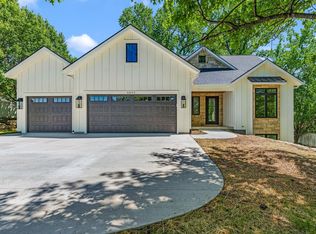
 - $629,9004 bd3 ba2.8k sqft6855 SW Aylesbury Rd, Topeka, KS 66610For Sale
 MLS ID #244211, Missy Tew, Berkshire Hathaway First. Sunflower AOR as distributed by MLS GRID
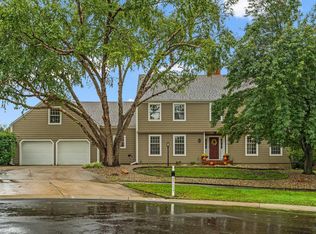
 - $499,0005 bd4 ba3.5k sqft6027 SW 36th St, Topeka, KS 66614For Sale
 MLS ID #246850, Nick Koch, KW One Legacy Partners, LLC. Sunflower AOR as distributed by MLS GRID
