Split level home on a quiet cul de sac in west Lawrence, offered as an estate sale and sold as is. The main level has a formal living room, formal dining room, and a kitchen with wood cabinetry. Four bedrooms are upstairs, including a primary bedroom with its own bathroom, along with three bedrooms and a full bath. There is family room with a brick fireplace and built in shelving in the lower level that leads to the finished basement which adds a rec room, a fifth non conforming bedroom, a half bath, and laundry. With 1,667 square feet above grade and 2,443 finished in total, there is room for everyone. Enjoy a two car attached garage, a fenced backyard, and a patio. Brick and frame exterior on a 0.20 acre lot. Dated finishes throughout make this a great chance to update to your taste and build equity. Vacant and easy to show. Cash or conventional financing welcome.
Active
Price cut: $35K (10/20)
$250,000
3418 W 10th Ter, Lawrence, KS 66049
4beds
1,667sqft
Single Family Residence, Residential
Built in 1970
-- sqft lot
$-- Zestimate®
$150/sqft
$-- HOA
What's special
Formal dining roomTwo car attached garageQuiet cul de sacKitchen with wood cabinetryBrick and frame exteriorFenced backyard
- 34 days
- 1,704
- 162
Zillow last checked:
Listing updated:
Listed by:
PATRICK HABIGER 785-969-6080,
KELLER WILLIAMS ONE LEGACY PARTNERS, LLC
Source: LBORMLS as distributed by MLS GRID,MLS#: 166601
Facts & features
Interior
Bedrooms & bathrooms
- Bedrooms: 4
- Bathrooms: 3
- Full bathrooms: 2
- 1/2 bathrooms: 1
Primary bedroom
- Level: First
- Area: 225
- Dimensions: 15x15
Bedroom 2
- Level: Second
- Area: 156
- Dimensions: 13x12
Bedroom 3
- Level: Second
- Area: 187
- Dimensions: 17x11
Bedroom 4
- Level: Second
- Area: 121
- Dimensions: 11x11
Bedroom 5
- Level: Basement
- Area: 140
- Dimensions: 14x10
Dining room
- Level: First
- Area: 120
- Dimensions: 12x10
Family room
- Level: Basement
- Area: 216
- Dimensions: 18x12
Kitchen
- Level: First
- Area: 156
- Dimensions: 13x12
Living room
- Level: First
- Area: 195
- Dimensions: 15x13
Utility room
- Level: Basement
- Area: 35
- Dimensions: 7x5
Heating
- Forced Air
Cooling
- Central Air
Appliances
- Included: Electric Range, Dishwasher, Disposal, Refrigerator
Features
- Flooring: Carpet, Vinyl
- Windows: Storm Window(s)
- Basement: Full,Partially Finished,Bi-Level,Sump Pump
Interior area
- Total structure area: 1,667
- Total interior livable area: 1,667 sqft
- Finished area below ground: 310
Property
Parking
- Total spaces: 2
- Parking features: Garage - Attached
- Attached garage spaces: 2
- Details: Attached
Features
- Levels: Bi-Level
- Patio & porch: Patio
- Fencing: Chain Link
Details
- Parcel number: 0230683401012008000
Construction
Type & style
- Home type: SingleFamily
- Property subtype: Single Family Residence, Residential
Materials
- Stone, Frame
- Roof: Composition
Condition
- New construction: No
- Year built: 1970
Utilities & green energy
- Sewer: Public Sewer
- Water: Public
- Utilities for property: Water-City, Sewer-City
Community & HOA
Location
- Region: Lawrence
Financial & listing details
- Price per square foot: $150/sqft
- Tax assessed value: $323,100
- Annual tax amount: $4,595
- Date on market: 10/1/2026
- Listing terms: Cash,New Loan
- Ownership type: Private
- Road surface type: Hard Surface
Estimated market value
Not available
Estimated sales range
Not available
Not available
Price history
| Date | Event | Price |
|---|---|---|
| 10/20/2026 | Price change | $250,000-12.3%$150/sqft |
Source:  Sunflower AOR as distributed by MLS GRID #246829 Report a problem | ||
| 10/1/2026 | Listed for sale | $285,000$171/sqft |
Source: Sunflower AOR as distributed by MLS GRID #246829 Report a problem | ||
Public tax history
| Year | Property taxes | Tax assessment |
|---|---|---|
| 2024 | $4,595 +93.9% | $37,157 +14.4% |
| 2023 | $2,370 -33.8% | $32,476 +16.6% |
| 2022 | $3,583 +9.8% | $27,842 +13.6% |
| 2021 | $3,264 +9.9% | $24,507 +9.1% |
| 2019 | $2,969 +5.7% | $22,460 +6.4% |
| 2018 | $2,809 +5% | $21,114 +6.1% |
| 2017 | $2,676 +115.7% | $19,907 +3.2% |
| 2016 | $1,241 | $19,297 +2.6% |
| 2015 | -- | $18,803 -1.1% |
| 2014 | -- | $19,021 -3% |
| 2013 | -- | $19,607 -2.5% |
| 2012 | -- | $20,102 -1.5% |
| 2011 | -- | $20,413 +0.9% |
| 2005 | -- | $20,228 +4.3% |
| 2004 | -- | $19,389 +12.9% |
| 2003 | -- | $17,175 +6.1% |
| 2002 | -- | $16,192 +9% |
| 2000 | -- | $14,858 |
Find assessor info on the county website
Monthly payment
Est. payment
Payment breakdown
Explore the cost of this home by adjusting the details. Changes won't be saved.Climate risks
Neighborhood: Perry Park
Nearby schools
Schools provided by the listing agent
- Elementary: Sunset Hill
- Middle: West
- High: Free State
Source: LBORMLS as distributed by MLS GRID. This data may not be complete. We recommend contacting the local school district to confirm school assignments for this home.
Similar homes
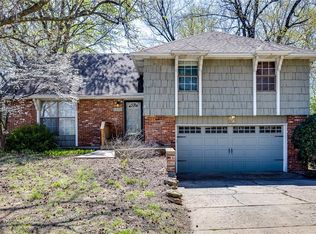
- $--4 bd3 ba2k sqft1032 Rogers Pl, Lawrence, KS 66049Auction
 Xome
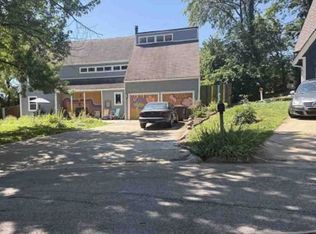
- $220,0004 bd3 ba1.8k sqft1109 Jana Ct, Lawrence, KS 66049For Sale
 MLS ID #166108, GILLETTE WOODWARD, KELLER WILLIAMS REALTY PARTNERS. LBORMLS as distributed by MLS GRID
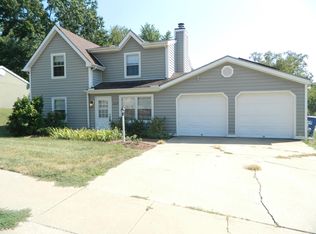
- $265,0003 bd3 ba1.5k sqft3619 Lakecrest Ct, Lawrence, KS 66049For Sale
 MLS ID #166417, ANDREW C DEWITT, REECENICHOLS PREFERRED REALTY. LBORMLS as distributed by MLS GRID
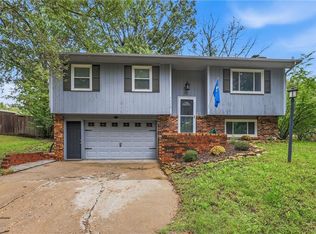
- $295,0003 bd2 ba1.5k sqft1112 Randall Rd, Lawrence, KS 66049For Sale
 MLS ID #2642412, Shaleen Grabill, Coldwell Banker Distinctive Pr. Heartland MLS as distributed by MLS GRID
