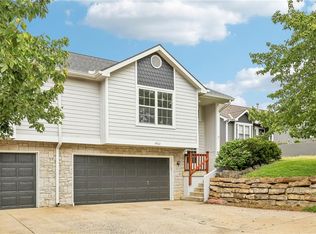
The adjoining side is owned by a family member & is for sale for $279,900! Welcome home to this well-maintained 3-bedroom, 3-bath basement townhome offering over 1,600 square feet of comfortable living space. The kitchen features updated appliances and opens to the main living areas, creating a functional layout for both everyday living and entertaining. New carpet and solid surface flooring throughout give the home a fresh, move-in-ready feel. Enjoy peace of mind with major mechanical updates already completed, including a newer HVAC system and hot water heater, along with a roof that’s only approximately 6 years old. Outside, the fully fenced backyard with patio provides the perfect space for pets, play, or simply relaxing. Conveniently located with quick access to K-10, Clinton Lake, and nearby hike and bike trails, this home offers an ideal combination of comfort, convenience, and low-maintenance living. Just minutes from shopping, dining, and the University of Kansas, it’s ready for its next owner to move in and enjoy. The adjoining side is owned by a family member & is for sale for $279,900!
Active
$269,000
4932 Stoneback Pl, Lawrence, KS 66047
3beds
1,610sqft
Townhouse, Residential
Built in 1999
-- sqft lot
$-- Zestimate®
$167/sqft
$-- HOA
What's special
Kitchen features updated appliancesNewer hvac system
- 21 days
- 457
- 24
Zillow last checked:
Listing updated:
Listed by:
DREW DECK Cell:785-424-0695,
REECENICHOLS PREFERRED REALTY
Source: LBORMLS as distributed by MLS GRID,MLS#: 166554
Facts & features
Interior
Bedrooms & bathrooms
- Bedrooms: 3
- Bathrooms: 3
- Full bathrooms: 2
- 3/4 bathrooms: 1
Primary bedroom
- Level: First
- Area: 196
- Dimensions: 14x14
Bedroom 2
- Level: First
- Area: 121
- Dimensions: 11x11
Bedroom 3
- Level: Basement
Dining room
- Level: First
- Area: 117
- Dimensions: 13x9
Kitchen
- Level: First
- Area: 108
- Dimensions: 12x9
Living room
- Level: First
- Area: 208
- Dimensions: 16x13
Utility room
- Level: Basement
Heating
- Natural Gas
Cooling
- Central Air
Appliances
- Included: Electric Range, Dishwasher, Disposal, Microwave
Features
- Ceiling Fan(s)
- Flooring: Carpet, Laminate
- Windows: Double Pane Windows, Vinyl Windows
- Basement: Finished,Full
- Number of fireplaces: 1
- Fireplace features: Gas, Living Room, One
Interior area
- Total structure area: 1,610
- Total interior livable area: 1,610 sqft
- Finished area below ground: 500
Property
Parking
- Total spaces: 2
- Parking features: Garage Door Opener
- Attached garage spaces: 2
- Details: Attached
Features
- Levels: Two Level
- Patio & porch: Patio
- Fencing: Fenced,Perimeter,Wood
Details
- Parcel number: 112090200100900001
Construction
Type & style
- Home type: Townhouse
- Property subtype: Townhouse, Residential
Materials
- Frame
- Roof: Composition
Condition
- New construction: No
- Year built: 1999
Utilities & green energy
- Water: Public
- Utilities for property: Fiber Optic, Internet
Community & HOA
Community
- Subdivision: Stoneback Ridge
Location
- Region: Lawrence
Financial & listing details
- Price per square foot: $167/sqft
- Tax assessed value: $143,100
- Annual tax amount: $2,163
- Date on market: 9/25/2026
- Listing terms: Cash,New Loan
- Ownership type: Investor
Foreclosure details
Estimated market value
Not available
Estimated sales range
Not available
Not available
Price history
| Date | Event | Price |
|---|---|---|
| 9/25/2026 | Listed for sale | $269,000+144.8%$167/sqft |
Source:  LBORMLS as distributed by MLS GRID #166554 Report a problem LBORMLS as distributed by MLS GRID #166554 Report a problem | ||
| 9/16/2013 | Listing removed | $109,900$68/sqft |
Source: Keller Williams Legacy Partners, Inc. #173188 Report a problem | ||
| 7/18/2013 | Price change | $109,900-6.5%$68/sqft |
Source: Keller Williams Legacy Partners, Inc. #173188 Report a problem | ||
| 7/16/2013 | Listed for sale | $117,500$73/sqft |
Source: Keller Williams Legacy Partners, Inc. #173188 Report a problem | ||
| 6/1/2013 | Listing removed | $117,500$73/sqft |
Source: Keller Williams Legacy Partners, Inc. #173188 Report a problem | ||
| 5/9/2013 | Listed for sale | $117,500-9.6%$73/sqft |
Source: Keller Williams Legacy Partners, Inc. #173188 Report a problem | ||
| 12/7/2011 | Listing removed | $130,000$81/sqft |
Source: Coldwell Banker Griffith & Blair American Home #126131 Report a problem | ||
| 10/28/2011 | Price change | $130,000-3%$81/sqft |
Source: Coldwell Banker Griffith & Blair American Home #126131 Report a problem | ||
| 8/19/2011 | Listed for sale | $134,000-6%$83/sqft |
Source: Griffith & Blair American Home #126131 Report a problem | ||
| 7/10/2011 | Listing removed | $142,500$89/sqft |
Source: STEPHENS REAL ESTATE, INC #125226 Report a problem | ||
| 5/5/2011 | Listed for sale | $142,500$89/sqft |
Source: STEPHENS REAL ESTATE, INC #125226 Report a problem | ||
Public tax history
| Year | Property taxes | Tax assessment |
|---|---|---|
| 2019 | $2,163 +4% | $16,457 +4.7% |
| 2018 | $2,080 +3.3% | $15,721 +4.4% |
| 2017 | $2,013 | $15,054 |
Find assessor info on the county website
Monthly payment
Est. payment
Payment breakdown
Explore the cost of this home by adjusting the details. Changes won't be saved.Climate risks
Neighborhood: 66047
Nearby schools
Schools provided by the listing agent
- Elementary: Sunflower
- Middle: Southwest
- High: Lawrence High
Source: LBORMLS as distributed by MLS GRID. This data may not be complete. We recommend contacting the local school district to confirm school assignments for this home.

Similar homes
- $279,9003 bd3 ba1.6k sqft4934 Stoneback Pl, Lawrence, KS 66047For Sale
 MLS ID #2645736, Drew Deck, ReeceNichols Preferred Realty. Heartland MLS as distributed by MLS GRID
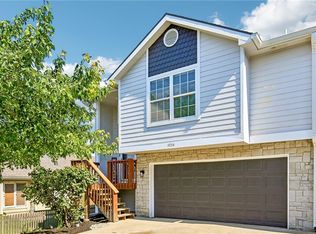
 - $265,0003 bd3 ba1.5k sqft4913 Stoneback Pl, Lawrence, KS 66047For Sale
 MLS ID #166584, HEIDI MINNIS, STEPHENS REAL ESTATE, INC. LBORMLS as distributed by MLS GRID
 - $264,0003 bd3 ba1.6k sqft4912 Stoneback Dr, Lawrence, KS 66047For Sale
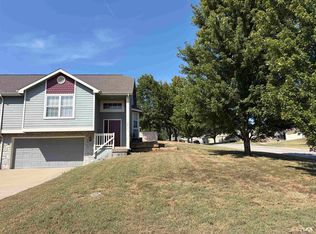 MLS ID #166434, AMY LEMERT, MCGREW REAL ESTATE. LBORMLS as distributed by MLS GRID
 - $274,9003 bd2 ba1.8k sqft4217 Wimbledon Dr, Lawrence, KS 66047For Sale
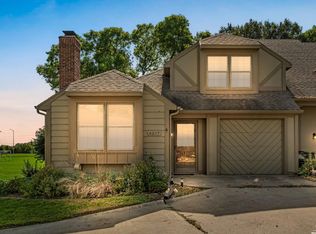 MLS ID #166718, JOY N SLAVENS, KW INTEGRITY. LBORMLS as distributed by MLS GRID
