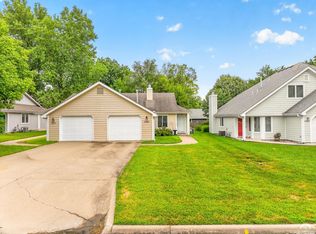
This charming townhome offers main level living with all the amenities. Nice size eat-in kitchen equipped with all appliances, ample cabinetry, pantry, and counter space. Living room features great light and a fireplace. The two bedrooms boast brand new vinyl plank flooring. Cozy and relaxing quaint front courtyard, perfect for unwinding. Fresh interior paint throughout and a new hot water heater! Washer and dryer included. This home is perfect for an investment opportunity or for a new homeowner. Impressive, solid rental history. Prime, convenient location, close to shopping, restaurants, and easy access for commuters. Sold "as is" inspections are welcome.
Active
$205,000
3903 Willshire Dr, Lawrence, KS 66049
2beds
902sqft
:
Get pre-qualified$1,391/mo
Townhouse, Residential
Built in 1988
-- sqft lot
$-- Zestimate®
$227/sqft
$-- HOA
What's special
Fresh interior paint throughoutNice size eat-in kitchenMain level livingEquipped with all appliancesWasher and dryer includedCounter spaceAmple cabinetry
- 9 days |
- 639 |
- 27 |
Likely to sell faster than
Zillow last checked:
Listing updated:
Listed by:
GRETCHEN GARBER 785-393-1138,
LAWRENCE REAL ESTATE CONNECTIONS
Source: LBORMLS as distributed by MLS GRID,MLS#: 166080
Facts & features
Interior
Bedrooms & bathrooms
- Bedrooms: 2
- Bathrooms: 1
- Full bathrooms: 1
Primary bedroom
- Level: First
- Area: 165
- Dimensions: 15x11
Bedroom 2
- Level: First
- Area: 110
- Dimensions: 11x10
Dining room
- Level: First
Kitchen
- Level: First
Living room
- Level: First
- Area: 252
- Dimensions: 18x14
Utility room
- Level: First
Heating
- Natural Gas
Cooling
- Central Air
Appliances
- Included: Electric Range, Dishwasher, Disposal, Refrigerator, Microwave, Washer, Dryer
Features
- Ceiling Fan(s), Eat-in Kitchen, Pantry
- Flooring: Tile
- Number of fireplaces: 1
- Fireplace features: One, Living Room
Interior area
- Total structure area: 902
- Total interior livable area: 902 sqft
Property
Parking
- Total spaces: 1
- Parking features: Garage Door Opener
- Attached garage spaces: 1
- Details: Attached
Features
- Levels: One Level
- Patio & porch: Patio
Details
- Parcel number: 0230683402011001020
Construction
Type & style
- Home type: Townhouse
- Property subtype: Townhouse, Residential
Materials
- Foundation: Slab
- Roof: Shake
Condition
- New construction: No
- Year built: 1988
Utilities & green energy
- Sewer: Public Sewer
- Water: Public
- Utilities for property: Natural Gas Connected, Electricity, Internet
Community & HOA
Community
- Subdivision: Pinnacle West
Location
- Region: Lawrence
Financial & listing details
- Price per square foot: $227/sqft
- Tax assessed value: $171,600
- Annual tax amount: $2,359
- Date on market: 7/17/2026
- Listing terms: Cash,New Loan
- Ownership type: Investor
- Electric utility on property: Yes
- Road surface type: Hard Surface
Estimated market value
Not available
Estimated sales range
Not available
Not available
Price history
| Date | Event | Price |
|---|---|---|
| 7/17/2026 | Listed for sale | $205,000+78.3%$227/sqft |
Source:  LBORMLS as distributed by MLS GRID #166080 Report a problem LBORMLS as distributed by MLS GRID #166080 Report a problem | ||
| 7/10/2026 | Listing removed | $1,550$2/sqft |
Source: Zillow Rentals Report a problem | ||
| 6/28/2026 | Listed for rent | $1,550$2/sqft |
Source: Zillow Rentals Report a problem | ||
| 6/17/2026 | Listing removed | $1,550$2/sqft |
Source: Zillow Rentals Report a problem | ||
| 6/3/2026 | Listed for rent | $1,550$2/sqft |
Source: Zillow Rentals Report a problem | ||
| 5/25/2018 | Listing removed | $115,000$127/sqft |
Source: MCGREW REAL ESTATE #145388 Report a problem | ||
| 4/27/2018 | Pending sale | $115,000$127/sqft |
Source: MCGREW REAL ESTATE #145388 Report a problem | ||
| 4/26/2018 | Listed for sale | $115,000+4.6%$127/sqft |
Source: MCGREW REAL ESTATE #145388 Report a problem | ||
| 7/25/2013 | Sold | -- |
Source: Agent Provided Report a problem | ||
| 5/30/2013 | Price change | $109,900-4.4%$122/sqft |
Source: Realty Executives - Hedges Real Estate, Inc #130776 Report a problem | ||
| 5/11/2013 | Listed for sale | $114,900$127/sqft |
Source: Realty Executives - Hedges Real Estate, Inc #130776 Report a problem | ||
| 5/29/2009 | Sold | -- |
Source: Agent Provided Report a problem | ||
Public tax history
| Year | Property taxes | Tax assessment |
|---|---|---|
| 2024 | $2,359 -0.5% | $19,734 +4.9% |
| 2023 | $2,370 | $18,814 +7.3% |
| 2022 | -- | $17,538 +24.6% |
| 2021 | $1,855 +7.3% | $14,076 +6.4% |
| 2019 | $1,729 +2.9% | $13,225 +3.6% |
| 2018 | $1,680 +6.8% | $12,765 +7.8% |
| 2017 | $1,574 +6.5% | $11,845 +1.8% |
| 2016 | $1,478 -3.4% | $11,638 -3.3% |
| 2015 | $1,530 | $12,029 -3.6% |
| 2014 | $1,530 | $12,478 -5.7% |
| 2013 | -- | $13,236 +8.6% |
| 2012 | -- | $12,190 -3.5% |
| 2011 | -- | $12,627 +9.8% |
| 2006 | -- | $11,500 +9.2% |
| 2005 | -- | $10,534 +4% |
| 2004 | -- | $10,132 +8.4% |
| 2003 | -- | $9,349 +1.3% |
| 2002 | -- | $9,230 +12% |
| 2000 | -- | $8,244 |
Find assessor info on the county website
Monthly payment
Est. payment
Payment breakdown
Explore the cost of this home by adjusting the details. Changes won't be saved.Climate risks
Neighborhood: Quail Run
Nearby schools
GreatSchools rating
- 8/10Quail Run Elementary SchoolGrades: K-5Distance: 0.8 mi
- 7/10Lawrence West Middle SchoolGrades: 6-8Distance: 1.1 mi
- 8/10Lawrence Free State High SchoolGrades: 9-12Distance: 0.9 mi
Schools provided by the listing agent
- High: Free State
Source: LBORMLS as distributed by MLS GRID. This data may not be complete. We recommend contacting the local school district to confirm school assignments for this home.
- $199,4002 bd1 ba902 sqft3905 Willshire Dr, Lawrence, KS 66049Off Market
- $205,7002 bd1 ba902 sqft3901 Willshire Dr, Lawrence, KS 66049Off Market

- $211,0002 bd1 ba902 sqft3907 Willshire Dr, Lawrence, KS 66049Off Market
- $--3 bd3 ba768 sqft918 Alma Ct, Lawrence, KS 66049Sold
- $--3 bd2 ba2.1k sqft916 Alma Ct, Lawrence, KS 66049Sold
- $213,3002 bd1 ba902 sqft3909 Willshire Dr, Lawrence, KS 66049Off Market
- $269,1004 bd2 ba696 sqft920 Alma Ct, Lawrence, KS 66049Off Market
- $--3 bd2 ba1.4k sqft914 Alma Ct, Lawrence, KS 66049Sold
A local agent can set up tours, give advice and negotiate with sellers.
A local lender can help you make sure your offer is ready when you are.
Similar homes
- $209,9002 bd2 ba1k sqft4219 Timberline Ct, Lawrence, KS 66049For Sale
 MLS ID #166146, HOLLY GARBER, AMERICAN DREAM REALTY. LBORMLS as distributed by MLS GRID
 - $228,0002 bd2 ba1.3k sqft3811 Overland Dr, Lawrence, KS 66049For Sale
 MLS ID #165688, LIBBY GRADY, STEPHENS REAL ESTATE, INC. LBORMLS as distributed by MLS GRID
 - $215,0002 bd2 ba1.2k sqft303 Northwood Ln, Lawrence, KS 66044For Sale
 MLS ID #2632586, Margaret Stauffer, United Real Estate Kansas City. Heartland MLS as distributed by MLS GRID
 - $219,0003 bd2 ba1.2k sqft118 Glenview Dr, Lawrence, KS 66049For Sale
 MLS ID #165934, ALEX KNUDSON, KW INTEGRITY. LBORMLS as distributed by MLS GRID
 - $164,9002 bd2 ba1k sqft1348 Westbrooke St, Lawrence, KS 66049For SaleMLS ID #166123, SHELLEY EZELL, STEPHENS REAL ESTATE, INC. LBORMLS as distributed by MLS GRID
- $275,0002 bd2 ba1k sqft1448 Legends Cir, Lawrence, KS 66049For SaleMLS ID #166132, RYAN DESCH, R+K REAL ESTATE SOLUTIONS, LLC. LBORMLS as distributed by MLS GRID
- $164,9002 bd2 ba1k sqft1316 Westbrooke St, Lawrence, KS 66049For SaleMLS ID #166077, NICHOLAS LERNER, MCGREW REAL ESTATE. LBORMLS as distributed by MLS GRID
- $--3 bd2 ba1k sqft2525 Bonanza St, Lawrence, KS 66046AuctionAuction.com 2
- $217,9003 bd1 ba1.2k sqft1631 Harper St, Lawrence, KS 66044For SaleMLS ID #166147, JOY MCDONALD, REALTY ONE GROUP ESTEEM. LBORMLS as distributed by MLS GRID
- $210,0002 bd2 ba972 sqft1911 Tennessee St, Lawrence, KS 66046For SaleMLS ID #166056, KARYN DAVIS, MCGREW REAL ESTATE. LBORMLS as distributed by MLS GRID
- $189,9002 bd1 ba753 sqft1418 Maple Ln, Lawrence, KS 66044For SaleMLS ID #2632595, Alison Zimmerlin, ReeceNichols - Leawood. Heartland MLS as distributed by MLS GRID
- $210,0002 bd1 ba874 sqft1413 W 4th St, Lawrence, KS 66044For SaleMLS ID #165956, CRYSTAL L SWEARINGEN, CRYSTAL CLEAR REALTY. LBORMLS as distributed by MLS GRID
- $159,9003 bd2 ba972 sqft507 Colorado St Unit 10, Lawrence, KS 66044For SaleMLS ID #165942, HOLLY GARBER, AMERICAN DREAM REALTY. LBORMLS as distributed by MLS GRID
- $145,0003 bd2 ba1.1k sqft3209 Rainier Dr, Lawrence, KS 66047For SaleMLS ID #2631662, Karla Montoya, EXP Realty LLC. Heartland MLS as distributed by MLS GRID
- $260,0003 bd2 ba1.2k sqft2229 Westchester Rd, Lawrence, KS 66049For SaleMLS ID #166072, JOSHUA REAZIN, BETTER HOMES & GARDENS KANSAS CITY HOMES. LBORMLS as distributed by MLS GRID
- $238,5002 bd1 ba978 sqft920 Connecticut St, Lawrence, KS 66044For SaleMLS ID #166075, ZACH DODSON, STEPHENS REAL ESTATE, INC. LBORMLS as distributed by MLS GRID
- $187,0003 bd2 ba1.1k sqft3028 Havrone Way, Lawrence, KS 66047For SaleMLS ID #244567, Sara Hogelin, KW Diamond Partners. Sunflower AOR as distributed by MLS GRID
- $245,0003 bd1 ba1.1k sqft923 Crestline Dr, Lawrence, KS 66049For SaleMLS ID #165550, ANDREW C DEWITT, REECENICHOLS PREFERRED REALTY. LBORMLS as distributed by MLS GRID
- $249,0003 bd2 ba1k sqft2527 Morningside Dr, Lawrence, KS 66047For SaleMLS ID #165694, CHRISTOPHER A SCHMID, MCGREW REAL ESTATE. LBORMLS as distributed by MLS GRID
- $199,9004 bd3 ba1.2k sqft2614 Alabama St, Lawrence, KS 66046For Sale By Owner
