BACK ON THE MARKET AT NO FAULT OF THE SELLERS. $5,000 seller-credit available upon request.
Boasting 6 bedrooms and 3½ baths, it spans 2,541 sq/ft on a breathtaking .42-acre lot nestled on one of the highest points in the entire metroplex and surrounded by mature trees. Remodeled in 2024, this is a rare gem and a true sanctuary where space, serenity, and style come together.
When you step inside, you’ll feel the difference immediately...as sunlight pours through generous windows and across rich finishes that honor the home’s heritage while embracing today’s lifestyle. The living room calls you to gather and is the perfect spot for holidays, movie nights with the family, or quiet evenings lost in a good book.
With its six bedrooms, this home offers unlimited options, whether it’s for a growing family, craft room, playroom, a dedicated and truly private office, or extra rooms for multi-generational living. The opportunities here are endless…and yours to create. These rooms adapt to every chapter of your life.
The kitchen and baths shine with thoughtful updates and beautiful, functional spaces where everyday moments become memories. Prepare family meals that bring everyone together. Host brunches that spill out onto the yard or retreat to spa-like baths at the end of long days.
In an era of rising building costs and shrinking lot sizes, properties like this are becoming increasingly scarce. This combination of historic craftsmanship, modern updates, generous land, and timeless character positions 9214 Chestnut Avenue as a true wealth-building asset for your family’s future.
Homes like this do not come around very often, and when they do, the right buyer recognizes it almost instantly. If that's you, you already know what I'm talking about. Schedule your showing today!
Active
Price cut: $15K (8/20)
$299,990
9214 Chestnut Ave, Kansas City, MO 64132
6beds
2,541sqft
Single Family Residence
Built in 1925
0.42 Acres Lot
$-- Zestimate®
$118/sqft
$-- HOA
What's special
Spa-like bathsSurrounded by mature trees
- 111 days
- 1,888
- 237
Zillow last checked:
Listing updated:
Listed by:
Elizabeth Formby 816-255-5916,
Platinum Realty LLC
Source: Heartland MLS as distributed by MLS GRID,MLS#: 2620397
Facts & features
Interior
Bedrooms & bathrooms
- Bedrooms: 6
- Bathrooms: 4
- Full bathrooms: 3
- 1/2 bathrooms: 1
Other
- Features: Carpet
- Level: Second
- Dimensions: 13 x 9
Bedroom 1
- Features: Carpet
- Level: Main
- Dimensions: 12 x 13
Bedroom 2
- Features: Wood Floor
- Level: Main
- Dimensions: 12 x 12
Bedroom 3
- Features: Carpet
- Level: Main
- Dimensions: 12.5 x 12.5
Bedroom 4
- Features: Carpet
- Level: Second
- Dimensions: 15 x 21
Bedroom 5
- Features: Carpet
- Level: Second
- Dimensions: 17 x 16
Heating
- Natural Gas
Cooling
- Electric, Window Unit(s)
Features
- Basement: Slab,Stone/Rock,Sump Pump
- Number of fireplaces: 1
Interior area
- Total structure area: 2,541
- Total interior livable area: 2,541 sqft
- Finished area above ground: 2,541
Property
Parking
- Total spaces: 1
- Parking features: Detached
- Garage spaces: 1
Lot
- Size: 0.42 Acres
Details
- Parcel number: 49420040900000000
Construction
Type & style
- Home type: SingleFamily
- Property subtype: Single Family Residence
Materials
- Vinyl Siding
- Roof: Composition
Condition
- Year built: 1925
Utilities & green energy
- Water: Public
Community & HOA
Community
- Subdivision: Hidden Valley
HOA
- Has HOA: No
Location
- Region: Kansas City
Financial & listing details
- Price per square foot: $118/sqft
- Tax assessed value: $141,180
- Annual tax amount: $2,388
- Date on market: 5/16/2026
- Ownership: Private
Estimated market value
Not available
Estimated sales range
Not available
Not available
Price history
| Date | Event | Price |
|---|---|---|
| 8/20/2026 | Price change | $299,990-4.8%$118/sqft |
Source:  Heartland MLS as distributed by MLS GRID #2620397 Report a problem Heartland MLS as distributed by MLS GRID #2620397 Report a problem | ||
| 7/25/2026 | Price change | $315,000-1.6%$124/sqft |
Source: Heartland MLS as distributed by MLS GRID #2620397 Report a problem | ||
| 6/1/2026 | Pending sale | $320,000$126/sqft |
Source: Heartland MLS as distributed by MLS GRID #2620397 Report a problem | ||
| 5/24/2026 | Price change | $320,000-3%$126/sqft |
Source: Heartland MLS as distributed by MLS GRID #2620397 Report a problem | ||
| 5/16/2026 | Listed for sale | $330,000+153.8%$130/sqft |
Source: Heartland MLS as distributed by MLS GRID #2620397 Report a problem | ||
| 1/20/2022 | Sold | -- |
Source: Heartland MLS as distributed by MLS GRID #2347295 Report a problem | ||
| 12/23/2021 | Pending sale | $130,000$51/sqft |
Source: Heartland MLS as distributed by MLS GRID #2347295 Report a problem | ||
| 12/21/2021 | Listed for sale | $130,000$51/sqft |
Source: Heartland MLS as distributed by MLS GRID #2347295 Report a problem | ||
| 11/26/2021 | Contingent | $130,000$51/sqft |
Source: Heartland MLS as distributed by MLS GRID #2347295 Report a problem | ||
| 11/8/2021 | Pending sale | $130,000$51/sqft |
Source:  RE/MAX of Kansas-Missouri #2347295 Report a problem RE/MAX of Kansas-Missouri #2347295 Report a problem | ||
| 11/8/2021 | Contingent | $130,000$51/sqft |
Source: Heartland MLS as distributed by MLS GRID #2347295 Report a problem | ||
| 10/25/2021 | Price change | $130,000-7.1%$51/sqft |
Source: Heartland MLS as distributed by MLS GRID #2347295 Report a problem | ||
| 10/19/2021 | Price change | $140,000-6.7%$55/sqft |
Source: Heartland MLS as distributed by MLS GRID #2347295 Report a problem | ||
| 10/8/2021 | Price change | $150,000-6.3%$59/sqft |
Source: Heartland MLS as distributed by MLS GRID #2347295 Report a problem | ||
| 9/30/2021 | Price change | $160,000-11.1%$63/sqft |
Source: Heartland MLS as distributed by MLS GRID #2347295 Report a problem | ||
| 9/25/2021 | Listed for sale | $180,000$71/sqft |
Source: Heartland MLS as distributed by MLS GRID #2347295 Report a problem | ||
Public tax history
| Year | Property taxes | Tax assessment |
|---|---|---|
| 2025 | $2,388 +18.3% | $26,824 +15% |
| 2024 | $2,019 +1.8% | $23,327 |
| 2023 | $1,983 -10.7% | $23,327 +4% |
| 2022 | $2,220 +15.9% | $22,421 |
| 2021 | $1,915 +8.4% | $22,421 +14.7% |
| 2020 | $1,766 +5.7% | $19,543 |
| 2019 | $1,670 | $19,543 +18% |
| 2018 | $1,670 -1.8% | $16,562 |
| 2017 | $1,700 +25% | $16,562 +15% |
| 2016 | $1,360 +4.4% | $14,402 +2% |
| 2014 | $1,303 +6.8% | $14,119 |
| 2013 | $1,221 +0.4% | $14,119 +7.7% |
| 2012 | $1,216 +0.6% | $13,113 |
| 2011 | $1,208 +0.7% | $13,113 |
| 2010 | $1,199 -12.6% | $13,113 |
| 2009 | $1,372 +7.3% | $13,113 -14% |
| 2008 | $1,279 -0.7% | $15,248 |
| 2007 | $1,288 +0% | $15,248 |
| 2006 | $1,287 +17.9% | $15,248 |
| 2005 | $1,092 +0.9% | $15,248 +11% |
| 2004 | $1,082 +10.5% | $13,737 |
| 2003 | $978 +0.8% | $13,737 +6% |
| 2002 | $971 +2% | $12,959 |
| 2001 | $951 | $12,959 |
Find assessor info on the county website
Monthly payment
Est. payment
Payment breakdown
Explore the cost of this home by adjusting the details. Changes won't be saved.Climate risks
Neighborhood: Hidden Valley


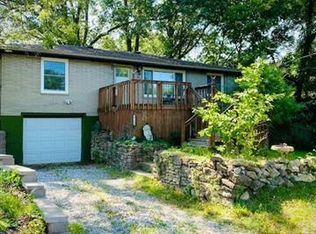
Similar homes
- $299,9004 bd3 ba2.6k sqft7421 Forest Ave, Kansas City, MO 64131For Sale
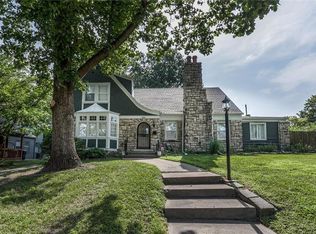 MLS ID #2628634, Jessica Thomas, Realty ONE Group Esteem. Heartland MLS as distributed by MLS GRID
 - $275,0004 bd2 ba2.5k sqft7101 Monroe Ave, Kansas City, MO 64132For Sale
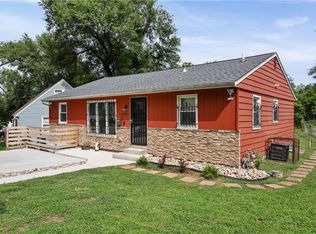 MLS ID #2637150, Yvonne Saxton, Platinum Realty LLC. Heartland MLS as distributed by MLS GRID
 - $299,9004 bd2 ba2.2k sqft10805 E 65th St, Raytown, MO 64133For Sale
 MLS ID #2638052, Lucas Barbosa, OakBridge Real Estate, LLC. Heartland MLS as distributed by MLS GRID
 - $295,0004 bd3 ba1.9k sqft1001 Little Ave, Grandview, MO 64030For Sale
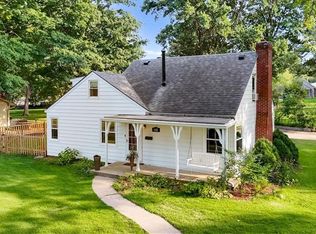 MLS ID #2638816, Logan Blackburn, Real Broker, LLC. Heartland MLS as distributed by MLS GRID
