Here’s your chance to live in one of Thousand Oaks greatest lots -- Quietly tucked away in a cul-de-sac, treed for privacy, OVER a HALF acre (.61)– AND… a brand new $60,000 covered deck with tongue & groove wood paneling & vaulted ceilings! It’s truly a dream! As if that’s not enough, Mrs. Seller is quite the decorator & it's been thoughtfully designed/updated to align with today's modern eye! A few features include hardwood floors throughout main level, gorgeous kitchen with stained cabinets, oversized island, granite counters, & stainless steel appliances, a large living room with built-ins, bay windows, & an array of natural light, a flex office/formal dining with French doors & built-ins, finished walk-out basement that includes a rec room with built-ins, wet bar, 4th bedroom, full bath, & storage, an oversized 3 car garage with built-ins, & much more. So much NEW since ownership- Including exterior paint, interior paint, basement entertainment built-ins, AC unit, hot water heater, all new lighting, stair carpet, landscape (both front and back), multiple large retaining walls, just to name a few. Enjoy a morning/afternoon beverage on your front porch, covered back deck, or oversized back patio. If you asked the sellers their favorite part about living here, they would tell you the peace/quiet of the backyard, cul-de-sac, and unmatched neighbors! Not only is the lot & home fabulous, the community of Thousand Oaks is, too! It’s a true lifestyle with 2 pools, tennis courts, playgrounds, walking trails, swim team options, neighborhood events, clubhouse rentals, & so many neighborly friendly faces! Award-winning Park Hill schools (Brand new Elementary school). Centered in the heart of Parkville & just minutes from Creekside Parkville, downtown Parkville, countless restaurants, grocery stores, 10 minutes to MCI Airport, 12 minutes to the Legends, 15 minutes to Downtown KC, & so much more. Come take a look to truly appreciate it’s beauty & value!
Coming soon 08/21
$649,000
14480 NW 64th Ter, Kansas City, MO 64152
4beds
3,340sqft
:
Get pre-qualified$4,296/mo
Single Family Residence
Built in 2002
0.61 Acres Lot
$-- Zestimate®
$194/sqft
$75/mo HOA
What's special
- --
- on Zillow |
- 602
- views |
- 45
- saves |
Zillow last checked:
Listing updated:
Listed by:
Lindsey Martens 913-221-7864,
Seek Real Estate
Source: Heartland MLS as distributed by MLS GRID,MLS#: 2630547
Facts & features
Interior
Bedrooms & bathrooms
- Bedrooms: 4
- Bathrooms: 4
- Full bathrooms: 3
- 1/2 bathrooms: 1
Dining room
- Description: Eat-In Kitchen,Formal,Kit/Dining Combo
Heating
- Forced Air
Cooling
- Electric
Appliances
- Included: Dishwasher, Disposal, Microwave, Gas Range, Stainless Steel Appliance(s)
- Laundry: Bedroom Level
Features
- Kitchen Island, Pantry, Stained Cabinets, Walk-In Closet(s), Wet Bar
- Flooring: Carpet, Wood
- Basement: Basement BR,Concrete,Finished,Walk-Out Access
- Number of fireplaces: 1
- Fireplace features: Gas Starter, Living Room
Interior area
- Total structure area: 3,340
- Total interior livable area: 3,340 sqft
- Finished area above ground: 2,430
- Finished area below ground: 910
Property
Parking
- Total spaces: 3
- Parking features: Attached, Garage Faces Front
- Attached garage spaces: 3
Features
- Spa features: Bath
Lot
- Size: 0.61 Acres
- Dimensions: 46 x 184
- Features: Cul-De-Sac, Estate Lot
Details
- Parcel number: 204020300011027000
- Special conditions: Standard
Construction
Type & style
- Home type: SingleFamily
- Architectural style: Traditional
- Property subtype: Single Family Residence
Materials
- Frame
- Roof: Composition
Condition
- Year built: 2002
Utilities & green energy
- Sewer: Public Sewer, Grinder Pump
- Water: Public
Community & HOA
Community
- Security: Smoke Detector(s)
- Subdivision: Thousand Oaks
HOA
- Has HOA: Yes
- Amenities included: Party Room, Play Area, Pool, Tennis Court(s), Trail(s)
- Services included: All Amenities
- HOA fee: $895 annually
- HOA name: Thousand Oaks Homes Association
Location
- Region: Kansas City
Financial & listing details
- Price per square foot: $194/sqft
- Tax assessed value: $413,912
- Annual tax amount: $6,556
- Date on market: 7/10/2026
- Listing terms: Cash,Conventional,FHA,VA Loan
- Ownership: Private
Estimated market value
Not available
Estimated sales range
Not available
Not available
Price history
| Date | Event | Price |
|---|---|---|
| 5/21/2020 | Sold | -- |
Source:  Heartland MLS as distributed by MLS GRID #45001_2207101 Report a problem Heartland MLS as distributed by MLS GRID #45001_2207101 Report a problem | ||
| 3/13/2020 | Pending sale | $394,900$118/sqft |
Source: Coldwell Banker Reilly & Sons #2207101 Report a problem | ||
| 3/11/2020 | Listed for sale | $394,900$118/sqft |
Source: Coldwell Banker Reilly & Sons #2207101 Report a problem | ||
| 3/6/2020 | Pending sale | $394,900$118/sqft |
Source: Coldwell Banker Reilly & Sons #2207101 Report a problem | ||
| 3/1/2020 | Listed for sale | $394,900+6.8%$118/sqft |
Source: C B Reilly & Sons #2207101 Report a problem | ||
| 4/15/2016 | Sold | -- |
Source: Heartland MLS as distributed by MLS GRID #45001_1973887 Report a problem | ||
| 2/25/2016 | Pending sale | $369,900$111/sqft |
Source: ReeceNichols Parkville #1973887 Report a problem | ||
| 2/19/2016 | Price change | $369,900-1.4%$111/sqft |
Source: ReeceNichols Parkville #1973887 Report a problem | ||
| 2/4/2016 | Listed for sale | $375,000+2.7%$112/sqft |
Source: ReeceNichols Parkville #1973887 Report a problem | ||
| 4/18/2015 | Listing removed | $365,000$109/sqft |
Source: Owner #1087105 Report a problem | ||
| 11/20/2014 | Listed for sale | $365,000+1.7%$109/sqft |
Source: Owner Report a problem | ||
| 5/24/2013 | Sold | -- |
Source: Heartland MLS as distributed by MLS GRID #1819809 Report a problem | ||
| 3/14/2013 | Listed for sale | $359,000+2.6%$107/sqft |
Source: Northland Partners LLC #1819809 Report a problem | ||
| 12/3/2012 | Listing removed | $349,900$105/sqft |
Source: RE/MAX Homes Center #1790192 Report a problem | ||
| 11/17/2012 | Price change | $349,900-1.4%$105/sqft |
Source: RE/MAX Homes Center #1790192 Report a problem | ||
| 9/19/2012 | Price change | $354,900-2.7%$106/sqft |
Source: RE/MAX Homes Center #1790192 Report a problem | ||
| 7/21/2012 | Listed for sale | $364,900$109/sqft |
Source: RE/MAX Homes Center #1790192 Report a problem | ||
| 4/6/2005 | Sold | -- |
Source: Agent Provided Report a problem | ||
Public tax history
| Year | Property taxes | Tax assessment |
|---|---|---|
| 2025 | $6,556 +12.1% | $78,644 |
| 2024 | $5,851 -0.2% | $78,644 |
| 2023 | $5,865 +6.8% | $78,644 +8.2% |
| 2022 | $5,490 -0.4% | $72,684 |
| 2021 | $5,510 +10.2% | $72,684 +12.7% |
| 2020 | $4,998 | $64,493 |
| 2018 | -- | $64,493 |
| 2017 | $5,038 -1.6% | $64,493 |
| 2016 | $5,121 +98.6% | $64,493 |
| 2015 | $2,578 -48.4% | $64,493 |
| 2013 | $4,996 | $64,493 |
| 2012 | -- | $64,493 |
| 2011 | -- | $64,493 |
| 2010 | -- | $64,493 |
| 2009 | -- | $64,493 |
Find assessor info on the county website
Monthly payment
Est. payment
Payment breakdown
Explore the cost of this home by adjusting the details. Changes won't be saved.Climate risks
Neighborhood: 64152
Nearby schools
GreatSchools rating
- 7/10Union Chapel Elementary SchoolGrades: K-5Distance: 1.1 mi
- 6/10Walden Middle SchoolGrades: 6-8Distance: 6.1 mi
- 8/10Park Hill South High SchoolGrades: 9-12Distance: 6.8 mi
Schools provided by the listing agent
- Elementary: Angeline Washington
- Middle: Walden
- High: Park Hill South
Source: Heartland MLS as distributed by MLS GRID. This data may not be complete. We recommend contacting the local school district to confirm school assignments for this home.
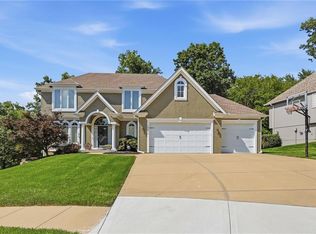
- $650,0004 bd5 ba3.8k sqft14440 NW 64th Ter, Kansas City, MO 64152For Sale
- $649,8004 bd3 ba3.2k sqft14495 NW 64th Ter, Parkville, MO 64152Off Market
- $645,3005 bd4 ba2.7k sqft14420 NW 64th Ter, Parkville, MO 64152Off Market

- $592,6004 bd3 ba3.4k sqft14475 NW 64th Ter, Parkville, MO 64152Off Market
- $626,7005 bd5 ba4k sqft14390 NW 64th Ter, Parkville, MO 64152Off Market
- $667,8004 bd5 ba5.3k sqft14455 NW 64th Ter, Kansas City, MO 64152Off Market
- $577,2004 bd4 ba3.9k sqft14435 NW 64th Ter, Parkville, MO 64152Off Market
- $699,5004 bd4 ba3k sqft14415 NW 65th Pl, Parkville, MO 64152Off Market
A local agent can set up tours, give advice and negotiate with sellers.
A local lender can help you make sure your offer is ready when you are.
Similar homes
- $609,0005 bd4 ba3.4k sqft13365 NW 72nd St, Parkville, MO 64152For Sale
 MLS ID #2625421, Majid Ghavami, ReeceNichols- Leawood Town Center. Heartland MLS as distributed by MLS GRID
 - $650,0005 bd5 ba4.4k sqft5812 Manor Ln, Parkville, MO 64152For Sale
 MLS ID #2619499, Tami Gittings-Hayes, RE/MAX Heritage. Heartland MLS as distributed by MLS GRID
 - $699,0005 bd5 ba4.2k sqft5812 NW Hickory Pl, Parkville, MO 64152For Sale
 MLS ID #2623081, Rachel Kilmer, ReeceNichols - Lees Summit. Heartland MLS as distributed by MLS GRID
 - $785,0004 bd5 ba3.4k sqft5200 N 130th St, Kansas City, KS 66109For Sale
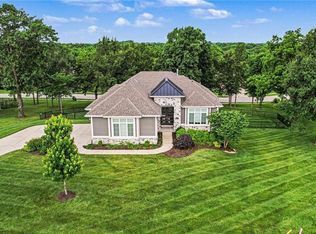 MLS ID #2633085, Rank & Roberts Team, ReeceNichols - Country Club Plaza. Heartland MLS as distributed by MLS GRID
 - $895,0004 bd4 ba3.3k sqft8070 Green Glades Ct, Kansas City, MO 64152For SaleMLS ID #2617110, Nathan Smith, Compass Realty Group. Heartland MLS as distributed by MLS GRID
- $625,0004 bd4 ba3.3k sqft16750 NW 138th Ct, Platte City, MO 64079For SaleMLS ID #2630641, Shane Tyler, KC LOCAL HOMES. Heartland MLS as distributed by MLS GRID
- $795,0004 bd3 ba3.1k sqft8245 Westlake Dr, Parkville, MO 64152For SaleMLS ID #2621180, Generations Real Estate Partners, BHG Kansas City Homes. Heartland MLS as distributed by MLS GRID
- $599,9504 bd5 ba4.1k sqft5500 NW 62nd St, Kansas City, MO 64151For SaleMLS ID #2620932, Brooke Miller, ReeceNichols - Country Club Plaza. Heartland MLS as distributed by MLS GRID
- $615,0004 bd4 ba4.4k sqft1710 N 90th St, Kansas City, KS 66112For SaleMLS ID #2629776, Dave Johns, Keller Williams Realty Partners Inc.. Heartland MLS as distributed by MLS GRID
- $925,0004 bd5 ba4.8k sqft11775 NW 81st St, Parkville, MO 64152For SaleMLS ID #2621201, Nathan Smith, Compass Realty Group. Heartland MLS as distributed by MLS GRID
- $515,0004 bd3 ba2.6k sqft17485 NW 128th Ct, Platte City, MO 64079For SaleMLS ID #2631899, Charles Whitfield, Platinum Realty LLC. Heartland MLS as distributed by MLS GRID
- $785,0005 bd5 ba3.7k sqft13430 Terrace Park Dr, Parkville, MO 64152For SaleMLS ID #2623064, Malina Group, Keller Williams Realty Partners Inc.. Heartland MLS as distributed by MLS GRID
- $679,9504 bd3 ba3.6k sqft14101 Wingfoot Ct, Basehor, KS 66007For SaleMLS ID #2624461, Dan Lynch, Lynch Real Estate. Heartland MLS as distributed by MLS GRID
- $715,0004 bd3 ba2.7k sqft7041 N London Ave, Kansas City, MO 64151For SaleMLS ID #2623907, Loughlin & Associates Team, Keller Williams KC North. Heartland MLS as distributed by MLS GRID
- $725,0004 bd5 ba4.3k sqft5303 NW 60th Ter, Kansas City, MO 64151For SaleMLS ID #2613467, Andrew Hicklin, ReeceNichols-KCN. Heartland MLS as distributed by MLS GRID
- $649,9005 bd5 ba3.3k sqft10512 N Euclid Ave, Kansas City, MO 64155For SaleMLS ID #2616339, Kristy Wendt, United Real Estate Kansas City. Heartland MLS as distributed by MLS GRID
- $710,0004 bd4 ba3.7k sqft10515 N Michigan Ave, Kansas City, MO 64155For SaleMLS ID #2615457, Traci Bertz, United Real Estate Kansas City. Heartland MLS as distributed by MLS GRID
- $679,0003 bd3 ba3k sqft1923 NE 104th Ter, Kansas City, MO 64155For SaleMLS ID #2615828, Jenny Burkhead, Keller Williams KC North. Heartland MLS as distributed by MLS GRID
- $829,9504 bd5 ba4.4k sqft6150 N Mattox Rd, Kansas City, MO 64151For SaleMLS ID #2626128, Molly Hipfl, ReeceNichols - Lees Summit. Heartland MLS as distributed by MLS GRID
- $678,9754 bd3 ba2.5k sqft10715 N Fisk Ave, Kansas City, MO 64154For SaleMLS ID #2605137, Thomas Johnson, Keller Williams KC North. Heartland MLS as distributed by MLS GRID
