This home is now completed. Be Home for the Holidays! Don't miss your chance to own this light and bright home in 4th phase of Riverstone! The Belmont II by IHB Homes is a spacious and beautifully designed two-story floor plan, built with high-end finishes that come standard with this quality builder. Step through the elegant double front doors into a welcoming foyer that opens to a dining room or home office. The heart of the home is a light-filled living room with a wall of windows, flowing seamlessly into the open-concept kitchen. Perfect for entertaining, the kitchen features a table island with quartz, pantry, plenty of cabinetry, and updates throughout. Upstairs, you’ll find four generous bedrooms and three full bathrooms, including a luxurious primary suite complete with a freestanding tub, walk-in shower, dual sink vanity, and a Hugh walk-in closet that conveniently connects to the laundry room. Each secondary bedroom includes its own walk-in closet. 1st bedroom features a private bath, while the other two share a Jack and Jill bath. This home offers additional potential living space or storage in the basement. Always have a green lawn with the in-ground irrigation system.
Sold
Price Unknown
8401 NW 90th St, Kansas City, MO 64153
4beds
2,601sqft
Single Family Residence
Built in 2025
9,577 Square Feet Lot
$580,200 Zestimate®
$--/sqft
$3,657 Estimated rent
Home value
$580,200
$516,000 - $650,000
$3,657/mo
Zestimate® history
Owner options
List your home for rent
$3,657/mo
Rent Zestimate®
Find your next renter with Zillow Rental Manager. Plus, with online applications, you can quickly screen prospective tenants – for free.
$3,657/mo
Rent Zestimate®
Refinance and save
$580/mo
Est. payment
Refinancing to a lower rate could help reduce your monthly payments and save thousands over the life of the loan.
$580/mo
Est. payment
Explore your selling options
Work with a Zillow partner agent
Leverage their expertise and Zillow's premium Showcase listings to get your home seen by more buyers.
Get startedList with your own agent
Get your home in front of millions of buyers by listing it on Zillow.
Learn how to do itSell it yourself
Take full control of how buyers see your home on Zillow by listing For Sale by Owner (FSBO).
List your homeWhat's special
Light and bright homeAdditional potential living spaceHigh-end finishesTable island with quartzOpen-concept kitchenLuxurious primary suiteDual sink vanity
Zillow last checked:
Listing updated:
Listed by:
Nikie Jo Glasbrenner 816-507-5159,
ReeceNichols-KCN,
Linda Ludy 816-797-9996,
ReeceNichols - Parkville
Bought with:
Gary Faler, BR00014582
ReeceNichols - Overland Park
Source: Heartland MLS as distributed by MLS GRID,MLS#: 2567862
Facts & features
Interior
Bedrooms & bathrooms
- Bedrooms: 4
- Bathrooms: 4
- Full bathrooms: 3
- 1/2 bathrooms: 1
Primary bedroom
- Features: Carpet, Ceiling Fan(s)
- Level: Second
Bedroom 2
- Features: Carpet, Ceiling Fan(s), Walk-In Closet(s)
- Level: Second
Bedroom 3
- Features: Carpet, Ceiling Fan(s), Walk-In Closet(s)
- Level: Second
Bedroom 4
- Features: Carpet, Ceiling Fan(s), Walk-In Closet(s)
- Level: Second
Primary bathroom
- Features: Ceramic Tiles, Double Vanity, Separate Shower And Tub, Walk-In Closet(s)
- Level: Second
Bathroom 2
- Features: Ceramic Tiles, Double Vanity, Shower Over Tub
- Level: Second
Bathroom 3
- Features: Ceramic Tiles, Shower Only
- Level: Second
Dining room
- Features: Wood Floor
- Level: First
Half bath
- Features: Wood Floor
- Level: First
Kitchen
- Features: Kitchen Island, Pantry, Wood Floor
- Level: First
Laundry
- Features: Built-in Features, Ceramic Tiles
- Level: Second
Living room
- Features: Built-in Features, Fireplace, Wood Floor
- Level: First
Heating
- Heatpump/Gas
Cooling
- Heat Pump
Appliances
- Included: Dishwasher, Disposal, Exhaust Fan, Microwave, Free-Standing Electric Oven, Gas Range, Stainless Steel Appliance(s)
- Laundry: Bedroom Level, Laundry Room
Features
- Ceiling Fan(s), Custom Cabinets, Kitchen Island, Painted Cabinets, Pantry, Vaulted Ceiling(s), Walk-In Closet(s)
- Flooring: Carpet, Tile, Wood
- Basement: Full,Bath/Stubbed,Walk-Out Access
- Number of fireplaces: 1
- Fireplace features: Gas, Living Room
Interior area
- Total structure area: 2,601
- Total interior livable area: 2,601 sqft
- Finished area above ground: 2,601
- Finished area below ground: 0
Property
Parking
- Total spaces: 3
- Parking features: Attached, Garage Faces Front
- Attached garage spaces: 3
Features
- Patio & porch: Patio
Lot
- Size: 9,577 Square Feet
- Dimensions: 72.01 x 130.23 x 94.06 x 130.39
- Features: City Limits, City Lot
Details
- Parcel number: 201001300010158000
Construction
Type & style
- Home type: SingleFamily
- Architectural style: Traditional
- Property subtype: Single Family Residence
Materials
- Lap Siding, Stucco & Frame
- Roof: Composition
Condition
- Under Construction
- New construction: Yes
- Year built: 2025
Details
- Builder model: Belmont II
- Builder name: IHB Homes, LLC
Utilities & green energy
- Sewer: Public Sewer
- Water: Public
Community & HOA
Community
- Security: Smoke Detector(s)
- Subdivision: Riverstone
HOA
- Has HOA: Yes
- Amenities included: Play Area, Pool, Trail(s)
- HOA fee: $580 annually
- HOA name: Riverstone
Location
- Region: Kansas City
Financial & listing details
- Tax assessed value: $60,000
- Annual tax amount: $9,500
- Date on market: 8/8/2025
- Listing terms: Conventional,FHA,VA Loan
- Ownership: Private
Price history
| Date | Event | Price |
|---|---|---|
| 12/2/2025 | Sold | -- |
Source:  Heartland MLS as distributed by MLS GRID #2567862 Report a problem Heartland MLS as distributed by MLS GRID #2567862 Report a problem | ||
| 11/4/2025 | Pending sale | $569,900$219/sqft |
Source: Heartland MLS as distributed by MLS GRID #2567862 Report a problem | ||
| 10/29/2025 | Price change | $569,900-3.4%$219/sqft |
Source: Heartland MLS as distributed by MLS GRID #2567862 Report a problem | ||
| 8/9/2025 | Listed for sale | $589,900$227/sqft |
Source: Heartland MLS as distributed by MLS GRID #2567862 Report a problem | ||
| 8/12/2021 | Listing removed | -- |
Source: Hunt Midwest Report a problem | ||
| 7/16/2021 | Listed for sale | -- |
Source: Hunt Midwest Report a problem | ||
Public tax history
| Year | Property taxes | Tax assessment |
|---|---|---|
| 2025 | $1,025 +11.6% | $11,400 |
| 2024 | $918 +0.1% | $11,400 |
| 2023 | $917 -3.1% | $11,400 |
| 2022 | $947 -0.3% | $11,400 |
| 2021 | $950 | $11,400 |
Find assessor info on the county website
Neighborhood: Prairie Point
Nearby homes
- $599,9004 bd4 ba2.6k sqft2308 Foxtail Dr, Kearney, MO 64060New Construction
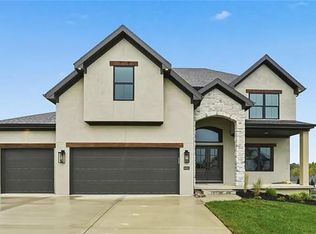
- $--4 bd4 ba2.6k sqft8219 NW 90th Ter, Kansas City, MO 64153Sold

- $--5 bd4 ba3.2k sqft8208 NW 89th Ter, Kansas City, MO 64153Sold
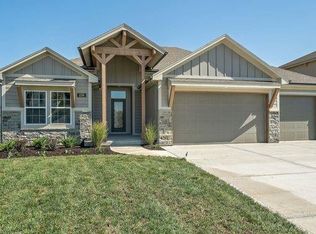
- $691,7004 bd4 ba3k sqft8403 NW 90th St, Kansas City, MO 64153Off Market
- $--4 bd4 ba2.8k sqft8403 NW 90th St, Kansas City, MO 64153Sold
- from $605,0004 bd3 ba2.5k sqftThe Somerset Plan, The Reserve at Riverstone, Kansas City, MO 64152New Construction
- from $525,0004 bd3 ba2.3k sqftThe Greystone Plan, The Reserve at Riverstone, Kansas City, MO 64152New Construction
- from $575,0004 bd3 ba2.5k sqftWoodland II Plan, The Reserve at Riverstone, Kansas City, MO 64152New Construction
Nearby schools
GreatSchools rating
- 4/10Alfred L. Renner Elementary SchoolGrades: K-5Distance: 1 mi
- 5/10Congress Middle SchoolGrades: 6-8Distance: 0.9 mi
- 9/10Park Hill High SchoolGrades: 9-12Distance: 0.8 mi
Schools provided by the listing agent
- Elementary: Renner
- Middle: Congress
- High: Park Hill
Source: Heartland MLS as distributed by MLS GRID. This data may not be complete. We recommend contacting the local school district to confirm school assignments for this home.
Get a cash offer in 3 minutes
Find out how much your home could sell for in as little as 3 minutes with a no-obligation cash offer.
Estimated market value
$580,200
Get a cash offer in 3 minutes
Find out how much your home could sell for in as little as 3 minutes with a no-obligation cash offer.
Estimated market value
$580,200
- Missouri
- Platte County
- Kansas City
- 64153
- Prairie Point
- 8401 NW 90th St
Nearby cities
Nearby neighborhoods
Nearby zip codes
Other Kansas City Topics
