COME HOME TO YOUR MAINENTANCE PROVIDED REVERSE 1 1/2 STORY BACKING TO TREES IN PLATTE COUNTIES NEWEST VILLA COMMUNITY. UPGRADES GALORE IN THIS THOUGHTFULLY DESIGNED PATIO HOME. ATTENTION TO DETAIL SHOW IN EVERY ROOM OF THIS BRAND NEW BAYWOOD FLOOR PLAN. 2 BEDROOMS ON MAIN LEVEL AND A FINISHED LOWER LEVEL WITH BEDROOM #3 AND A REC AREA WITH STILL PLENTY OF ROOM TO EXPAND. MONTHLY HOA DUES OF $242 INCLUDE LAWN CARE AND SNOW REMOVAL AND ACSESS TO THE POSTHILL SWINMMING POOL. EASY LIVING AT IT'S BEST! MOVE IN READY! ALL THE UPGRADES OF A CUSTOM BUILT HOME!
BUYER'S AGENT TO VERIFY ALL INFORMATION. TAXES WILL BE CALCULATED PRIOR TO CLOSING.
Active
$649,900
9737 N Lucerne Ave, Kansas City, MO 64154
3beds
2,134sqft
Villa
Built in 2026
0.27 Acres Lot
$-- Zestimate®
$305/sqft
$242/mo HOA
What's special
Upgrades galoreBacking to trees
- 116 days |
- 160 |
- 5 |
Zillow last checked:
Listing updated:
Listed by:
Bettina O Brien 816-365-7671,
ReeceNichols-KCN
Source: Heartland MLS as distributed by MLS GRID,MLS#: 2617079
Facts & features
Interior
Bedrooms & bathrooms
- Bedrooms: 3
- Bathrooms: 3
- Full bathrooms: 3
Primary bedroom
- Features: All Carpet
- Level: Main
- Dimensions: 14 x 14
Bedroom 2
- Features: All Carpet
- Level: Main
- Dimensions: 13 x 12
Bedroom 3
- Features: All Carpet
- Level: Lower
- Dimensions: 14 x 11
Breakfast room
- Features: Wood Floor
- Level: Main
Great room
- Features: Wood Floor
- Level: Main
Kitchen
- Features: Wood Floor
- Level: Main
Heating
- Natural Gas
Cooling
- Electric
Appliances
- Included: Dishwasher, Disposal, Humidifier, Microwave, Built-In Oven, Stainless Steel Appliance(s)
- Laundry: Main Level
Features
- Ceiling Fan(s), Custom Cabinets, Kitchen Island, Pantry, Vaulted Ceiling(s), Walk-In Closet(s)
- Flooring: Carpet, Tile, Wood
- Windows: Thermal Windows
- Basement: Finished
- Number of fireplaces: 1
- Fireplace features: Gas Starter, Great Room
Interior area
- Total structure area: 2,134
- Total interior livable area: 2,134 sqft
- Finished area above ground: 1,508
- Finished area below ground: 626
Property
Parking
- Total spaces: 2
- Parking features: Attached, Garage Faces Front
- Attached garage spaces: 2
Lot
- Size: 0.27 Acres
Details
- Parcel number: 999999
- Other equipment: Back Flow Device
Construction
Type & style
- Home type: SingleFamily
- Architectural style: Traditional
- Property subtype: Villa
Materials
- Stucco & Frame
- Roof: Composition
Condition
- Year built: 2026
Details
- Builder model: The Baywood
- Builder name: KGH BUILDING GROUP
Utilities & green energy
- Sewer: Public Sewer
- Water: Public
Community & HOA
Community
- Subdivision: Posthill
HOA
- Has HOA: Yes
- Amenities included: Pool
- Services included: Maintenance Grounds, Snow Removal
- HOA fee: $242 monthly
Location
- Region: Kansas City
Financial & listing details
- Price per square foot: $305/sqft
- Date on market: 5/1/2026
- Listing terms: Cash,Conventional,FHA,VA Loan
- Ownership: Other
- Road surface type: Paved
Estimated market value
Not available
Estimated sales range
Not available
Not available
Price history
| Date | Event | Price |
|---|---|---|
| 5/1/2026 | Listed for sale | $649,900$305/sqft |
Source:  Heartland MLS as distributed by MLS GRID #2617079 Report a problem Heartland MLS as distributed by MLS GRID #2617079 Report a problem | ||
Public tax history
Tax history is unavailable.
Monthly payment
Est. payment
Payment breakdown
Explore the cost of this home by adjusting the details. Changes won't be saved.Climate risks
Neighborhood: Kansas City International
Nearby schools
GreatSchools rating
- 5/10Tiffany Ridge Elementary SchoolGrades: K-5Distance: 1 mi
- 5/10Plaza Middle SchoolGrades: 6-8Distance: 3.2 mi
- 9/10Park Hill High SchoolGrades: 9-12Distance: 1.9 mi
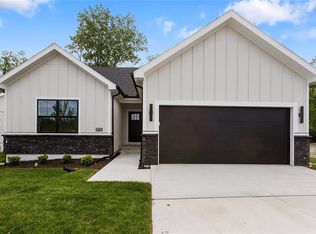
- $599,9003 bd2 ba1.6k sqft9735 N Lucerne Ave, Kansas City, MO 64153New Construction
- $310,1003 bd3 ba2k sqft9751 N Lucerne, Kansas City, MO 64154Off Market

- $310,9003 bd3 ba2k sqft9749 N Lucerne, Kansas City, MO 64154Off Market
- $324,9004 bd4 ba2.5k sqft9753 N Lucerne Ave, Kansas City, MO 64154Off Market
- $25,000-- bd-- ba-- sqft9753 N Lucerne Ave, Kansas City, MO 64154Off Market
- $--3 bd6 ba2.6k sqft9731 N Lucerne Ave, Kansas City, MO 64154Sold
- $--3 bd3 ba2.4k sqft9755 N Lucerne Ave, Kansas City, MO 64154Sold
- $396,3003 bd3 ba2k sqft9749 N Lucerne Ave, Kansas City, MO 64154Off Market
A local agent can set up tours, give advice and negotiate with sellers.
Similar homes
- $599,9003 bd2 ba1.5k sqft6402 NW 96th Ter, Kansas City, MO 64154For Sale
 MLS ID #2617058, Bettina O Brien, ReeceNichols-KCN. Heartland MLS as distributed by MLS GRID
 - $599,9003 bd2 ba1.6k sqft9735 N Lucerne Ave, Kansas City, MO 64153New ConstructionMLS ID #2603220, Bettina O Brien, ReeceNichols-KCN. Heartland MLS as distributed by MLS GRID
- $530,0004 bd4 ba2.4k sqft6709 NW 105th St, Kansas City, MO 64154For Sale
 MLS ID #2612310, Jennifer Zhang, Keller Williams Realty Partners Inc.. Heartland MLS as distributed by MLS GRID
 - $549,9004 bd3 ba2.2k sqft6400 NW 98th St, Kansas City, MO 64114New Construction
 MLS ID #2625598, Kevin Green, Berkshire Hathaway HomeServices All-Pro Real Estate. Heartland MLS as distributed by MLS GRID
 - $549,9004 bd3 ba2.2k sqft6410 NW 98th St, Kansas City, MO 64153New ConstructionMLS ID #2608781, Kevin Green, Berkshire Hathaway HomeServices All-Pro Real Estate. Heartland MLS as distributed by MLS GRID
- $655,0004 bd3 ba2.8k sqft8222 NW 90th Ter, Kansas City, MO 64153New ConstructionHeartland MLS as distributed by MLS GRID
- $498,9203 bd2 ba1.6k sqft3327 NW 93rd Pl, Kansas City, MO 64154New ConstructionMLS ID #2636625, Lindsay Enyeart, RE/MAX Innovations. Heartland MLS as distributed by MLS GRID
- $487,6703 bd2 ba1.6k sqft3311 NW 93rd Pl, Kansas City, MO 64154New ConstructionMLS ID #2636626, Lindsay Enyeart, RE/MAX Innovations. Heartland MLS as distributed by MLS GRID
- $481,8203 bd2 ba1.6k sqft3319 NW 93rd St, Kansas City, MO 64154New ConstructionMLS ID #2636621, Lindsay Enyeart, RE/MAX Innovations. Heartland MLS as distributed by MLS GRID
- $527,9703 bd2 ba1.6k sqft9439 N Belton Ave, Kansas City, MO 64154New ConstructionMLS ID #2595987, Tracy Setser, RE/MAX Innovations. Heartland MLS as distributed by MLS GRID
- $620,0004 bd3 ba3k sqft7604 N Gower Ave, Kansas City, MO 64151For SaleMLS ID #2624920, Jessica Arbuckle, Keller Williams KC North. Heartland MLS as distributed by MLS GRID
- $640,0004 bd3 ba2.8k sqft10511 N Liberty St, Kansas City, MO 64155New ConstructionHeartland MLS as distributed by MLS GRID
- $610,0004 bd3 ba2.6k sqft4214 NW 77th Ter, Kansas City, MO 64151New ConstructionHeartland MLS as distributed by MLS GRID
- $529,9903 bd3 ba2k sqft1803 NW 104th Ter, Kansas City, MO 64155New ConstructionHeartland MLS as distributed by MLS GRID
- $532,2825 bd3 ba2.5k sqft10523 N Jarboe St, Kansas City, MO 64155New ConstructionHeartland MLS as distributed by MLS GRID
- $650,0004 bd3 ba2.4k sqft4845 NW Martin St, Riverside, MO 64150New ConstructionHeartland MLS as distributed by MLS GRID
- $545,0004 bd3 ba2.7k sqft6229 N Green Hills Ln, Kansas City, MO 64151For SaleMLS ID #2629655, Aimee Paine, Keller Williams KC North. Heartland MLS as distributed by MLS GRID
- $747,5004 bd3 ba3k sqft8508 NW 90th Ter, Kansas City, MO 64153New ConstructionHeartland MLS as distributed by MLS GRID
- $599,0004 bd4 ba2.9k sqft7045 NW Yulich Ct, Kansas City, MO 64152New ConstructionMLS ID #2603739, ReeseMontgomery Team, Aristocrat Realty. Heartland MLS as distributed by MLS GRID
- $739,9004 bd3 ba3k sqft9727 N Montclair Ave N, Kansas City, MO 64153New ConstructionMLS ID #2603216, Bettina O Brien, ReeceNichols-KCN. Heartland MLS as distributed by MLS GRID
