Introducing The Bristol — a brand new floor plan by Inspired Homes, now debuting in the highly sought-after Bella Ridge community. This spacious and affordable reverse 1.5-story design showcases modern craftsmanship, thoughtful functionality, and effortless style throughout. Step inside and experience an open, light-filled layout featuring a unique staircase and a seamless flow from the owner’s entry directly into the kitchen. The chef-inspired kitchen boasts an oversized quartz island, built-in appliances, 36" gas cooktop with deluxe wood hood, and abundant custom cabinetry with soft-close drawers, pull-out trash storage, and under-cabinet lighting. The primary suite offers a serene retreat with a soaker tub, stunning tiled shower, and a walk-in closet complete with pull-down rods for added convenience. Designer touches include upgraded laminate flooring, a beautiful stone fireplace soaring to the ceiling, and a custom lighting package that elevates every room. Enjoy outdoor living with both a deck and covered patio overlooking the walkout basement—perfect for entertaining or relaxing. Additional highlights include a 2-car garage with WiFi-enabled opener, irrigation with landscape zone, boot bench with stained seat, laundry cabinetry with sink, and maintenance-provided ease of living. The Bristol combines inspired design and modern luxury—offering the perfect balance of comfort, convenience, and sophistication.
Pending
Price cut: $10K (8/28)
$640,000
4845 NW Martin St, Riverside, MO 64150
4beds
2,401sqft
Single Family Residence
Built in 2025
7,840 Square Feet Lot
$-- Zestimate®
$267/sqft
$195/mo HOA
What's special
Beautiful stone fireplaceWalkout basementBuilt-in appliancesOpen light-filled layoutPrimary suiteCustom lighting packageSoaker tub
- 359 days
- 278
- 6
Zillow last checked:
Listing updated:
Listed by:
John Barth 816-591-2555,
RE/MAX Innovations,
David Barth 816-591-2550,
RE/MAX Innovations
Source: Heartland MLS as distributed by MLS GRID,MLS#: 2581123
Facts & features
Interior
Bedrooms & bathrooms
- Bedrooms: 4
- Bathrooms: 3
- Full bathrooms: 3
Dining room
- Description: Kit/Dining Combo
Heating
- Forced Air
Cooling
- Electric
Appliances
- Laundry: Laundry Room, Main Level
Features
- Ceiling Fan(s), Kitchen Island, Pantry, Walk-In Closet(s), Wet Bar
- Flooring: Carpet, Laminate
- Basement: Finished,Walk-Out Access
- Number of fireplaces: 1
- Fireplace features: Great Room
Interior area
- Total structure area: 2,401
- Total interior livable area: 2,401 sqft
- Finished area above ground: 1,640
- Finished area below ground: 761
Property
Parking
- Total spaces: 2
- Parking features: Attached, Garage Faces Front
- Attached garage spaces: 2
Features
- Patio & porch: Deck, Patio
Lot
- Size: 7,840 Square Feet
Details
- Parcel number: 199.032300009088.000
Construction
Type & style
- Home type: SingleFamily
- Architectural style: Traditional
- Property subtype: Single Family Residence
Materials
- Stone Trim
- Roof: Composition
Condition
- Under Construction
- New construction: Yes
- Year built: 2025
Details
- Builder model: The Bristol
- Builder name: Inspired Homes
Utilities & green energy
- Sewer: Public Sewer
- Water: Public
Community & HOA
Community
- Subdivision: BELLA RIDGE
HOA
- Has HOA: No
- Amenities included: Clubhouse, Pool
- Services included: All Amenities, Maintenance Grounds, Snow Removal
- HOA fee: $195 monthly
- HOA name: Bella Ridge HOA
Location
- Region: Riverside
Financial & listing details
- Price per square foot: $267/sqft
- Date on market: 10/9/2025
- Listing terms: Cash,Conventional,FHA,VA Loan
- Ownership: Private
- Road surface type: Paved
Estimated market value
Not available
Estimated sales range
Not available
Not available
Price history
| Date | Event | Price |
|---|---|---|
| 9/12/2026 | Pending sale | $640,000$267/sqft |
Source:  Heartland MLS as distributed by MLS GRID #2581123 Report a problem Heartland MLS as distributed by MLS GRID #2581123 Report a problem | ||
| 8/28/2026 | Price change | $640,000-1.5%$267/sqft |
Source:  Inspired Homes Report a problem Inspired Homes Report a problem | ||
| 6/9/2026 | Price change | $650,000-2.1%$271/sqft |
Source: Inspired Homes Report a problem | ||
| 10/9/2025 | Listed for sale | $663,940$277/sqft |
Source: Heartland MLS as distributed by MLS GRID #2581123 Report a problem | ||
Public tax history
Tax history is unavailable.
Monthly payment
Est. payment
Payment breakdown
Explore the cost of this home by adjusting the details. Changes won't be saved.Climate risks
Neighborhood: 64150
Nearby schools
Schools provided by the listing agent
- Elementary: Southeast
- Middle: Walden
- High: Park Hill South
Source: Heartland MLS as distributed by MLS GRID. This data may not be complete. We recommend contacting the local school district to confirm school assignments for this home.
- $--3 bd3 ba2.6k sqft4860 NW Huonker Ct, Riverside, MO 64150Sold

- $799,9503 bd3 ba2.6k sqft4820 NW Huonker Ct, Riverside, MO 64150New Construction
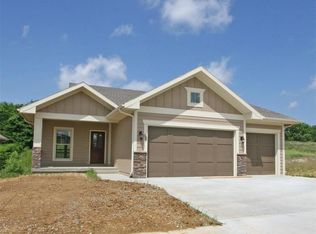
- $735,0004 bd3 ba2.8k sqft4830 NW Huonker Ct, Riverside, MO 64150New Construction

- $769,0004 bd4 ba3.1k sqft4840 NW Huonker Ct, Riverside, MO 64150New Construction

Similar homes
- $609,9503 bd3 ba2.2k sqft4530 NW 49th Ct, Riverside, MO 64150For Sale
 MLS ID #2641944, George Barth, RE/MAX Realty and Auction House LLC. Heartland MLS as distributed by MLS GRID
 - $720,0004 bd3 ba3k sqft4855 NW Martin St, Riverside, MO 64150New Construction
 Heartland MLS as distributed by MLS GRID
 - $735,0004 bd3 ba2.8k sqft4830 NW Huonker Ct, Riverside, MO 64150New ConstructionHeartland MLS as distributed by MLS GRID
- $769,0004 bd4 ba3.1k sqft4840 NW Huonker Ct, Riverside, MO 64150New ConstructionHeartland MLS as distributed by MLS GRID
