*Spring 2026 Parade of Homes Winner! - Gold Pick of the Parade!*
The Ashton is a thoughtfully crafted reverse 1.5-story home with 2,520 square feet of stylish, functional living space. Its open-concept layout includes four bedrooms, three bathrooms, and a spacious three-car garage—perfect for today’s lifestyle, whether hosting gatherings or enjoying everyday comfort. On the main level, you’ll find an inviting great room with a cozy fireplace, a gourmet kitchen with a large center island, and a covered deck designed for outdoor enjoyment. The primary suite is conveniently located on this level, complete with a spa-like bath and generous walk-in closet. The finished lower level extends your living options with a versatile rec room, a wet bar for entertaining, additional bedrooms, and plenty of storage. This home is in final stages of construction as of 3/27/26 - Come and check it out!
Active
$699,900
5888 NW Black Oak Ct, Parkville, MO 64152
4beds
2,520sqft
Single Family Residence
Built in 2025
0.28 Acres Lot
$-- Zestimate®
$278/sqft
$75/mo HOA
What's special
Cozy fireplacePlenty of storageSpacious three-car garageAdditional bedroomsThree bathroomsOpen-concept layoutSpa-like bath
- 350 days
- 405
- 24
Zillow last checked:
Listing updated:
Listed by:
John Barth 816-591-2555,
RE/MAX Innovations,
David Barth 816-591-2550,
RE/MAX Innovations
Source: Heartland MLS as distributed by MLS GRID,MLS#: 2576101
Facts & features
Interior
Bedrooms & bathrooms
- Bedrooms: 4
- Bathrooms: 3
- Full bathrooms: 3
Dining room
- Description: Kit/Dining Combo
Heating
- Forced Air
Cooling
- Electric
Appliances
- Laundry: Laundry Room, Main Level
Features
- Flooring: Carpet, Luxury Vinyl
- Basement: Finished
- Number of fireplaces: 1
Interior area
- Total structure area: 2,520
- Total interior livable area: 2,520 sqft
- Finished area above ground: 1,655
- Finished area below ground: 865
Property
Parking
- Total spaces: 3
- Parking features: Attached, Built-In, Garage Faces Front
- Attached garage spaces: 3
Features
- Patio & porch: Porch
Lot
- Size: 0.28 Acres
- Features: Cul-De-Sac
Details
- Parcel number: 209.029400002954.000
Construction
Type & style
- Home type: SingleFamily
- Architectural style: Traditional
- Property subtype: Single Family Residence
Materials
- Board & Batten Siding, Stone Veneer
- Roof: Composition
Condition
- Under Construction
- New construction: Yes
- Year built: 2025
Details
- Builder model: Ashton
- Builder name: Legacy Homes of KC
Utilities & green energy
- Sewer: Public Sewer
- Water: Public
Community & HOA
Community
- Subdivision: Thousand Oaks
HOA
- Has HOA: Yes
- Amenities included: Clubhouse, Pool
- HOA fee: $895 annually
- HOA name: Thousand Oaks HOA
Location
- Region: Parkville
Financial & listing details
- Price per square foot: $278/sqft
- Date on market: 9/17/2025
- Listing terms: Cash,Conventional,FHA,VA Loan
- Ownership: Private
- Road surface type: Paved
Estimated market value
Not available
Estimated sales range
Not available
Not available
Price history
| Date | Event | Price |
|---|---|---|
| 9/17/2025 | Listed for sale | $699,900$278/sqft |
Source:  Heartland MLS as distributed by MLS GRID #2576101 Report a problem Heartland MLS as distributed by MLS GRID #2576101 Report a problem | ||
Public tax history
Tax history is unavailable.
Monthly payment
Est. payment
Payment breakdown
Explore the cost of this home by adjusting the details. Changes won't be saved.Climate risks
Neighborhood: 64152
Nearby schools
Schools provided by the listing agent
- Elementary: Angeline Washington
- Middle: Walden
- High: Park Hill South
Source: Heartland MLS as distributed by MLS GRID. This data may not be complete. We recommend contacting the local school district to confirm school assignments for this home.

Similar homes
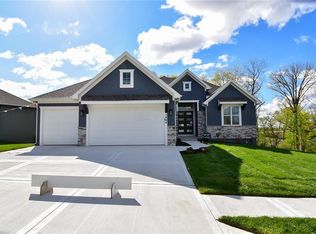
- $659,9004 bd4 ba2.8k sqft5695 Thousand Oaks Dr, Parkville, MO 64152New Construction
 MLS ID #2625064, John Barth, RE/MAX Innovations. Heartland MLS as distributed by MLS GRID
 - $669,9004 bd3 ba2.7k sqft13775 NW 70th St, Parkville, MO 64152New Construction
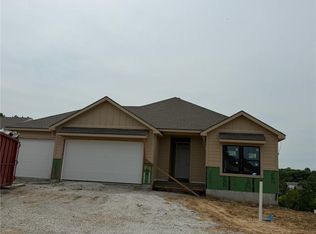 MLS ID #2630676, ReeseMontgomery Team, Aristocrat Realty. Heartland MLS as distributed by MLS GRID
 - $797,0004 bd3 ba3k sqft10787 Genesis Dr, Kansas City, MO 64152New Construction
 MLS ID #2611898, Christopher Powell, Weichert, Realtors Welch & Co.. Heartland MLS as distributed by MLS GRID
 - $799,0004 bd4 ba3k sqft10410 River Hills Dr, Kansas City, MO 64152New Construction
 MLS ID #2603691, Loughlin & Associates Team, Keller Williams KC North. Heartland MLS as distributed by MLS GRID
