Room to grow, space to entertain, and a backyard that feels like your own private getaway! Tucked away on a quiet cul-de-sac in Kearney, this beautiful 4-bedroom, 2.5-bath home offers the perfect blend of comfort, space, and functionality. Step inside to discover beautiful wood flooring, a cozy fireplace, and an inviting living area that flows into a spacious kitchen featuring rich wood cabinetry, stainless steel appliances, generous counter space, and a dining area perfect for gathering. Upstairs, the oversized primary suite offers a retreat of its own, complete with a stunning tray ceiling, ambient lighting, and a spacious bathroom featuring a jetted soaking tub, separate shower, and double vanity. Three additional bedrooms provide plenty of flexibility as your needs change over time. Looking for even more space? The unfinished basement is a blank canvas ready for your imagination, whether that's a future recreation room, home theater, or additional living area. Step outside and discover what truly sets this property apart! The beautifully landscaped, fully fenced backyard features a charming water feature that creates a peaceful atmosphere right at home. Enjoy your morning coffee on the screened-in porch, host weekend cookouts, or unwind while taking in the scenery. And when you're ready to cool off, the neighborhood community pool offers another great place to spend those warm summer days! With a three-car garage, a cul-de-sac setting, and room to grow both inside and out, this home checks the boxes for comfortable living today and possibilities for tomorrow. Because finding a house is easy. Finding one that fits your life today AND tomorrow? That's something special!
Active
$485,000
406 Buck Ct, Kearney, MO 64060
4beds
2,405sqft
Single Family Residence
Built in 2010
9,147 Square Feet Lot
$-- Zestimate®
$202/sqft
$25/mo HOA
What's special
Cozy fireplaceThree-car garageFully fenced backyardQuiet cul-de-sacCul-de-sac settingScreened-in porchThree additional bedrooms
- 23 days
- 917
- 44
Zillow last checked:
Listing updated:
Listed by:
Dylan Fry 660-646-8414,
RE/MAX Advantage
Source: Heartland MLS as distributed by MLS GRID,MLS#: 2647281
Facts & features
Interior
Bedrooms & bathrooms
- Bedrooms: 4
- Bathrooms: 3
- Full bathrooms: 2
- 1/2 bathrooms: 1
Primary bedroom
- Features: Shower Only, Walk-In Closet(s)
- Level: Second
Bedroom 2
- Level: Second
Bedroom 3
- Level: Second
Bedroom 4
- Level: Second
Dining room
- Level: First
Great room
- Features: Fireplace
- Level: First
Kitchen
- Features: Pantry
- Level: First
Sitting room
- Level: Second
Heating
- Forced Air
Cooling
- Electric
Appliances
- Included: Dishwasher, Disposal, Microwave, Free-Standing Electric Oven
- Laundry: Laundry Room, Upper Level
Features
- Ceiling Fan(s), Kitchen Island, Pantry, Vaulted Ceiling(s), Walk-In Closet(s)
- Flooring: Vinyl, Wood
- Windows: Thermal Windows
- Basement: Full,Walk-Out Access
- Number of fireplaces: 1
- Fireplace features: Gas, Great Room
Interior area
- Total structure area: 2,405
- Total interior livable area: 2,405 sqft
- Finished area above ground: 2,405
- Finished area below ground: 0
Video & virtual tour
Property
Parking
- Total spaces: 3
- Parking features: Attached, Garage Faces Front
- Attached garage spaces: 3
Features
- Patio & porch: Deck, Patio
- Spa features: Bath
Lot
- Size: 9,147 Square Feet
- Features: City Lot, Cul-De-Sac
Details
- Parcel number: 999999
Construction
Type & style
- Home type: SingleFamily
- Architectural style: Traditional
- Property subtype: Single Family Residence
Materials
- Stucco & Frame
- Roof: Composition
Condition
- Year built: 2010
Details
- Builder name: Laderach Homes
Utilities & green energy
- Sewer: Public Sewer
- Water: Public
Community & HOA
Community
- Security: Smoke Detector(s)
- Subdivision: Westwood Village
HOA
- Has HOA: Yes
- Amenities included: Pool
- HOA fee: $300 annually
Location
- Region: Kearney
Financial & listing details
- Price per square foot: $202/sqft
- Tax assessed value: $63,520
- Annual tax amount: $4,156
- Date on market: 10/16/2026
- Ownership: Private
Estimated market value
Not available
Estimated sales range
Not available
Not available
Price history
| Date | Event | Price |
|---|---|---|
| 10/16/2026 | Listed for sale | $485,000$202/sqft |
Source:  Heartland MLS as distributed by MLS GRID #2647281 Report a problem | ||
Public tax history
| Year | Property taxes | Tax assessment |
|---|---|---|
| 2025 | $4,156 +4.7% | $63,520 +9.6% |
| 2024 | $3,971 +0.3% | $57,950 |
| 2023 | $3,958 +9.6% | $57,950 +13.3% |
| 2022 | $3,613 +2% | $51,150 |
| 2021 | $3,541 +1% | $51,150 +11% |
| 2020 | $3,508 | $46,080 +0% |
| 2019 | $3,508 +0.5% | $46,075 +5.2% |
| 2018 | $3,489 +5.5% | $43,810 |
| 2017 | $3,309 | $43,810 +2.7% |
| 2016 | $3,309 | $42,660 |
| 2015 | $3,309 0% | $42,660 +3.3% |
| 2014 | $3,309 | $41,290 |
| 2013 | -- | $41,290 -8.3% |
| 2012 | -- | $45,050 |
| 2011 | -- | $45,050 +52.2% |
| 2010 | -- | $29,600 +315.7% |
| 2009 | -- | $7,120 |
| 2007 | -- | $7,120 |
Find assessor info on the county website
Monthly payment
Est. payment
Payment breakdown
Explore the cost of this home by adjusting the details. Changes won't be saved.Climate risks
Neighborhood: 64060
Nearby schools
Schools provided by the listing agent
- Elementary: Dogwood
- Middle: Kearney
- High: Kearney
Source: Heartland MLS as distributed by MLS GRID. This data may not be complete. We recommend contacting the local school district to confirm school assignments for this home.
Similar homes
- $550,0004 bd3 ba2.2k sqft1100 N Sam Barr Dr, Kearney, MO 64060For Sale
 MLS ID #2643849, Jess Norris, Gateway Real Estate & Auction. Heartland MLS as distributed by MLS GRID
- $387,0003 bd3 ba1.6k sqft1204 S Jefferson St, Kearney, MO 64060For Sale
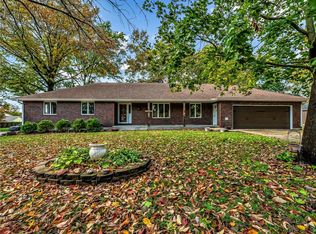 MLS ID #2650397, Darlene Bailey, RE/MAX Advantage. Heartland MLS as distributed by MLS GRID
- $365,0003 bd3 ba1.9k sqft905 N Birch St, Kearney, MO 64060For Sale
 MLS ID #2648834, Petit Home Group, Platinum Realty LLC. Heartland MLS as distributed by MLS GRID
- $499,0005 bd3 ba2.7k sqft2209 Greenfield Ct, Kearney, MO 64060For Sale
 MLS ID #2642812, Lauren Miller, Real Broker, LLC-MO. Heartland MLS as distributed by MLS GRID
