SELLER OFFERING $4000 in concessions to use towards closing costs, rate buy down or improvements with accepted offer!
Welcome home! This one truly has it all, inside and out.
From the moment you walk in, you’ll love the inviting entryway with its beautiful wood banister and rich hardwood floors that flow throughout much of the main level. The spacious living room features a cozy fireplace, ceiling fan, and TV cutout, creating the perfect place to relax or gather with family and friends.
The kitchen is sure to impress with stainless steel appliances, abundant cabinetry, modern lighting, extra shelving, and plenty of storage. You’ll also appreciate the convenience of a main-level laundry room and a versatile storage closet that can easily double as a pantry or coat closet.
Down the hall, you’ll find three comfortable bedrooms, including a spacious primary suite with vaulted ceilings, a walk-in closet, double vanities, updated lighting and fixtures, and a beautifully designed walk-in shower with built-in shelving and a bench.
The lower level offers even more living space with a large family room, half bath, garage access, and walkout to the backyard. The oversized garage includes tons of storage, shelving, cabinets, hooks, and a utility sink. Pet owners will love the built-in indoor dog area with direct access to the fenced backyard.
Step outside and you’ll discover what truly makes this home special. The covered, two-tier deck with a ceiling fan overlooks a backyard oasis complete with stone walkways, a cozy fire pit, and peaceful views of a scenic creek. Cross the charming footbridge, relax on the swing, or enjoy the tree lookout-this backyard feels like your own private retreat.
This is more than just a house, it’s a place you’ll love coming home to.
Active
Price cut: $10K (7/27)
$389,900
915 W 7th Ave, Kearney, MO 64060
3beds
1,807sqft
:
Get pre-qualified$2,532/mo
Single Family Residence
Built in 2018
0.37 Acres Lot
$-- Zestimate®
$216/sqft
$17/mo HOA
What's special
Cozy fireplaceTree lookoutModern lightingUpdated lighting and fixturesDouble vanitiesCharming footbridgeTv cutout
- 12 days |
- 1,363 |
- 51 |
Likely to sell faster than
Zillow last checked:
Listing updated:
Listed by:
Heather Baer 785-760-7371,
Real Broker, LLC
Source: Heartland MLS as distributed by MLS GRID,MLS#: 2632074
Facts & features
Interior
Bedrooms & bathrooms
- Bedrooms: 3
- Bathrooms: 3
- Full bathrooms: 2
- 1/2 bathrooms: 1
Dining room
- Description: Eat-In Kitchen,Kit/Dining Combo
Heating
- Forced Air
Cooling
- Electric
Appliances
- Included: Dishwasher, Disposal, Microwave, Refrigerator
- Laundry: In Hall, Main Level
Features
- Ceiling Fan(s), Kitchen Island, Stained Cabinets, Vaulted Ceiling(s), Walk-In Closet(s)
- Flooring: Carpet, Ceramic Tile, Wood
- Windows: Thermal Windows
- Basement: Finished,Walk-Out Access
- Number of fireplaces: 1
- Fireplace features: Living Room
Interior area
- Total structure area: 1,807
- Total interior livable area: 1,807 sqft
- Finished area above ground: 1,267
- Finished area below ground: 540
Property
Parking
- Total spaces: 2
- Parking features: Attached, Garage Faces Front
- Attached garage spaces: 2
Features
- Patio & porch: Patio
- Waterfront features: Stream(s)
Lot
- Size: 0.37 Acres
- Features: City Lot
Details
- Parcel number: 078070001002.00
Construction
Type & style
- Home type: SingleFamily
- Architectural style: Traditional
- Property subtype: Single Family Residence
Materials
- Stone Veneer, Wood Siding
- Roof: Composition
Condition
- Year built: 2018
Utilities & green energy
- Sewer: Public Sewer
- Water: Public
Community & HOA
Community
- Subdivision: Cedar Wood
HOA
- Has HOA: Yes
- Services included: Other
- HOA fee: $200 annually
- HOA name: Cedar Wood
Location
- Region: Kearney
Financial & listing details
- Price per square foot: $216/sqft
- Tax assessed value: $54,820
- Annual tax amount: $3,587
- Date on market: 7/17/2026
- Listing terms: Cash,Conventional,FHA,VA Loan
- Ownership: Private
Estimated market value
Not available
Estimated sales range
Not available
Not available
Price history
| Date | Event | Price |
|---|---|---|
| 7/27/2026 | Price change | $389,900-2.5%$216/sqft |
Source:  Heartland MLS as distributed by MLS GRID #2632074 Report a problem Heartland MLS as distributed by MLS GRID #2632074 Report a problem | ||
| 7/17/2026 | Listed for sale | $399,900+5.3%$221/sqft |
Source: Heartland MLS as distributed by MLS GRID #2632074 Report a problem | ||
| 6/28/2024 | Sold | -- |
Source: Heartland MLS as distributed by MLS GRID #2486509 Report a problem | ||
| 5/4/2024 | Pending sale | $379,950$210/sqft |
Source: Heartland MLS as distributed by MLS GRID #2486509 Report a problem | ||
| 5/3/2024 | Listed for sale | $379,950+58.3%$210/sqft |
Source: Heartland MLS as distributed by MLS GRID #2486509 Report a problem | ||
| 6/29/2018 | Sold | -- |
Source: Heartland MLS as distributed by MLS GRID #45001_2096422 Report a problem | ||
| 3/26/2018 | Listed for sale | $240,000$133/sqft |
Source: RE/MAX Innovations #2096422 Report a problem | ||
Public tax history
| Year | Property taxes | Tax assessment |
|---|---|---|
| 2025 | $3,587 +10.4% | $54,820 +15.6% |
| 2024 | $3,250 +0.3% | $47,420 |
| 2023 | $3,239 +8.2% | $47,420 +11.9% |
| 2022 | $2,993 +2% | $42,370 |
| 2021 | $2,933 -5.8% | $42,370 +3.6% |
| 2020 | $3,114 | $40,910 |
| 2019 | $3,114 +0.5% | $40,910 +142.8% |
| 2018 | $3,098 +973.6% | $16,850 +353% |
| 2017 | $289 | $3,720 |
| 2016 | $289 | $3,720 |
| 2015 | $289 0% | $3,720 |
| 2014 | $289 | $3,720 |
| 2013 | -- | $3,720 -18.4% |
| 2012 | -- | $4,560 |
| 2011 | -- | $4,560 -22.3% |
| 2010 | -- | $5,870 |
| 2009 | -- | $5,870 |
| 2007 | -- | $5,870 -3.5% |
| 2006 | -- | $6,080 |
Find assessor info on the county website
Monthly payment
Est. payment
Payment breakdown
Explore the cost of this home by adjusting the details. Changes won't be saved.Climate risks
Neighborhood: 64060
Nearby schools
GreatSchools rating
- 5/10Dogwood Elementary SchoolGrades: K-5Distance: 0.6 mi
- 8/10Kearney Middle SchoolGrades: 6-7Distance: 1.1 mi
- 9/10Kearney High SchoolGrades: 10-12Distance: 2.3 mi
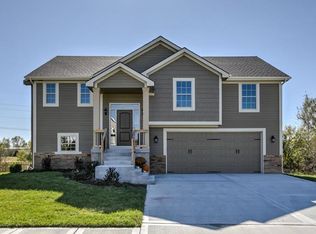
- $385,6003 bd3 ba1.8k sqft913 W 7th Ave, Kearney, MO 64060Off Market
- $396,0003 bd3 ba1.8k sqft917 W 7th Ave, Kearney, MO 64060Off Market
- $--3 bd4 ba2.9k sqft911 W 7th Ave, Kearney, MO 64060Sold

- $317,3003 bd2 ba1.2k sqft914 W 7th Ave, Kearney, MO 64060Off Market
- $291,5003 bd2 ba1.2k sqft912 W 7th Ave, Kearney, MO 64060Off Market
- $346,7003 bd3 ba1.5k sqft916 W 7th Ave, Kearney, MO 64060Off Market
- $342,5004 bd2 ba2k sqft910 W 7th Ave, Kearney, MO 64060Off Market
- $344,2004 bd2 ba1.6k sqft909 W 7th Ave, Kearney, MO 64060Off Market
A local agent can set up tours, give advice and negotiate with sellers.
Similar homes
- $386,0004 bd3 ba1.8k sqft1700 Chestnut St, Kearney, MO 64060For Sale
 MLS ID #2627974, Bryn Mcreynolds, Advance Realty Group LLC. Heartland MLS as distributed by MLS GRID
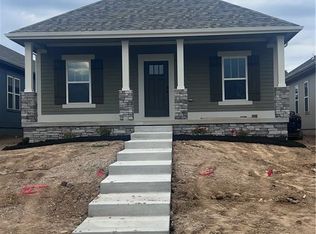
 - $379,9503 bd2 ba1.4k sqft1600 Cottonwood Creek Ave #4, Kearney, MO 64060New Construction
 MLS ID #2625909, Katee Porter, RE/MAX Advantage. Heartland MLS as distributed by MLS GRID
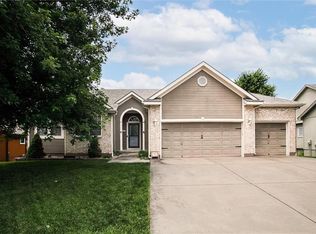
 - $419,5004 bd3 ba2.5k sqft406 Briar Ln, Kearney, MO 64060For Sale
 MLS ID #2626719, Kenna Strider, ReeceNichols-KCN. Heartland MLS as distributed by MLS GRID
 - $389,9004 bd3 ba1.9k sqft1613 Renea Ct, Kearney, MO 64060For Sale
 MLS ID #2628165, Erica Moss, RE/MAX Innovations. Heartland MLS as distributed by MLS GRID
 - $340,0003 bd3 ba2k sqft507 E 10th St, Kearney, MO 64060For SaleMLS ID #2631442, Eric Craig Team, ReeceNichols-KCN. Heartland MLS as distributed by MLS GRID
- $379,9503 bd2 ba1.4k sqft1600 Cottonwood Creek Ave #2, Kearney, MO 64060New ConstructionMLS ID #2617583, Katee Porter, RE/MAX Advantage. Heartland MLS as distributed by MLS GRID
- $367,0003 bd3 ba1.8k sqft1102 E 18th St, Kearney, MO 64060For SaleMLS ID #2619315, Dalainey Richerson, Turn Key Realty LLC. Heartland MLS as distributed by MLS GRID
- $429,9004 bd3 ba2.2k sqft1110 Oak Ridge St, Kearney, MO 64060New ConstructionMLS ID #2623162, Christine Lies, ReeceNichols-KCN. Heartland MLS as distributed by MLS GRID
- $429,9503 bd2 ba1.5k sqft1600 Cottonwood Creek Ave #8, Kearney, MO 64060New ConstructionMLS ID #2619579, Katee Porter, RE/MAX Advantage. Heartland MLS as distributed by MLS GRID
- $429,9503 bd2 ba1.5k sqft1600 Cottonwood Creek Ave #7, Kearney, MO 64060New ConstructionMLS ID #2617610, Katee Porter, RE/MAX Advantage. Heartland MLS as distributed by MLS GRID
- $369,0004 bd5 ba2.2k sqft406 E 11th St, Kearney, MO 64060For SaleMLS ID #2620201, Carly Estes, United Real Estate Kansas City. Heartland MLS as distributed by MLS GRID
- $230,0003 bd3 ba2.2k sqft1302 Laurel St, Kearney, MO 64060For SaleMLS ID #2633873, Amy Arndorfer, Premium Realty Group LLC. Heartland MLS as distributed by MLS GRID
- $395,0003 bd3 ba1.6k sqft8908 NE 117th Ter, Kansas City, MO 64157For SaleMLS ID #2633722, Amber Kaspar, Platinum Realty LLC. Heartland MLS as distributed by MLS GRID
- $315,0003 bd2 ba1.6k sqft112 E Frank St, Kearney, MO 64060For SaleMLS ID #2628760, Explore Home Group, Keller Williams KC North. Heartland MLS as distributed by MLS GRID
- $424,9993 bd3 ba2.2k sqft208 S Marimack Ct, Kearney, MO 64060For SaleMLS ID #2614776, Eric Craig Team, ReeceNichols-KCN. Heartland MLS as distributed by MLS GRID
- $365,0003 bd3 ba2.5k sqft16008 NE 176th St, Holt, MO 64048For SaleMLS ID #2627459, Mike Gunselman, Keller Williams KC North. Heartland MLS as distributed by MLS GRID
- $480,0003 bd2 ba2.1k sqft17504 State Route 33, Holt, MO 64048For SaleMLS ID #2632952, Erin Larson, United Real Estate Kansas City. Heartland MLS as distributed by MLS GRID
- $449,9004 bd3 ba2.2k sqft610 E 11th St, Kearney, MO 64060For SaleMLS ID #2629064, Kelsey Drochelman, White Magnolia Real Estate. Heartland MLS as distributed by MLS GRID
- $524,9004 bd3 ba2.5k sqft313 Old Trail Run, Kearney, MO 64060For SaleMLS ID #2619488, Sara Brice, Platinum Realty LLC. Heartland MLS as distributed by MLS GRID
- $414,9004 bd3 ba2.3k sqft10916 N Oxford Ave, Kansas City, MO 64157For SaleMLS ID #2633247, Gloria Wilson, Platinum Realty LLC. Heartland MLS as distributed by MLS GRID
