Welcome home to the perfect blend of style, space and everyday functionality! This beautifully maintained home offers an open-concept design with soaring vaulted ceilings, a cozy fireplace and a spacious kitchen featuring an island, pantry and stainless steel appliances that all stay! Gorgeous tile flooring with the warm look of hardwood flows through the main living areas, while brand new luxury vinyl plank flooring adds a fresh, modern touch to every bedroom. The updated bathrooms add the perfect touch of style to the home. The finished lower level family room and walkout basement provide flexible living space for relaxing, entertaining or hosting guests. Step outside to enjoy the fenced backyard, complete with mature shade trees, a patio, and storage shed. Attractive new rock landscaping gives this home standout curb appeal! The side-entry garage adds even more charm to the exterior, making this home as impressive outside as it is inside. Don't miss your opportunity to make this move-in ready home yours!
Active
$315,000
112 E Frank St, Kearney, MO 64060
3beds
1,608sqft
:
Get pre-qualified$2,052/mo
Single Family Residence
Built in 1991
9,126 Square Feet Lot
$-- Zestimate®
$196/sqft
$-- HOA
What's special
- 1 day |
- 699 |
- 33 |
Zillow last checked:
Listing updated:
Listed by:
Explore Home Group 816-654-5676,
Keller Williams KC North,
Shannon Tritsch 913-660-2845,
Keller Williams KC North
Source: Heartland MLS as distributed by MLS GRID,MLS#: 2628760
Facts & features
Interior
Bedrooms & bathrooms
- Bedrooms: 3
- Bathrooms: 2
- Full bathrooms: 2
Primary bedroom
- Features: Ceiling Fan(s), Luxury Vinyl
- Level: First
Bedroom 2
- Features: Ceiling Fan(s), Luxury Vinyl
- Level: First
Bedroom 3
- Features: Luxury Vinyl
- Level: First
Primary bathroom
- Features: Luxury Vinyl, Shower Over Tub
- Level: First
Bathroom 2
- Features: Luxury Vinyl, Shower Only
- Level: First
Family room
- Features: Luxury Vinyl
- Level: Basement
Kitchen
- Features: Ceramic Tiles, Kitchen Island, Pantry
- Level: First
Living room
- Features: Ceiling Fan(s), Ceramic Tiles, Fireplace
- Level: First
Heating
- Natural Gas
Cooling
- Electric
Appliances
- Included: Dishwasher, Disposal, Microwave, Refrigerator, Stainless Steel Appliance(s)
- Laundry: In Basement
Features
- Ceiling Fan(s), Kitchen Island, Pantry, Vaulted Ceiling(s)
- Flooring: Carpet, Ceramic Tile, Luxury Vinyl
- Windows: Window Coverings
- Basement: Finished,Walk-Out Access
- Number of fireplaces: 1
- Fireplace features: Living Room
Interior area
- Total structure area: 1,608
- Total interior livable area: 1,608 sqft
- Finished area above ground: 1,140
- Finished area below ground: 468
Property
Parking
- Total spaces: 2
- Parking features: Attached, Garage Faces Side
- Attached garage spaces: 2
Features
- Patio & porch: Deck, Patio
- Fencing: Metal
Lot
- Size: 9,126 Square Feet
- Dimensions: 75 x 121.69
- Features: City Lot
Details
- Additional structures: Shed(s)
- Parcel number: 078080004008.00
Construction
Type & style
- Home type: SingleFamily
- Architectural style: Traditional
- Property subtype: Single Family Residence
Materials
- Wood Siding
- Roof: Composition
Condition
- Year built: 1991
Utilities & green energy
- Sewer: Public Sewer
- Water: Public
Community & HOA
Community
- Subdivision: Jamespointe
HOA
- Has HOA: No
Location
- Region: Kearney
Financial & listing details
- Price per square foot: $196/sqft
- Tax assessed value: $44,520
- Annual tax amount: $2,913
- Date on market: 7/24/2026
- Listing terms: Cash,Conventional,FHA,VA Loan
- Ownership: Private
- Road surface type: Paved
Estimated market value
Not available
Estimated sales range
Not available
Not available
Price history
| Date | Event | Price |
|---|---|---|
| 7/24/2026 | Listed for sale | $315,000+8.6%$196/sqft |
Source:  Heartland MLS as distributed by MLS GRID #2628760 Report a problem Heartland MLS as distributed by MLS GRID #2628760 Report a problem | ||
| 8/30/2024 | Sold | -- |
Source: Heartland MLS as distributed by MLS GRID #2498840 Report a problem | ||
| 7/19/2024 | Pending sale | $290,000$180/sqft |
Source: Heartland MLS as distributed by MLS GRID #2498840 Report a problem | ||
| 7/18/2024 | Listed for sale | $290,000+16%$180/sqft |
Source: Heartland MLS as distributed by MLS GRID #2498840 Report a problem | ||
| 6/3/2022 | Sold | -- |
Source: Heartland MLS as distributed by MLS GRID #2379089 Report a problem | ||
| 5/8/2022 | Pending sale | $250,000$155/sqft |
Source: Heartland MLS as distributed by MLS GRID #2379089 Report a problem | ||
| 5/6/2022 | Listed for sale | $250,000+33.7%$155/sqft |
Source: Heartland MLS as distributed by MLS GRID #2379089 Report a problem | ||
| 8/7/2020 | Sold | -- |
Source: Heartland MLS as distributed by MLS GRID #2222540 Report a problem | ||
| 7/11/2020 | Price change | $187,000+6.9%$116/sqft |
Source: RE/MAX Advantage #2222540 Report a problem | ||
| 5/29/2020 | Pending sale | $175,000$109/sqft |
Source: RE/MAX Advantage #2222540 Report a problem | ||
| 5/27/2020 | Listed for sale | $175,000+43.4%$109/sqft |
Source: RE/MAX Advantage #2222540 Report a problem | ||
| 4/6/2017 | Sold | -- |
Source: Agent Provided Report a problem | ||
| 5/7/2013 | Sold | -- |
Source: Agent Provided Report a problem | ||
| 12/11/2012 | Listed for sale | $122,000+57.2%$76/sqft |
Source: Weber Glennon Realtors INC #1808257 Report a problem | ||
| 5/7/2012 | Listing removed | $77,600$48/sqft |
Source: Reece and Nichols Realtors #1756143 Report a problem | ||
| 2/9/2012 | Price change | $77,600-3%$48/sqft |
Source: Reece and Nichols Realtors #1756143 Report a problem | ||
| 2/1/2012 | Price change | $80,000-11.1%$50/sqft |
Source: Reece and Nichols Realtors #1756143 Report a problem | ||
| 1/21/2012 | Price change | $90,000-10%$56/sqft |
Source: Reece and Nichols Realtors #1756143 Report a problem | ||
| 11/30/2011 | Listed for sale | $100,000-9%$62/sqft |
Source: Reece and Nichols Realtors #1756143 Report a problem | ||
| 9/30/2011 | Listing removed | $109,900$68/sqft |
Source: RE/MAX Area Real Estate #1718716 Report a problem | ||
| 3/22/2011 | Price change | $109,900-18.5%$68/sqft |
Source: RE/MAX Area Real Estate #1718716 Report a problem | ||
| 1/16/2011 | Price change | $134,900+12.5%$84/sqft |
Source: Reece and Nichols Kearney #1671725 Report a problem | ||
| 10/7/2010 | Price change | $119,900-11.1%$75/sqft |
Source: Reece & Nichols Kearney #1671725 Report a problem | ||
| 5/2/2010 | Listed for sale | $134,900$84/sqft |
Source: Reece and Nichols Realtors #1671725 Report a problem | ||
Public tax history
| Year | Property taxes | Tax assessment |
|---|---|---|
| 2025 | $2,913 +28.8% | $44,520 +34.9% |
| 2024 | $2,262 +0.3% | $33,000 |
| 2023 | $2,254 +10.6% | $33,000 +14.4% |
| 2022 | $2,037 +2% | $28,840 |
| 2021 | $1,997 -0.4% | $28,840 +9.5% |
| 2020 | $2,004 | $26,330 |
| 2019 | $2,004 +0.5% | $26,330 +20.5% |
| 2018 | $1,994 +17.6% | $21,850 |
| 2017 | $1,695 | $21,850 |
| 2016 | $1,695 | $21,850 |
| 2015 | $1,695 0% | $21,850 +10.8% |
| 2014 | $1,695 | $19,720 |
| 2013 | -- | $19,720 -12.8% |
| 2012 | -- | $22,610 |
| 2011 | -- | $22,610 -0.2% |
| 2010 | -- | $22,650 |
| 2009 | -- | $22,650 -1.1% |
| 2007 | -- | $22,910 +3% |
| 2006 | -- | $22,250 |
| 2005 | $1,350 | $22,250 +8.3% |
| 2004 | -- | $20,540 |
| 2003 | -- | $20,540 +12.1% |
| 2002 | -- | $18,330 +3.6% |
| 2001 | -- | $17,690 |
Find assessor info on the county website
Monthly payment
Est. payment
Payment breakdown
Explore the cost of this home by adjusting the details. Changes won't be saved.Climate risks
Neighborhood: 64060
Nearby schools
GreatSchools rating
- 10/10Southview Elementary SchoolGrades: K-5Distance: 2.2 mi
- 8/10Kearney Middle SchoolGrades: 6-7Distance: 0.7 mi
- 9/10Kearney High SchoolGrades: 10-12Distance: 2 mi
Schools provided by the listing agent
- Elementary: Southview
- Middle: Kearney
- High: Kearney
Source: Heartland MLS as distributed by MLS GRID. This data may not be complete. We recommend contacting the local school district to confirm school assignments for this home.
- $265,9003 bd2 ba1.1k sqft114 E Frank St, Kearney, MO 64060Off Market
- $263,0003 bd2 ba1.1k sqft110 E Frank St, Kearney, MO 64060Off Market
- $--3 bd3 ba1.6k sqft113 E Frank St, Kearney, MO 64060Sold

- $282,1004 bd2 ba1.3k sqft606 N Grove St, Kearney, MO 64060Off Market

- $260,0003 bd2 ba1.1k sqft607 Younger St, Kearney, MO 64060Off Market
- $--4 bd3 ba1.9k sqft115 E Frank St, Kearney, MO 64060Sold
- $248,6003 bd3 ba1.1k sqft111 E Frank St, Kearney, MO 64060Off Market
- $233,2003 bd1 ba1k sqft608 N Grove St, Kearney, MO 64060Off Market
A local agent can set up tours, give advice and negotiate with sellers.
Similar homes
- $289,9003 bd2 ba1.4k sqft1229 Michele Dr, Excelsior Springs, MO 64024For Sale
 MLS ID #2633140, Kenny Manley, ReeceNichols-KCN. Heartland MLS as distributed by MLS GRID
 - $379,9503 bd2 ba1.4k sqft1600 Cottonwood Creek Ave #4, Kearney, MO 64060New Construction
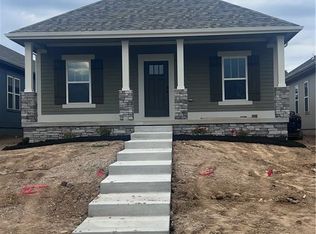 MLS ID #2625909, Katee Porter, RE/MAX Advantage. Heartland MLS as distributed by MLS GRID
 - $328,0003 bd3 ba1.6k sqft208 Hampton Dr, Smithville, MO 64089For Sale
 MLS ID #2633309, Aubri Blaize Blaize, Keller Williams KC North. Heartland MLS as distributed by MLS GRID
 - $290,0003 bd2 ba1.7k sqft6740 SE Horseshoe Dr, Holt, MO 64048For Sale
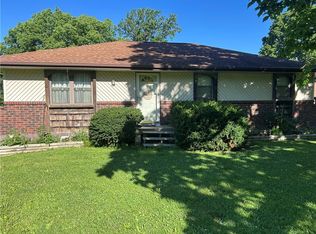 MLS ID #2627171, Anthony Frieze, Platinum Realty LLC. Heartland MLS as distributed by MLS GRID
 - $289,9003 bd2 ba1.6k sqft1710 NE 67th Ter, Gladstone, MO 64118For SaleMLS ID #2632644, Robert Salmons, Entera Realty. Heartland MLS as distributed by MLS GRID
- $325,0004 bd3 ba1.4k sqft403 Woodland Ave, Smithville, MO 64089For SaleMLS ID #2629714, Joseph Fees, ReeceNichols- Leawood Town Center. Heartland MLS as distributed by MLS GRID
- $314,9003 bd3 ba1.6k sqft7324 N Euclid Ave, Gladstone, MO 64118For SaleMLS ID #2631070, Eric Jaynes, Keller Williams KC North. Heartland MLS as distributed by MLS GRID
- $--3 bd1 ba1k sqft19218 E 6th St N, Independence, MO 64056AuctionAuction.com 1
- $315,0004 bd3 ba1.6k sqft10412 N Baltimore Ave, Kansas City, MO 64155For SaleMLS ID #2629484, Aliyah Miller, Berkshire Hathaway HomeServices All-Pro Real Estate. Heartland MLS as distributed by MLS GRID
- $289,9003 bd1 ba992 sqft529 Liberty St, Smithville, MO 64089For SaleMLS ID #2629993, Eric Craig Team, ReeceNichols-KCN. Heartland MLS as distributed by MLS GRID
- $359,9003 bd3 ba2k sqft2224 W Ivory Cir, Excelsior Springs, MO 64024For SaleMLS ID #2629759, Chris Dalton, Dalton Realty, LLC. Heartland MLS as distributed by MLS GRID
- $270,0002 bd1 ba1k sqft216 Moss Ave, Liberty, MO 64068For SaleMLS ID #2632433, Denise Sanker, ReeceNichols - Lees Summit. Heartland MLS as distributed by MLS GRID
- $320,0003 bd3 ba1.7k sqft807 E Summit St, Smithville, MO 64089For SaleMLS ID #2620589, Bill Combs, Platinum Realty LLC. Heartland MLS as distributed by MLS GRID
- $325,0003 bd3 ba1.9k sqft1105 NE 87th Ter, Kansas City, MO 64155For SaleMLS ID #2630539, Amy Bamaca, House of Real Estate, LLC. Heartland MLS as distributed by MLS GRID
- $305,0003 bd2 ba1.9k sqft5836 N Indiana Ave, Gladstone, MO 64119For SaleMLS ID #2631112, Wes Graves, RE/MAX Elite, REALTORS. Heartland MLS as distributed by MLS GRID
- $310,0003 bd3 ba2.1k sqft11 NW 101st Pl, Kansas City, MO 64155For SaleMLS ID #2630027, Brandi Klein, Real Broker, LLC. Heartland MLS as distributed by MLS GRID
- $325,0003 bd3 ba1.7k sqft3601 NE 77th St, Kansas City, MO 64119For SaleMLS ID #2630561, Brindl Braswell, RE/MAX Revolution. Heartland MLS as distributed by MLS GRID
- $--3 bd2 ba1.4k sqft5829 N Norton Ave, Gladstone, MO 64119AuctionAuction.com 2
- $250,0003 bd4 ba1.9k sqft7232 N Askew Ave, Kansas City, MO 64119For SaleMLS ID #2633133, Fidelity RE Group, Keller Williams KC North. Heartland MLS as distributed by MLS GRID
- $--3 bd1 ba988 sqft1212 Old Manor Rd, Liberty, MO 64068AuctionAuction.com 2
