NEW KEARNEY LISTING!
Move to one of KC's hottest growing & thriving suburbs locally! A short 26-minute commute to downtown KC!
This 1600+ spacious split-level home features 3 bedrooms, 2 full bathrooms, one off the primary bedroom for privacy, and a convenient half bath off the cozy lower-level family room which includes a fireplace —ideal for everyday living or entertaining.
The Kitchen has Granite countertops and gorgeous oak cabinets with 2 pantries. The 2-car garage includes double openers, a painted floor, and a workbench that stays, offering great space for hobbies, storage, or projects.
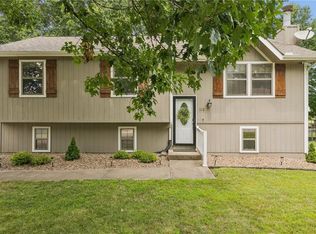
Step outside to a beautifully cared-for yard. The level backyard has a newer deck (2020), ready for summer BBQ bird watching or early morning coffee & quiet evenings. Major Exterior updates have already been taken care of, including brand new porch railings, newer driveway, plus Maintenance free siding and Thermal windows (2014) with transferable warranties, plus a 6-year-old roof so no worries there either, this homeowner has regularly serviced mechanical systems throughout the home.
Lovingly maintained by one owner for 37 years, this charming home is full of warmth, history, and opportunity. Nestled in a desirable Kearney neighborhood just minutes from all the Kearney attractions & I-35, it offers both convenience and a true sense of community—perfect for first-time buyers ready to put down roots.
Move right in with confidence and bring your personal touches to make this home truly your own. It's A wonderful canvas to create new memories in a home that’s been so well cared for! Call to see today!
Sold
Price Unknown
113 E Frank St, Kearney, MO 64060
3beds
1,630sqft
Single Family Residence
Built in 1990
10,019 Square Feet Lot
$292,000 Zestimate®
$--/sqft
$2,356 Estimated rent
Home value
$292,000
$263,000 - $324,000
$2,356/mo
Zestimate® history
Owner options
List your home for rent
$2,356/mo
Rent Zestimate®
Find your next renter with Zillow Rental Manager. Plus, with online applications, you can quickly screen prospective tenants – for free.
$2,356/mo
Rent Zestimate®
Refinance and save
Refinancing to a lower rate could help reduce your monthly payments and save thousands over the life of the loan.
Explore your selling options
Work with a Zillow partner agent
Leverage their expertise and Zillow's premium Showcase listings to get your home seen by more buyers.
Get startedList with your own agent
Get your home in front of millions of buyers by listing it on Zillow.
Learn how to do itSell it yourself
Take full control of how buyers see your home on Zillow by listing For Sale by Owner (FSBO).
List your homeWhat's special
Zillow last checked:
Listing updated:
Listed by:
Sold by Colby Team 816-805-0776,
ReeceNichols - Lees Summit,
Yori Fluhrer 816-729-9698,
ReeceNichols - Lees Summit
Bought with:
Teri Graves, 2000175791
RE/MAX Innovations
Source: Heartland MLS as distributed by MLS GRID,MLS#: 2609393
Facts & features
Interior
Bedrooms & bathrooms
- Bedrooms: 3
- Bathrooms: 3
- Full bathrooms: 2
- 1/2 bathrooms: 1
Primary bedroom
- Features: Carpet, Ceiling Fan(s), Walk-In Closet(s)
- Level: First
- Area: 130 Square Feet
- Dimensions: 13 x 10
Bedroom 2
- Features: Carpet
- Level: First
- Area: 99 Square Feet
- Dimensions: 11 x 9
Bedroom 3
- Features: Carpet
- Level: First
- Area: 99 Square Feet
- Dimensions: 11 x 9
Primary bathroom
- Features: Ceramic Tiles, Shower Only
- Level: First
- Area: 46.75 Square Feet
- Dimensions: 8.5 x 5.5
Bathroom 1
- Features: Linoleum, Shower Over Tub
- Level: First
- Area: 40 Square Feet
- Dimensions: 8 x 5
Family room
- Features: Carpet, Fireplace
- Level: Lower
- Area: 322 Square Feet
- Dimensions: 23 x 14
Half bath
- Features: Linoleum
- Level: Lower
- Area: 30 Square Feet
- Dimensions: 6 x 5
Kitchen
- Features: Ceiling Fan(s), Linoleum
- Level: First
- Area: 200 Square Feet
- Dimensions: 20 x 10
Laundry
- Level: Lower
- Area: 80.5 Square Feet
- Dimensions: 11.5 x 7
Living room
- Features: Carpet, Ceiling Fan(s)
- Level: First
- Area: 195 Square Feet
- Dimensions: 15 x 13
Heating
- Natural Gas
Cooling
- Electric
Appliances
- Included: Dishwasher, Disposal, Dryer, Exhaust Fan, Refrigerator
- Laundry: Lower Level
Features
- Ceiling Fan(s)
- Flooring: Carpet, Luxury Vinyl, Vinyl
- Windows: Thermal Windows
- Basement: Concrete,Finished
- Number of fireplaces: 1
- Fireplace features: Gas Starter, Great Room, Wood Burning, Fireplace Equip
Interior area
- Total structure area: 1,630
- Total interior livable area: 1,630 sqft
- Finished area above ground: 1,102
- Finished area below ground: 528
Property
Parking
- Total spaces: 2
- Parking features: Garage Faces Front
- Garage spaces: 2
Features
- Patio & porch: Deck
Lot
- Size: 10,019 Square Feet
- Dimensions: 80 x 125
- Features: City Lot, Level
Details
- Parcel number: 07808000113.00
Construction
Type & style
- Home type: SingleFamily
- Architectural style: Traditional
- Property subtype: Single Family Residence
Materials
- Brick Trim, Vinyl Siding
- Roof: Composition
Condition
- Year built: 1990
Utilities & green energy
- Sewer: Public Sewer
- Water: Public
Community & HOA
Community
- Subdivision: Jamespointe
HOA
- Has HOA: No
Location
- Region: Kearney
Financial & listing details
- Tax assessed value: $34,880
- Annual tax amount: $2,282
- Date on market: 4/1/2026
- Listing terms: Cash,Conventional,FHA,USDA Loan,VA Loan
- Exclusions: Fireplace
- Ownership: Private
Price history
| Date | Event | Price |
|---|---|---|
| 5/6/2026 | Sold | -- |
Source:  Heartland MLS as distributed by MLS GRID #2609393 Report a problem Heartland MLS as distributed by MLS GRID #2609393 Report a problem | ||
| 4/4/2026 | Contingent | $299,000$183/sqft |
Source: Heartland MLS as distributed by MLS GRID #2609393 Report a problem | ||
| 4/1/2026 | Listed for sale | $299,000$183/sqft |
Source: Heartland MLS as distributed by MLS GRID #2609393 Report a problem | ||
Public tax history
| Year | Property taxes | Tax assessment |
|---|---|---|
| 2025 | $2,282 +9.7% | $34,880 +14.9% |
| 2024 | $2,081 +0.3% | $30,360 |
| 2023 | $2,074 +5.8% | $30,360 +9.4% |
| 2022 | $1,961 +2% | $27,760 |
| 2021 | $1,922 +0.7% | $27,760 +10.7% |
| 2020 | $1,909 | $25,080 |
| 2019 | $1,909 +0.5% | $25,080 +11.3% |
| 2018 | $1,899 +15.2% | $22,530 |
| 2017 | $1,649 | $22,530 +6% |
| 2016 | $1,649 | $21,260 |
| 2015 | $1,649 0% | $21,260 |
| 2014 | $1,649 | $21,260 |
| 2013 | -- | $21,260 -2.7% |
| 2012 | -- | $21,850 |
| 2011 | -- | $21,850 -7% |
| 2010 | -- | $23,500 |
| 2009 | -- | $23,500 -1.1% |
| 2007 | -- | $23,770 +2.9% |
| 2006 | -- | $23,090 |
| 2005 | $1,401 | $23,090 +7.4% |
| 2004 | -- | $21,490 |
| 2003 | -- | $21,490 +12% |
| 2002 | -- | $19,180 +3.7% |
| 2001 | -- | $18,490 |
Find assessor info on the county website
Neighborhood: 64060
Nearby homes
- $248,6003 bd3 ba1.1k sqft111 E Frank St, Kearney, MO 64060Off Market

- $--4 bd3 ba1.9k sqft115 E Frank St, Kearney, MO 64060Sold

- $315,0003 bd2 ba1.6k sqft112 E Frank St, Kearney, MO 64060For Sale
- $292,1002 bd1 ba1.2k sqft516 N Grove St, Kearney, MO 64060Off Market
- $270,9004 bd2 ba1.1k sqft109 E Frank St, Kearney, MO 64060Off Market
- $263,0003 bd2 ba1.1k sqft110 E Frank St, Kearney, MO 64060Off Market
- $265,9003 bd2 ba1.1k sqft114 E Frank St, Kearney, MO 64060Off Market
- $265,6002 bd2 ba-- sqft512 N Grove St, Kearney, MO 64060Off Market
Nearby schools
GreatSchools rating
- 10/10Southview Elementary SchoolGrades: K-5Distance: 2.2 mi
- 8/10Kearney Middle SchoolGrades: 6-7Distance: 0.7 mi
- 9/10Kearney High SchoolGrades: 10-12Distance: 2 mi
Schools provided by the listing agent
- Elementary: Dogwood
- Middle: Kearney
- High: Kearney
Source: Heartland MLS as distributed by MLS GRID. This data may not be complete. We recommend contacting the local school district to confirm school assignments for this home.
Get a cash offer in 3 minutes
Find out how much your home could sell for in as little as 3 minutes with a no-obligation cash offer.
Estimated market value
$292,000
Get a cash offer in 3 minutes
Find out how much your home could sell for in as little as 3 minutes with a no-obligation cash offer.
Estimated market value
$292,000
- Missouri
- Clay County
- Kearney
- 64060
- 113 E Frank St
Nearby cities
Nearby zip codes
Other Kearney Topics
