Welcome home to this charming split-entry in the desirable Meadowbrook Heights neighborhood! This well-maintained 4-bedroom, 2.5-bath home features beautiful wood floors in the living room, dining area, and entry, along with vaulted ceilings and a cozy masonry fireplace that creates a warm, inviting living space. The kitchen offers ample cabinet storage, a center island, and an eat-in dining area perfect for everyday living. The finished, carpeted lower level provides additional living space ideal for a family room, home office, or recreation area. Enjoy the spacious, treed backyard with a deck and patio, perfect for relaxing or entertaining. Conveniently located with quick highway access, shopping, dining, and award-winning North Kansas City schools just minutes away. Don't miss this fantastic opportunity!
Pending
$315,000
10412 N Baltimore Ave, Kansas City, MO 64155
4beds
1,638sqft
:
Get pre-qualified$2,032/mo
Single Family Residence
Built in 1991
0.34 Acres Lot
$-- Zestimate®
$192/sqft
$-- HOA
What's special
- 27 days |
- 901 |
- 51 |
Zillow last checked:
Listing updated:
Listed by:
Aliyah Miller 816-392-3833,
Berkshire Hathaway HomeServices All-Pro Real Estate
Source: Heartland MLS as distributed by MLS GRID,MLS#: 2629484
Facts & features
Interior
Bedrooms & bathrooms
- Bedrooms: 4
- Bathrooms: 3
- Full bathrooms: 2
- 1/2 bathrooms: 1
Primary bedroom
- Features: Carpet, Ceiling Fan(s)
- Level: First
- Area: 130 Square Feet
- Dimensions: 13 x 10
Bedroom 2
- Features: Carpet
- Level: First
- Area: 99 Square Feet
- Dimensions: 11 x 9
Bedroom 3
- Features: Carpet
- Level: First
- Area: 99 Square Feet
- Dimensions: 11 x 9
Bedroom 4
- Features: Carpet
- Level: Lower
- Area: 238 Square Feet
- Dimensions: 14 x 17
Primary bathroom
- Features: Separate Shower And Tub, Shower Only
- Level: First
Bathroom 1
- Features: Separate Shower And Tub, Tub Only
- Level: First
Dining room
- Features: Wood Floor
- Level: First
- Area: 121 Square Feet
- Dimensions: 11 x 11
Half bath
- Level: Lower
- Area: 35 Square Feet
- Dimensions: 7 x 5
Kitchen
- Features: Kitchen Island, Linoleum
- Level: First
- Area: 100 Square Feet
- Dimensions: 10 x 10
Living room
- Features: Ceiling Fan(s), Fireplace, Wood Floor
- Level: First
- Area: 180 Square Feet
- Dimensions: 15 x 12
Heating
- Natural Gas
Cooling
- Electric
Appliances
- Included: Dishwasher, Disposal, Exhaust Fan, Gas Range
Features
- Ceiling Fan(s), Kitchen Island, Vaulted Ceiling(s)
- Flooring: Carpet, Wood
- Doors: Storm Door(s)
- Basement: Concrete,Full,Garage Entrance
- Number of fireplaces: 1
- Fireplace features: Great Room, Masonry, Fireplace Screen
Interior area
- Total structure area: 1,638
- Total interior livable area: 1,638 sqft
- Finished area above ground: 1,110
- Finished area below ground: 528
Property
Parking
- Total spaces: 2
- Parking features: Attached, Built-In, Garage Door Opener
- Attached garage spaces: 2
Features
- Patio & porch: Deck, Patio
- Fencing: Metal
Lot
- Size: 0.34 Acres
- Dimensions: 100 x 150
- Features: City Lot
Details
- Parcel number: 0990900118.00
Construction
Type & style
- Home type: SingleFamily
- Architectural style: Traditional
- Property subtype: Single Family Residence
Materials
- Frame
- Roof: Composition
Condition
- Year built: 1991
Utilities & green energy
- Sewer: Public Sewer
- Water: Public
Community & HOA
Community
- Subdivision: Meadowbrook Heights
HOA
- Has HOA: No
Location
- Region: Kansas City
Financial & listing details
- Price per square foot: $192/sqft
- Tax assessed value: $38,460
- Annual tax amount: $3,031
- Date on market: 7/16/2026
- Ownership: Private
Estimated market value
Not available
Estimated sales range
Not available
Not available
Price history
| Date | Event | Price |
|---|---|---|
| 7/31/2026 | Pending sale | $315,000$192/sqft |
Source:  Heartland MLS as distributed by MLS GRID #2629484 Report a problem Heartland MLS as distributed by MLS GRID #2629484 Report a problem | ||
| 7/16/2026 | Listed for sale | $315,000$192/sqft |
Source: Heartland MLS as distributed by MLS GRID #2629484 Report a problem | ||
| 8/26/2004 | Sold | -- |
Source: Agent Provided Report a problem | ||
Public tax history
| Year | Property taxes | Tax assessment |
|---|---|---|
| 2025 | $3,031 +10.9% | $38,460 +13.4% |
| 2024 | $2,733 +0.9% | $33,930 |
| 2023 | $2,709 +8.6% | $33,930 +13.7% |
| 2022 | $2,494 -0.1% | $29,850 |
| 2021 | $2,497 +4.5% | $29,850 +13% |
| 2020 | $2,388 | $26,410 |
| 2019 | $2,388 +1.9% | $26,410 +12% |
| 2018 | $2,344 +9% | $23,580 |
| 2017 | $2,150 | $23,580 |
| 2016 | $2,150 | $23,580 |
| 2015 | $2,150 +0% | $23,580 +4.2% |
| 2014 | $2,149 | $22,630 |
| 2013 | -- | $22,630 |
| 2012 | -- | $22,630 |
| 2011 | -- | $22,630 -2.8% |
| 2010 | -- | $23,280 |
| 2009 | -- | $23,280 -1.1% |
| 2007 | -- | $23,540 +3% |
| 2006 | -- | $22,850 0% |
| 2005 | $1,499 | $22,860 +8.3% |
| 2004 | -- | $21,110 |
| 2003 | -- | $21,110 +12.8% |
| 2002 | -- | $18,720 +3.6% |
| 2001 | -- | $18,070 |
Find assessor info on the county website
Monthly payment
Est. payment
Payment breakdown
Explore the cost of this home by adjusting the details. Changes won't be saved.Climate risks
Neighborhood: Meadowbrook Heights
Nearby schools
GreatSchools rating
- 6/10Fox Hill Elementary SchoolGrades: K-5Distance: 0.7 mi
- 6/10New Mark Middle SchoolGrades: 7-8Distance: 0.5 mi
- 9/10Staley High SchoolGrades: 9-12Distance: 2.1 mi
Schools provided by the listing agent
- Elementary: Fox Hill
- Middle: New Mark
- High: Staley High School
Source: Heartland MLS as distributed by MLS GRID. This data may not be complete. We recommend contacting the local school district to confirm school assignments for this home.
- $309,1003 bd3 ba1.2k sqft10416 N Baltimore Ave, Kansas City, MO 64155Off Market
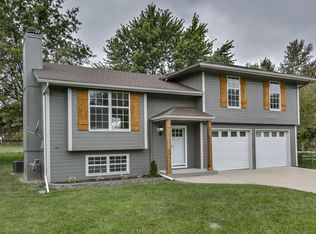
- $313,6003 bd2 ba1.2k sqft10410 N Baltimore Ave, Kansas City, MO 64155Off Market
- $299,3003 bd2 ba1.1k sqft10413 N Baltimore Ave, Kansas City, MO 64155Off Market
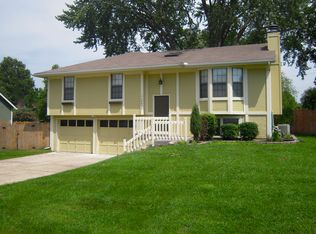
- $278,9003 bd3 ba1k sqft10413 N Wyandotte St, Kansas City, MO 64155Off Market
- $319,0004 bd3 ba1.4k sqft10419 N Baltimore Ave, Kansas City, MO 64155Off Market
- $272,6003 bd2 ba1k sqft10419 N Wyandotte St, Kansas City, MO 64155Off Market
- $307,8003 bd2 ba1.3k sqft10420 N Baltimore Ave, Kansas City, MO 64155Off Market
- $265,6003 bd2 ba1k sqft10407 N Wyandotte St, Kansas City, MO 64155Off Market
A local agent can set up tours, give advice and negotiate with sellers.
Similar homes
- $340,0003 bd2 ba1.8k sqft11526 N Wayne Ave, Kansas City, MO 64155For Sale
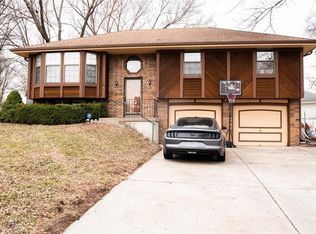 MLS ID #2601848, Irma Hernandez, ReeceNichols-KCN. Heartland MLS as distributed by MLS GRID
 - $285,0003 bd2 ba1.2k sqft532 NE 98th Pl, Kansas City, MO 64155For Sale
 MLS ID #2614133, LeAnn Hiatt, Huck Homes. Heartland MLS as distributed by MLS GRID
 - $395,0003 bd3 ba2.1k sqft1019 NW 91st Ter, Kansas City, MO 64155For Sale
 MLS ID #2633224, Leslie Rainey, RE/MAX Innovations. Heartland MLS as distributed by MLS GRID
 - $300,0004 bd3 ba2k sqft8108 N Serene Ave, Kansas City, MO 64152For Sale
 MLS ID #2626336, Julia Deng Palmer, America Real Estate. Heartland MLS as distributed by MLS GRID
 - $329,9503 bd3 ba1.4k sqft6708 N Broadway St, Kansas City, MO 64118For SaleMLS ID #2634714, Jaimie Macoubrie, Weichert, Realtors Welch & Co.. Heartland MLS as distributed by MLS GRID
- $410,0004 bd3 ba1.9k sqft5101 NW 93rd St, Kansas City, MO 64154For SaleMLS ID #2629348, Kimberly Killian, Realty Platinum Professionals. Heartland MLS as distributed by MLS GRID
- $375,0003 bd3 ba2.3k sqft3237 NE 47th Ter, Kansas City, MO 64117For SaleMLS ID #2636051, Ashley Jones, ReeceNichols- Leawood Town Center. Heartland MLS as distributed by MLS GRID
- $365,0003 bd3 ba1.7k sqft8932 NE 116th Pl, Kansas City, MO 64157For SaleMLS ID #2619285, Kathy Pecha, Platinum Realty LLC. Heartland MLS as distributed by MLS GRID
- $395,0003 bd3 ba1.6k sqft8908 NE 117th Ter, Kansas City, MO 64157For SaleMLS ID #2633722, Amber Kaspar, Platinum Realty LLC. Heartland MLS as distributed by MLS GRID
- $275,0004 bd2 ba2.3k sqft5841 NE Spokane Ave, Kansas City, MO 64119For SaleMLS ID #2632133, Ailynn Lindo, 1st Class Real Estate KC. Heartland MLS as distributed by MLS GRID
- $267,5903 bd3 ba1.7k sqft3521 N College Ave, Kansas City, MO 64117For SaleMLS ID #2626387, Brandon Thompson, Property 6 Homes. Heartland MLS as distributed by MLS GRID
- $314,9002 bd2 ba1.3k sqft1808 N Keenan St, Independence, MO 64058For SaleMLS ID #2633278, Scott Emmack, ASI Real Estate Group LLC. Heartland MLS as distributed by MLS GRID
- $190,0003 bd1 ba975 sqft2414 NE Pursell Rd, Kansas City, MO 64118For SaleMLS ID #2636226, Justin Rufus, Love Living Local. Heartland MLS as distributed by MLS GRID
- $339,0003 bd3 ba2k sqft1508 Hale Ave, Platte City, MO 64079For SaleMLS ID #2606155, Holly Martin, Martin Midwest Real Estate Srv. Heartland MLS as distributed by MLS GRID
- $342,0004 bd3 ba2.1k sqft933 Park Ave, Leavenworth, KS 66048For SaleMLS ID #2624074, Scott Angello, Reilly Real Estate LLC. Heartland MLS as distributed by MLS GRID
- $270,0003 bd2 ba1.6k sqft905 Paradise Ln, Smithville, MO 64089For SaleMLS ID #2628067, Sandie Weathers, Open Door Realty Services LLC. Heartland MLS as distributed by MLS GRID
- $295,0003 bd4 ba1.9k sqft1300 E 41st St, Kansas City, MO 64110For SaleMLS ID #2620203, Jo Marie Armilio, Keller Williams KC North. Heartland MLS as distributed by MLS GRID
- $199,9002 bd2 ba1.4k sqft3407 NW 71st Ter, Kansas City, MO 64151For SaleMLS ID #2631864, Robert Salmons, Entera Realty. Heartland MLS as distributed by MLS GRID
- $299,0004 bd2 ba1.9k sqft643 N 62nd Ter, Kansas City, KS 66102For SaleMLS ID #2625429, Nicky Warren, Keller Williams Platinum Prtnr. Heartland MLS as distributed by MLS GRID
- $299,0004 bd3 ba1.7k sqft1015 Tamarisk Dr, Leavenworth, KS 66048For SaleMLS ID #2620027, Cynthia Sowle, Reilly Real Estate LLC. Heartland MLS as distributed by MLS GRID
