Welcome to this beautifully updated home in an established west Excelsior Springs neighborhood, located less than one mile from Excelsior Springs Hospital. Blending comfort, convenience, and thoughtful updates, this move in ready home offers outstanding curb appeal and a long list of improvements. Recent updates include new flooring, fresh interior paint, granite countertops, a new water heater, updated lighting fixtures, and a beautiful and newly built oversized back deck. Replacement windows were installed by a previous owner add even more value and efficiency. The spacious deck overlooks a tree lined backyard and features stairs leading to the yard below, creating the perfect space for entertaining, relaxing, or enjoying your morning coffee. The covered patio beneath the deck provides a comfortable outdoor retreat, rain or shine. Two rear facing garages offer added privacy, while the oversized driveway provides ample parking for multiple vehicles. Inside, you’ll find three generously sized bedrooms on the main level, including a primary suite with a private bath and walk in shower. A second full hall bath serves the additional bedrooms and guests. The inviting living room features a cozy wood burning fireplace, while the finished walkout basement expands your living space with a second fireplace, a large family or recreation room, and a utility room. Whether you need space to entertain, work from home, or simply relax, this flexible lower level has you covered. The backyard is fenced along the sides and rear, offering plenty of room for pets, play, or outdoor activities. Mature trees provide shade, privacy, and a peaceful setting you’ll appreciate year round. With quality updates throughout, functional living spaces, and an excellent location, this home offers the perfect combination of style, comfort, and convenience. If you’ve been searching for a move in ready home where the hard work has already been done, this one deserves a spot at the top of your list!
Active
$289,900
1229 Michele Dr, Excelsior Springs, MO 64024
3beds
1,462sqft
:
Get pre-qualified$1,889/mo
Single Family Residence
Built in 1973
0.28 Acres Lot
$-- Zestimate®
$198/sqft
$-- HOA
What's special
Two rear facing garagesBeautifully updated homeGranite countertopsFresh interior paintUpdated lighting fixturesSecond full hall bathFunctional living spaces
- 3 days |
- 329 |
- 14 |
Zillow last checked:
Listing updated:
Listed by:
Kenny Manley 816-518-2059,
ReeceNichols-KCN,
Manley Home Team 816-518-2059,
ReeceNichols-KCN
Source: Heartland MLS as distributed by MLS GRID,MLS#: 2633140
Facts & features
Interior
Bedrooms & bathrooms
- Bedrooms: 3
- Bathrooms: 2
- Full bathrooms: 2
Bedroom 1
- Features: All Carpet
- Level: Main
Bedroom 2
- Features: All Carpet
- Level: Main
Bedroom 3
- Features: All Carpet
- Level: Main
Bathroom 1
- Level: Main
Bathroom 2
- Level: Main
Heating
- Natural Gas
Cooling
- Attic Fan, Electric
Appliances
- Included: Dishwasher
- Laundry: Bedroom Level, Lower Level
Features
- Ceiling Fan(s), Painted Cabinets
- Flooring: Carpet, Ceramic Tile, Tile
- Basement: Finished,Garage Entrance,Walk-Out Access
- Number of fireplaces: 2
- Fireplace features: Family Room, Living Room, Wood Burning
Interior area
- Total structure area: 1,462
- Total interior livable area: 1,462 sqft
- Finished area above ground: 1,002
- Finished area below ground: 460
Property
Parking
- Total spaces: 2
- Parking features: Built-In, Garage Faces Rear
- Attached garage spaces: 2
Features
- Patio & porch: Deck
- Fencing: Metal
Lot
- Size: 0.28 Acres
- Features: City Lot
Details
- Additional structures: Shed(s)
- Parcel number: 089190005022.00
Construction
Type & style
- Home type: SingleFamily
- Architectural style: Traditional
- Property subtype: Single Family Residence
Materials
- Brick/Mortar, Vinyl Siding
- Roof: Composition
Condition
- Year built: 1973
Utilities & green energy
- Sewer: Public Sewer
- Water: Public
Community & HOA
Community
- Subdivision: Coates Country Estate
HOA
- Has HOA: No
Location
- Region: Excelsior Springs
Financial & listing details
- Price per square foot: $198/sqft
- Tax assessed value: $26,830
- Annual tax amount: $2,740
- Date on market: 7/25/2026
- Listing terms: Cash,Conventional,FHA,USDA Loan,VA Loan
- Ownership: Investor
- Road surface type: Paved
Estimated market value
Not available
Estimated sales range
Not available
Not available
Price history
| Date | Event | Price |
|---|---|---|
| 7/25/2026 | Listed for sale | $289,900+34.8%$198/sqft |
Source:  Heartland MLS as distributed by MLS GRID #2633140 Report a problem Heartland MLS as distributed by MLS GRID #2633140 Report a problem | ||
| 1/28/2026 | Sold | -- |
Source: Heartland MLS as distributed by MLS GRID #2591230 Report a problem | ||
| 12/29/2025 | Pending sale | $215,000$147/sqft |
Source: Heartland MLS as distributed by MLS GRID #2591230 Report a problem | ||
| 12/6/2025 | Listed for sale | $215,000$147/sqft |
Source: Heartland MLS as distributed by MLS GRID #2591230 Report a problem | ||
| 8/19/2014 | Sold | -- |
Source: Agent Provided Report a problem | ||
| 5/27/2008 | Sold | -- |
Source: Public Record Report a problem | ||
| 3/22/2001 | Sold | -- |
Source: Agent Provided Report a problem | ||
Public tax history
| Year | Property taxes | Tax assessment |
|---|---|---|
| 2025 | $1,860 +13.6% | $26,830 +14.9% |
| 2024 | $1,638 +0.6% | $23,350 |
| 2023 | $1,627 +12.4% | $23,350 +14.2% |
| 2022 | $1,448 -0.4% | $20,440 |
| 2021 | $1,454 +2.7% | $20,440 +5.7% |
| 2020 | $1,415 | $19,340 |
| 2019 | $1,415 +0.1% | $19,340 +6.4% |
| 2018 | $1,414 +8.7% | $18,180 |
| 2017 | $1,300 | $18,180 |
| 2016 | $1,300 | $18,180 |
| 2015 | $1,300 -0.9% | $18,180 +3.9% |
| 2014 | $1,312 | $17,500 |
| 2013 | -- | $17,500 |
| 2012 | -- | $17,500 |
| 2011 | -- | $17,500 |
| 2010 | -- | $17,500 |
| 2009 | -- | $17,500 -1.1% |
| 2007 | -- | $17,690 +3% |
| 2006 | -- | $17,180 |
| 2005 | $925 | $17,180 +8.5% |
| 2004 | -- | $15,830 |
| 2003 | -- | $15,830 +15.9% |
| 2002 | -- | $13,660 +0.7% |
| 2001 | -- | $13,570 |
Find assessor info on the county website
Monthly payment
Est. payment
Payment breakdown
Explore the cost of this home by adjusting the details. Changes won't be saved.Climate risks
Neighborhood: 64024
Nearby schools
GreatSchools rating
- 4/10Cornerstone ElementaryGrades: PK-5Distance: 1.7 mi
- 4/10Excelsior Springs Middle SchoolGrades: 6-8Distance: 1.3 mi
- 5/10Excelsior Springs High SchoolGrades: 9-12Distance: 1.1 mi
Schools provided by the listing agent
- Elementary: Cornerstone
- Middle: Excelsior Springs
- High: Excelsior
Source: Heartland MLS as distributed by MLS GRID. This data may not be complete. We recommend contacting the local school district to confirm school assignments for this home.
- $221,4003 bd2 ba1k sqft1231 Michele Dr, Excelsior Springs, MO 64024Off Market
- $220,4003 bd3 ba1k sqft1227 Michele Dr, Excelsior Springs, MO 64024Off Market
- $203,5003 bd2 ba1k sqft1233 Michele Dr, Excelsior Springs, MO 64024Off Market
- $203,2003 bd1 ba1.2k sqft1225 Michele Dr, Excelsior Springs, MO 64024Off Market
- $--3 bd2 ba1.4k sqft1224 Michele Dr, Excelsior Springs, MO 64024Sold
- $178,4003 bd1 ba1k sqft1222 Michele Dr, Excelsior Springs, MO 64024Off Market
- $206,2003 bd2 ba1k sqft1235 Michele Dr, Excelsior Springs, MO 64024Off Market
- $231,0003 bd2 ba1k sqft1223 Michele Dr, Excelsior Springs, MO 64024Off Market
A local agent can set up tours, give advice and negotiate with sellers.
A local lender can help you make sure your offer is ready when you are.
Similar homes
- $299,0004 bd2 ba1.9k sqft602 Pierson St, Excelsior Springs, MO 64024For Sale
 MLS ID #2632462, Edward Van Buskirk, 1st Class Real Estate Summit. Heartland MLS as distributed by MLS GRID
 - $359,9003 bd3 ba2k sqft2224 W Ivory Cir, Excelsior Springs, MO 64024For Sale
 MLS ID #2629759, Chris Dalton, Dalton Realty, LLC. Heartland MLS as distributed by MLS GRID
 - $368,9003 bd2 ba1.4k sqft2206 Corbin Ct, Excelsior Springs, MO 64024For Sale
 MLS ID #2629931, Krissy Bruntmyer, Realty Professionals Heartland. Heartland MLS as distributed by MLS GRID
 - $149,9003 bd1 ba1.2k sqft107 Berton Rd, Excelsior Springs, MO 64024For Sale
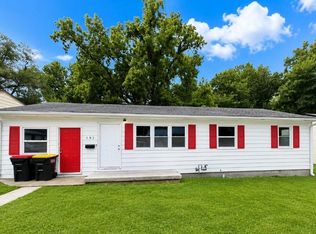 MLS ID #2629210, SBD Team, SBD Housing Solutions LLC. Heartland MLS as distributed by MLS GRID
 - $259,9003 bd2 ba1.6k sqft1613 N Glen Ellyn St, Independence, MO 64056For SaleMLS ID #2632921, Robert Salmons, Entera Realty. Heartland MLS as distributed by MLS GRID
- $315,0003 bd2 ba1.6k sqft112 E Frank St, Kearney, MO 64060For SaleMLS ID #2628760, Explore Home Group, Keller Williams KC North. Heartland MLS as distributed by MLS GRID
- $375,0003 bd1 ba1.5k sqft11026 Shach Creek Rd, Excelsior Springs, MO 64024For SaleMLS ID #2630422, Rae Ann Burke, RE/MAX Innovations. Heartland MLS as distributed by MLS GRID
- $162,0003 bd2 ba2.1k sqft1012 Magnolia St W, Excelsior Springs, MO 64024For SaleMLS ID #2604278, Robert Salmons, Entera Realty. Heartland MLS as distributed by MLS GRID
- $350,0003 bd2 ba1.3k sqft1219 Paton St, Excelsior Springs, MO 64024New ConstructionMLS ID #2579447, Wes Graves, RE/MAX Elite, REALTORS. Heartland MLS as distributed by MLS GRID
- $285,0003 bd2 ba1.7k sqft211 Rothrock Ave, Richmond, MO 64085For SaleMLS ID #2608835, Atalie Blackwell, Platinum Realty LLC. Heartland MLS as distributed by MLS GRID
- $328,0003 bd3 ba1.6k sqft208 Hampton Dr, Smithville, MO 64089For SaleMLS ID #2633309, Aubri Blaize Blaize, Keller Williams KC North. Heartland MLS as distributed by MLS GRID
- $379,9003 bd2 ba1.3k sqft1322 Kristie Cir, Excelsior Springs, MO 64024New ConstructionMLS ID #2595462, SimmonsSales Team, RE/MAX Area Real Estate. Heartland MLS as distributed by MLS GRID
- $234,9003 bd2 ba1.3k sqft317 N Cochise Dr, Independence, MO 64056For SaleMLS ID #2633421, Haywood Jackson II, Platinum Realty LLC. Heartland MLS as distributed by MLS GRID
- $172,0001 bd1 ba932 sqft607 N Main St, Excelsior Springs, MO 64024For SaleMLS ID #2630901, Abby Powers, The Real Estate Store LLC. Heartland MLS as distributed by MLS GRID
- $259,9003 bd2 ba1.2k sqft1211 N Cedar Crest Dr, Independence, MO 64056For SaleMLS ID #2632449, Angela Moyer, RE/MAX Innovations. Heartland MLS as distributed by MLS GRID
- $310,0003 bd3 ba1.8k sqft1823 N Lazy Branch Rd, Independence, MO 64058For SaleMLS ID #2632372, Heather Selsor, RE/MAX Innovations. Heartland MLS as distributed by MLS GRID
- $270,0002 bd1 ba1k sqft216 Moss Ave, Liberty, MO 64068For SaleMLS ID #2632433, Denise Sanker, ReeceNichols - Lees Summit. Heartland MLS as distributed by MLS GRID
- $398,9003 bd2 ba1.3k sqft2211 Ashford St, Excelsior Springs, MO 64024New ConstructionMLS ID #2622742, SimmonsSales Team, RE/MAX Area Real Estate. Heartland MLS as distributed by MLS GRID
- $279,0003 bd2 ba2.1k sqft17908 E Cheyenne Dr, Independence, MO 64056For SaleMLS ID #2621845, Taylor Klotz, Huck Homes. Heartland MLS as distributed by MLS GRID
- $225,0003 bd2 ba1.4k sqft17914 E Whitney Rd, Independence, MO 64058For SaleMLS ID #2632892, Danielle Guzman, Real Broker, LLC-MO. Heartland MLS as distributed by MLS GRID
