Builder offering $4,000 buyer incentive! May be applied to buyers closing costs, rate buy down, refrigerator, or combo with acceptable offer! Zero-entry living meets easy entertaining in this well-designed home featuring a spacious open-concept living/kitchen/dining area with vaulted ceilings. The kitchen shines with a large island and flows effortlessly to a covered, private patio—perfect for relaxing or hosting friends. You’ll love the convenient laundry room and a private primary suite featuring a step-in (no-step) shower and walk-in closet. On the opposite side of the home, two guest bedrooms and a full bath create an ideal layout for privacy when guests stay. There will be a beautifully crafted stone wall behind patio and all across the back creating a private retreat!
The location is exceptional—just minutes (and even walkable) to the community center, dog park, park, and walking trails for an active lifestyle. Seller may consider a trade for your current home, ideal for buyers who want to move without the hassle of showings, repairs, or the full listing process. Ask for details!
Active
$379,900
1322 Kristie Cir, Excelsior Springs, MO 64024
3beds
1,392sqft
:
Get pre-qualified$2,451/mo
Single Family Residence
Built in 2025
9,206 Square Feet Lot
$-- Zestimate®
$273/sqft
$-- HOA
What's special
Zero-entry livingPrivate retreatTwo guest bedroomsConvenient laundry roomPrivate primary suiteVaulted ceilingsCovered private patio
- 210 days |
- 154 |
- 10 |
Zillow last checked:
Listing updated:
Listed by:
SimmonsSales Team 816-630-4000,
RE/MAX Area Real Estate,
Kim Sanson 816-868-8383,
RE/MAX Area Real Estate
Source: Heartland MLS as distributed by MLS GRID,MLS#: 2595462
Facts & features
Interior
Bedrooms & bathrooms
- Bedrooms: 3
- Bathrooms: 2
- Full bathrooms: 2
Dining room
- Description: Kit/Dining Combo
Heating
- Electric
Cooling
- Electric
Appliances
- Included: Dishwasher, Disposal, Microwave
- Laundry: Laundry Room, Main Level
Features
- Ceiling Fan(s), Custom Cabinets, Kitchen Island, Painted Cabinets, Pantry, Vaulted Ceiling(s), Walk-In Closet(s)
- Flooring: Carpet, Ceramic Tile, Luxury Vinyl
- Windows: Thermal Windows
- Basement: Slab
- Has fireplace: No
Interior area
- Total structure area: 1,392
- Total interior livable area: 1,392 sqft
- Finished area above ground: 1,392
- Finished area below ground: 0
Property
Parking
- Total spaces: 2
- Parking features: Attached, Garage Door Opener, Garage Faces Front
- Attached garage spaces: 2
Lot
- Size: 9,206 Square Feet
- Dimensions: 126 x 70 x 137 x 70
- Features: City Limits, City Lot
Details
- Parcel number: 123050003011.00
Construction
Type & style
- Home type: SingleFamily
- Architectural style: Traditional
- Property subtype: Single Family Residence
Materials
- Frame, Stone Trim
- Roof: Composition
Condition
- Under Construction
- New construction: Yes
- Year built: 2025
Details
- Builder name: Neil Richardsons Hom
Utilities & green energy
- Sewer: Public Sewer
- Water: Public
Community & HOA
Community
- Subdivision: Lynn Acres
HOA
- Has HOA: No
Location
- Region: Excelsior Springs
Financial & listing details
- Price per square foot: $273/sqft
- Tax assessed value: $6,840
- Annual tax amount: $474
- Date on market: 1/13/2026
- Listing terms: Cash,Conventional,FHA,USDA Loan,VA Loan
- Ownership: Other
- Road surface type: Paved
Estimated market value
Not available
Estimated sales range
Not available
Not available
Price history
| Date | Event | Price |
|---|---|---|
| 1/13/2026 | Listed for sale | $379,900$273/sqft |
Source:  Heartland MLS as distributed by MLS GRID #2595462 Report a problem Heartland MLS as distributed by MLS GRID #2595462 Report a problem | ||
Public tax history
| Year | Property taxes | Tax assessment |
|---|---|---|
| 2025 | $474 +64.9% | $6,840 +66.8% |
| 2024 | $288 +0.6% | $4,100 |
| 2023 | $286 -1.6% | $4,100 |
| 2022 | $290 -0.4% | $4,100 |
| 2021 | $292 +133.1% | $4,100 +139.8% |
| 2020 | $125 | $1,710 |
| 2019 | $125 +0.1% | $1,710 |
| 2018 | $125 +2.2% | $1,710 |
| 2017 | $122 | $1,710 |
| 2016 | $122 | $1,710 |
| 2015 | $122 -0.9% | $1,710 |
| 2014 | $123 | $1,710 |
| 2013 | -- | $1,710 |
| 2012 | -- | $1,710 |
| 2011 | -- | $1,710 +350% |
| 2010 | -- | $380 |
| 2009 | -- | $380 |
| 2007 | -- | $380 |
| 2006 | -- | $380 |
| 2005 | $20 | $380 |
| 2004 | -- | $380 |
| 2003 | -- | $380 |
| 2002 | -- | $380 |
| 2001 | -- | $380 |
Find assessor info on the county website
Monthly payment
Est. payment
Payment breakdown
Explore the cost of this home by adjusting the details. Changes won't be saved.Climate risks
Neighborhood: 64024
Nearby schools
GreatSchools rating
- 4/10Cornerstone ElementaryGrades: PK-5Distance: 0.8 mi
- 4/10Excelsior Springs Middle SchoolGrades: 6-8Distance: 0.5 mi
- 5/10Excelsior Springs High SchoolGrades: 9-12Distance: 0.3 mi
Schools provided by the listing agent
- Elementary: Cornerstone
- Middle: Excelsior Springs
- High: Excelsior
Source: Heartland MLS as distributed by MLS GRID. This data may not be complete. We recommend contacting the local school district to confirm school assignments for this home.
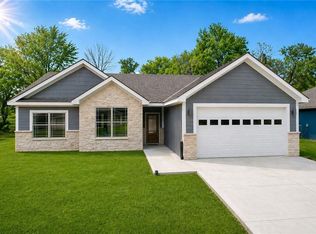
- $--3 bd2 ba1.4k sqft1318 Kristie Cir, Excelsior Springs, MO 64024Sold
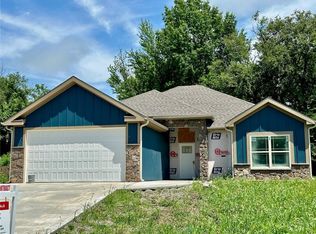
- $--3 bd2 ba1.4k sqft1314 Kristie Cir, Excelsior Springs, MO 64024Sold

- $--3 bd2 ba1.4k sqft1310 Kristie Cir, Excelsior Springs, MO 64024Sold
- $4,100-- bd-- ba-- sqft1326 Kristie Cir, Excelsior Springs, MO 64024Off Market
- $--3 bd3 ba1.9k sqft1315 Tracy Ave, Excelsior Springs, MO 64024Sold
- $293,1003 bd3 ba1.5k sqft1317 Tracy Ave, Excelsior Springs, MO 64024Off Market
- $312,0003 bd3 ba1.7k sqft1317 Tracy St, Excelsior Springs, MO 64024Off Market
- $--3 bd2 ba1.5k sqft1313 Kristie Cir, Excelsior Springs, MO 64024Sold
A local agent can set up tours, give advice and negotiate with sellers.
A local lender can help you make sure your offer is ready when you are.
Similar homes
- $368,9003 bd2 ba1.4k sqft2206 Corbin Ct, Excelsior Springs, MO 64024For Sale
 MLS ID #2629931, Krissy Bruntmyer, Realty Professionals Heartland. Heartland MLS as distributed by MLS GRID
 - $359,9003 bd3 ba2k sqft2224 W Ivory Cir, Excelsior Springs, MO 64024For Sale
 MLS ID #2629759, Chris Dalton, Dalton Realty, LLC. Heartland MLS as distributed by MLS GRID
 - $398,9003 bd2 ba1.3k sqft2211 Ashford St, Excelsior Springs, MO 64024New Construction
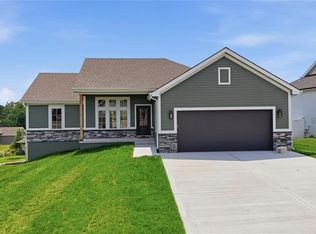 MLS ID #2622742, SimmonsSales Team, RE/MAX Area Real Estate. Heartland MLS as distributed by MLS GRID
 - $405,0003 bd2 ba1.7k sqft2031 Riverstone Dr, Excelsior Springs, MO 64024New Construction
 MLS ID #2603673, Steven Hall, Realty Results. Heartland MLS as distributed by MLS GRID
 - $350,0003 bd2 ba1.3k sqft1219 Paton St, Excelsior Springs, MO 64024New ConstructionMLS ID #2579447, Wes Graves, RE/MAX Elite, REALTORS. Heartland MLS as distributed by MLS GRID
- $365,0003 bd1 ba1.5k sqft11026 Shach Creek Rd, Excelsior Springs, MO 64024For SaleMLS ID #2630422, Rae Ann Burke, RE/MAX Innovations. Heartland MLS as distributed by MLS GRID
- $424,5003 bd3 ba1.9k sqft2021 Riverstone Dr, Excelsior Springs, MO 64024New ConstructionMLS ID #2578480, Steven Hall, Realty Results. Heartland MLS as distributed by MLS GRID
- $379,9503 bd2 ba1.4k sqft1600 Cottonwood Creek Ave #2, Kearney, MO 64060New ConstructionMLS ID #2617583, Katee Porter, RE/MAX Advantage. Heartland MLS as distributed by MLS GRID
- $225,0001 bd2 ba1.2k sqft528 Caldwell St, Excelsior Springs, MO 64024For SaleMLS ID #2634405, Linda Terrell Mazan, BHG Kansas City Homes. Heartland MLS as distributed by MLS GRID
- $325,0003 bd2 ba1.6k sqft1507 Emerald Cir, Kearney, MO 64060For SaleMLS ID #2634809, Lorrie Whitehead, ReeceNichols - Lees Summit. Heartland MLS as distributed by MLS GRID
- $350,0003 bd2 ba2k sqft9927 N Harrison Dr, Kansas City, MO 64155For SaleMLS ID #2635191, Jonathan Minerick, homecoin.com. Heartland MLS as distributed by MLS GRID
- $395,0003 bd3 ba1.6k sqft8908 NE 117th Ter, Kansas City, MO 64157For SaleMLS ID #2633722, Amber Kaspar, Platinum Realty LLC. Heartland MLS as distributed by MLS GRID
- $429,9503 bd2 ba1.5k sqft1600 Cottonwood Creek Ave #8, Kearney, MO 64060New ConstructionMLS ID #2619579, Katee Porter, RE/MAX Advantage. Heartland MLS as distributed by MLS GRID
- $429,9503 bd2 ba1.5k sqft1600 Cottonwood Creek Ave #7, Kearney, MO 64060New ConstructionMLS ID #2617610, Katee Porter, RE/MAX Advantage. Heartland MLS as distributed by MLS GRID
- $369,0003 bd2 ba1.5k sqft705 NW 111th Ter, Kansas City, MO 64155For SaleMLS ID #2633862, Breeze Team, EXP Realty LLC. Heartland MLS as distributed by MLS GRID
- $395,0003 bd3 ba1.7k sqft40822 E 116th St, Richmond, MO 64085For SaleMLS ID #2618712, Penny Millsap, Community Realty. Heartland MLS as distributed by MLS GRID
- $355,0002 bd3 ba1.6k sqft7331 N Crystal Ave, Kansas City, MO 64119For SaleMLS ID #2635859, Lane DeGroff, Keller Williams KC North. Heartland MLS as distributed by MLS GRID
- $365,0003 bd3 ba1.7k sqft8932 NE 116th Pl, Kansas City, MO 64157For SaleMLS ID #2619285, Kathy Pecha, Platinum Realty LLC. Heartland MLS as distributed by MLS GRID
- $402,0003 bd3 ba2k sqft11816 N Belmont Ave, Kansas City, MO 64156For SaleMLS ID #2628431, Jessica Fulk, Keller Williams KC North. Heartland MLS as distributed by MLS GRID
- $465,0002 bd2 ba1.3k sqft18325 Baxter Rd, Lawson, MO 64062For SaleMLS ID #2601984, Debbie Crawford, Exit Realty Professionals. Heartland MLS as distributed by MLS GRID
