Welcome Home!!!! Such a warm, sweet home sitting on 1/3 Acre. This spacious Split Level has been updated and ready for a new family to love it as much as sellers! Featuring as you enter is an oversized Living Room with a brick fireplace, Formal Dining Room and updated kitchen with stainless steel appliances and new cabinetry. In addition, down the hall of the main level is 2 Bedrooms with a large hall Bath AND a Primary Suite with Bath #2. You won't want to miss the newly remodeled Basement with a brand new designer Bathroom with double vanity, walk in closet and added built ins. The finished basement was designed as a second Primary Suite but serves as a very inviting Family Room as well with a 2nd Brick Fireplace. Outside features a Large deck overlooking a huge, fenced backyard with entertainment in mind to include a firepit area, playset and small shed. Near by is the new elementary school and the Community Center just around the corner. Move in Ready!!!
Sold
Price Unknown
1315 Tracy Ave, Excelsior Springs, MO 64024
3beds
1,995sqft
Single Family Residence
Built in 1978
0.32 Acres Lot
$280,900 Zestimate®
$--/sqft
$2,118 Estimated rent
Home value
$280,900
$253,000 - $312,000
$2,118/mo
Zestimate® history
Owner options
List your home for rent
$2,118/mo
Rent Zestimate®
Find your next renter with Zillow Rental Manager. Plus, with online applications, you can quickly screen prospective tenants – for free.
$2,118/mo
Rent Zestimate®
Refinance and save
Refinancing to a lower rate could help reduce your monthly payments and save thousands over the life of the loan.
Explore your selling options
Work with a Zillow partner agent
Leverage their expertise and Zillow's premium Showcase listings to get your home seen by more buyers.
Get startedList with your own agent
Get your home in front of millions of buyers by listing it on Zillow.
Learn how to do itSell it yourself
Take full control of how buyers see your home on Zillow by listing For Sale by Owner (FSBO).
List your homeWhat's special
Brick fireplaceFinished basementFenced backyardRemodeled basementFirepit areaLarge deckWarm sweet home
Zillow last checked:
Listing updated:
Listed by:
Tonja Hulet 816-217-1585,
BHG Kansas City Homes
Bought with:
Genia Birchfield, 2019014535
RE/MAX Elite, REALTORS
Source: Heartland MLS as distributed by MLS GRID,MLS#: 2544372
Facts & features
Interior
Bedrooms & bathrooms
- Bedrooms: 3
- Bathrooms: 3
- Full bathrooms: 3
Primary bedroom
- Features: Carpet, Ceiling Fan(s)
- Level: Main
- Area: 143 Square Feet
- Dimensions: 13 x 12
Bedroom 2
- Level: Main
- Area: 130 Square Feet
- Dimensions: 13 x 10
Bedroom 3
- Features: Carpet
- Level: Main
- Area: 100 Square Feet
- Dimensions: 10 x 10
Primary bathroom
- Features: Granite Counters, Shower Only
- Level: Main
- Dimensions: 8 x 5
Bathroom 1
- Features: Ceramic Tiles, Shower Over Tub
- Level: Main
- Dimensions: 11 x 5
Dining room
- Level: Main
- Area: 121 Square Feet
- Dimensions: 12 x 12
Family room
- Features: Built-in Features, Fireplace, Walk-In Closet(s)
- Level: Basement
- Area: 228 Square Feet
- Dimensions: 19 x 15
Kitchen
- Features: Ceramic Tiles
- Level: Main
- Area: 132 Square Feet
- Dimensions: 12 x 12
Living room
- Features: Ceiling Fan(s), Fireplace
- Level: Main
- Area: 247 Square Feet
- Dimensions: 19 x 13
Other
- Features: Ceramic Tiles, Double Vanity, Granite Counters, Shower Only
- Level: Basement
- Dimensions: 11 x 9
Heating
- Forced Air
Cooling
- Electric
Appliances
- Included: Dishwasher, Dryer, Refrigerator, Built-In Electric Oven, Stainless Steel Appliance(s), Washer
- Laundry: In Basement
Features
- Ceiling Fan(s), Painted Cabinets, Walk-In Closet(s)
- Flooring: Carpet, Laminate
- Basement: Finished
- Number of fireplaces: 2
- Fireplace features: Family Room, Living Room, Masonry, Fireplace Screen
Interior area
- Total structure area: 1,995
- Total interior livable area: 1,995 sqft
- Finished area above ground: 1,320
- Finished area below ground: 675
Property
Parking
- Total spaces: 2
- Parking features: Attached, Garage Faces Front
- Attached garage spaces: 2
Features
- Patio & porch: Deck
- Exterior features: Fire Pit
- Fencing: Metal
Lot
- Size: 0.32 Acres
Details
- Additional structures: Shed(s)
- Parcel number: 1230500036.00
Construction
Type & style
- Home type: SingleFamily
- Architectural style: Traditional
- Property subtype: Single Family Residence
Materials
- Wood Siding
- Roof: Composition
Condition
- Year built: 1978
Utilities & green energy
- Sewer: Public Sewer
- Water: Public
Community & HOA
Community
- Subdivision: Lynn Acres
HOA
- Has HOA: No
Location
- Region: Excelsior Springs
Financial & listing details
- Tax assessed value: $37,530
- Annual tax amount: $2,291
- Date on market: 4/18/2025
- Listing terms: Cash,Conventional,FHA,VA Loan
- Exclusions: Washer/Dryer/Shed
- Ownership: Private
Price history
| Date | Event | Price |
|---|---|---|
| 6/3/2025 | Sold | -- |
Source:  Heartland MLS as distributed by MLS GRID #2544372 Report a problem Heartland MLS as distributed by MLS GRID #2544372 Report a problem | ||
| 5/5/2025 | Pending sale | $278,500$140/sqft |
Source: Heartland MLS as distributed by MLS GRID #2544372 Report a problem | ||
| 4/18/2025 | Listed for sale | $278,500+122.8%$140/sqft |
Source: Heartland MLS as distributed by MLS GRID #2544372 Report a problem | ||
| 12/23/2016 | Sold | -- |
Source: Heartland MLS as distributed by MLS GRID #2020839 Report a problem | ||
| 11/23/2016 | Pending sale | $125,000$63/sqft |
Source: ReeceNichols Lees Summit #2020839 Report a problem | ||
| 11/15/2016 | Listed for sale | $125,000+14.2%$63/sqft |
Source: ReeceNichols Lees Summit #2020839 Report a problem | ||
| 1/31/2013 | Sold | -- |
Source: Public Record Report a problem | ||
| 12/12/2012 | Pending sale | $109,500$55/sqft |
Source: Northland Partners LLC #1802693 Report a problem | ||
| 11/30/2012 | Price change | $109,500-4.7%$55/sqft |
Source: Northland Partners LLC #1802693 Report a problem | ||
| 10/20/2012 | Price change | $114,9000%$58/sqft |
Source: Northland Partners LLC #1802693 Report a problem | ||
| 9/21/2012 | Price change | $114,950-3.8%$58/sqft |
Source: Reece & Nichols #1789023 Report a problem | ||
| 7/14/2012 | Listed for sale | $119,500$60/sqft |
Source: Reece & Nichols #1789023 Report a problem | ||
| 10/19/2011 | Sold | -- |
Source: Public Record Report a problem | ||
Public tax history
| Year | Property taxes | Tax assessment |
|---|---|---|
| 2025 | $2,602 +13.6% | $37,530 +14.9% |
| 2024 | $2,290 +0.6% | $32,660 |
| 2023 | $2,276 +11% | $32,660 +12.9% |
| 2022 | $2,050 -0.4% | $28,940 |
| 2021 | $2,058 +6.4% | $28,940 +9.4% |
| 2020 | $1,935 | $26,450 |
| 2019 | $1,935 +0.1% | $26,450 +9.3% |
| 2018 | $1,934 +11.8% | $24,190 |
| 2017 | $1,730 | $24,190 |
| 2016 | $1,730 | $24,190 |
| 2015 | $1,730 -0.9% | $24,190 +13.1% |
| 2014 | $1,746 | $21,380 |
| 2013 | -- | $21,380 -5.3% |
| 2012 | -- | $22,570 |
| 2011 | -- | $22,570 +10.5% |
| 2010 | -- | $20,420 |
| 2009 | -- | $20,420 -1.2% |
| 2007 | -- | $20,670 +3% |
| 2006 | -- | $20,060 |
| 2005 | $1,080 | $20,060 +2.8% |
| 2004 | -- | $19,510 |
| 2003 | -- | $19,510 +9.9% |
| 2002 | -- | $17,760 +1.4% |
| 2001 | -- | $17,520 |
Find assessor info on the county website
Neighborhood: 64024
Nearby homes
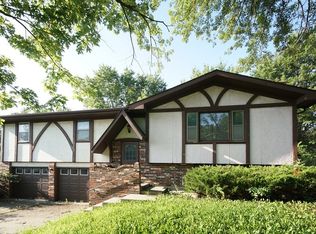
- $235,3003 bd2 ba1.3k sqft1313 Tracy Ave, Excelsior Springs, MO 64024Off Market
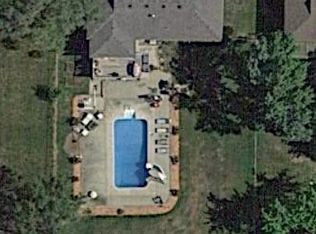
- $293,1003 bd3 ba1.5k sqft1317 Tracy Ave, Excelsior Springs, MO 64024Off Market
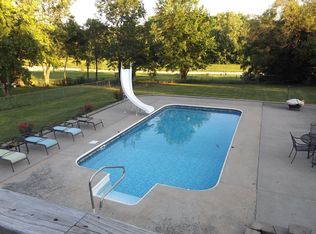
- $305,8003 bd3 ba1.7k sqft1317 Tracy St, Excelsior Springs, MO 64024Off Market
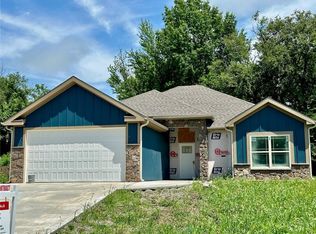
- $--3 bd2 ba1.4k sqft1314 Kristie Cir, Excelsior Springs, MO 64024Sold
- $--3 bd2 ba1.4k sqft1310 Kristie Cir, Excelsior Springs, MO 64024Sold
- $379,9003 bd2 ba1.3k sqft1322 Kristie Cir, Excelsior Springs, MO 64024New Construction
- $--3 bd2 ba1.4k sqft1318 Kristie Cir, Excelsior Springs, MO 64024Sold
- $222,2003 bd1 ba1k sqft1311 Tracy Ave, Excelsior Springs, MO 64024Off Market
Nearby schools
GreatSchools rating
- 4/10Cornerstone ElementaryGrades: PK-5Distance: 0.9 mi
- 4/10Excelsior Springs Middle SchoolGrades: 6-8Distance: 0.5 mi
- 5/10Excelsior Springs High SchoolGrades: 9-12Distance: 0.4 mi
Schools provided by the listing agent
- Elementary: Cornerstone
- Middle: Excelsior Springs
- High: Excelsior
Source: Heartland MLS as distributed by MLS GRID. This data may not be complete. We recommend contacting the local school district to confirm school assignments for this home.
Get a cash offer in 3 minutes
Find out how much your home could sell for in as little as 3 minutes with a no-obligation cash offer.
Estimated market value
$280,900
Get a cash offer in 3 minutes
Find out how much your home could sell for in as little as 3 minutes with a no-obligation cash offer.
Estimated market value
$280,900
- Missouri
- Clay County
- Excelsior Springs
- 64024
- 1315 Tracy Ave
Nearby cities
Nearby zip codes
Other Excelsior Springs Topics
- Apartments for Rent in 64024
- Houses for Sale in 64024
- Houses for Rent in 64024
- 64024 Real Estate
- Excelsior Springs Condos
- Houses for Sale in Excelsior Springs
- Newest Listings in Excelsior Springs
- Excelsior Springs Home Values
- Excelsior Springs Real Estate Agents
- Excelsior Springs Refinance
- Excelsior Springs Mortgage Rates
