Brand New True Ranch with beautiful finishes! From the moment you arrive, the curb appeal gives off a warm earthy, modern vibe that feels both stylish and welcoming. Step through the front door and you are instantly greeted by a bright, open floor plan that feels like home.
The kitchen is absolutely gorgeous, featuring beautiful, stained cabinetry, a spacious center island, nice pantry, and a seamless flow into the dining area. From the kitchen/dining space, step right out onto the back deck — perfect for morning coffee, grilling, or relaxing outdoors.
The primary suite is tucked privately on one side of the home and offers a beautiful retreat with double sinks, walk-in closet, and a spa-like shower. The two guest bedrooms are located on the opposite side of the home, giving everyone a little extra privacy. Main-level laundry adds everyday convenience.
One of the standout features is the chic custom staircase railing that leads to the full walkout basement. The lower level offers incredible potential to finish additional bedrooms, bathroom, living space, or whatever fits your needs.
Fantastic location and gorgeous designer details throughout make this brand-new home a must-see!
Active
$398,900
2211 Ashford St, Excelsior Springs, MO 64024
3beds
1,380sqft
:
Get pre-qualified$2,599/mo
Single Family Residence
Built in 2026
9,026 Square Feet Lot
$-- Zestimate®
$289/sqft
$-- HOA
What's special
- 50 days |
- 288 |
- 26 |
Zillow last checked:
Listing updated:
Listed by:
SimmonsSales Team 816-630-4000,
RE/MAX Area Real Estate,
Kim Sanson 816-868-8383,
RE/MAX Area Real Estate
Source: Heartland MLS as distributed by MLS GRID,MLS#: 2622742
Facts & features
Interior
Bedrooms & bathrooms
- Bedrooms: 3
- Bathrooms: 2
- Full bathrooms: 2
Primary bedroom
- Level: First
- Area: 175 Square Feet
- Dimensions: 13.6 x 13.5
Bedroom 2
- Level: First
- Area: 109 Square Feet
- Dimensions: 10.1 x 10.1
Bedroom 3
- Level: First
- Area: 122 Square Feet
- Dimensions: 12.9 x 10.11
Bathroom 1
- Level: First
- Area: 64 Square Feet
- Dimensions: 11.3 x 6.5
Bathroom 2
- Level: First
- Area: 47 Square Feet
- Dimensions: 6.1 x 8.6
Dining room
- Level: First
- Area: 90 Square Feet
- Dimensions: 8 x 11.2
Kitchen
- Level: First
- Area: 122 Square Feet
- Dimensions: 12.2 x 11.2
Laundry
- Level: First
- Area: 36 Square Feet
- Dimensions: 7.3 x 4.11
Living room
- Level: First
- Area: 339 Square Feet
- Dimensions: 20.11 x 16.2
Heating
- Forced Air
Cooling
- Electric
Appliances
- Included: Dishwasher, Disposal, Microwave, Free-Standing Electric Oven, Stainless Steel Appliance(s)
- Laundry: Main Level
Features
- Ceiling Fan(s), Custom Cabinets, Kitchen Island, Pantry, Stained Cabinets, Walk-In Closet(s)
- Flooring: Carpet, Luxury Vinyl, Tile
- Windows: Thermal Windows
- Basement: Concrete,Full,Walk-Out Access
- Has fireplace: No
Interior area
- Total structure area: 1,380
- Total interior livable area: 1,380 sqft
- Finished area above ground: 1,380
- Finished area below ground: 0
Property
Parking
- Total spaces: 2
- Parking features: Attached, Garage Faces Front
- Attached garage spaces: 2
Features
- Patio & porch: Deck
Lot
- Size: 9,026 Square Feet
- Dimensions: 62 x 125
- Features: City Lot
Details
- Parcel number: 122110010016.00
Construction
Type & style
- Home type: SingleFamily
- Architectural style: Traditional
- Property subtype: Single Family Residence
Materials
- Frame, Stone Trim
- Roof: Composition
Condition
- New Construction
- New construction: Yes
- Year built: 2026
Details
- Builder name: B2 Homes LLC
Utilities & green energy
- Sewer: Public Sewer
- Water: Public
Community & HOA
Community
- Security: Smoke Detector(s)
- Subdivision: Madison Park
HOA
- Has HOA: No
Location
- Region: Excelsior Springs
Financial & listing details
- Price per square foot: $289/sqft
- Tax assessed value: $4,260
- Annual tax amount: $9,999
- Date on market: 6/12/2026
- Listing terms: Cash,Conventional,FHA,USDA Loan,VA Loan
- Ownership: Private
- Road surface type: Paved
Estimated market value
Not available
Estimated sales range
Not available
Not available
Price history
| Date | Event | Price |
|---|---|---|
| 6/12/2026 | Listed for sale | $398,900$289/sqft |
Source:  Heartland MLS as distributed by MLS GRID #2622742 Report a problem Heartland MLS as distributed by MLS GRID #2622742 Report a problem | ||
Public tax history
| Year | Property taxes | Tax assessment |
|---|---|---|
| 2025 | $295 -1.1% | $4,260 |
| 2024 | $299 +0.6% | $4,260 |
| 2023 | $297 -1.6% | $4,260 |
| 2022 | $302 -0.4% | $4,260 |
| 2021 | $303 +18.3% | $4,260 +21.7% |
| 2020 | $256 | $3,500 |
| 2019 | $256 +0.1% | $3,500 +34900% |
| 2018 | $256 +35441.7% | $10 |
| 2017 | $1 | $10 |
| 2016 | $1 | $10 |
| 2015 | $1 | $10 |
| 2014 | $1 | $10 -99.6% |
| 2012 | -- | $2,850 |
| 2011 | -- | $2,850 -50% |
| 2010 | -- | $5,700 |
| 2009 | -- | $5,700 |
| 2007 | -- | $5,700 |
Find assessor info on the county website
Monthly payment
Est. payment
Payment breakdown
Explore the cost of this home by adjusting the details. Changes won't be saved.Climate risks
Neighborhood: 64024
Nearby schools
GreatSchools rating
- 4/10Cornerstone ElementaryGrades: PK-5Distance: 0.6 mi
- 4/10Excelsior Springs Middle SchoolGrades: 6-8Distance: 0.9 mi
- 5/10Excelsior Springs High SchoolGrades: 9-12Distance: 1.2 mi
Schools provided by the listing agent
- Elementary: Cornerstone
- Middle: Excelsior Springs
- High: Excelsior
Source: Heartland MLS as distributed by MLS GRID. This data may not be complete. We recommend contacting the local school district to confirm school assignments for this home.
- $317,2003 bd2 ba1.2k sqft2209 Ashford St, Excelsior Springs, MO 64024Off Market

- $346,5003 bd2 ba1.3k sqft2213 Ashford St, Excelsior Springs, MO 64024Off Market

- $309,9003 bd3 ba-- sqft2212 Corbin Ct, Excelsior Springs, MO 64024Off Market

- $298,1003 bd3 ba1.3k sqft2210 Corbin Ct, Excelsior Springs, MO 64024Off Market
- $306,0003 bd2 ba1.4k sqft2215 Ashford St, Excelsior Springs, MO 64024Off Market
- $--4 bd3 ba1.6k sqft2207 Ashford St, Excelsior Springs, MO 64024Sold
- $298,0003 bd2 ba1.4k sqft2210 Ashford St, Excelsior Springs, MO 64024Off Market
- $290,6004 bd3 ba1.3k sqft2214 Corbin Ct, Excelsior Springs, MO 64024Off Market
A local agent can set up tours, give advice and negotiate with sellers.
A local lender can help you make sure your offer is ready when you are.
Similar homes
- $368,9003 bd2 ba1.4k sqft2206 Corbin Ct, Excelsior Springs, MO 64024For Sale
 MLS ID #2629931, Krissy Bruntmyer, Realty Professionals Heartland. Heartland MLS as distributed by MLS GRID
 - $405,0003 bd2 ba1.7k sqft2031 Riverstone Dr, Excelsior Springs, MO 64024New Construction
 MLS ID #2603673, Steven Hall, Realty Results. Heartland MLS as distributed by MLS GRID
 - $424,5003 bd3 ba1.9k sqft2021 Riverstone Dr, Excelsior Springs, MO 64024New Construction
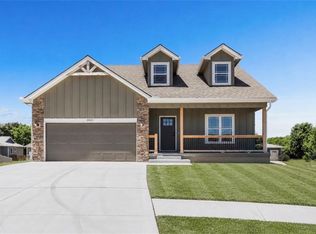 MLS ID #2578480, Steven Hall, Realty Results. Heartland MLS as distributed by MLS GRID
 - $350,0003 bd2 ba1.3k sqft1219 Paton St, Excelsior Springs, MO 64024New Construction
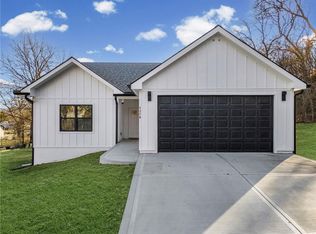 MLS ID #2579447, Wes Graves, RE/MAX Elite, REALTORS. Heartland MLS as distributed by MLS GRID
 - $289,9003 bd2 ba1.4k sqft1229 Michele Dr, Excelsior Springs, MO 64024For SaleMLS ID #2633140, Kenny Manley, ReeceNichols-KCN. Heartland MLS as distributed by MLS GRID
- $367,0003 bd3 ba1.8k sqft1102 E 18th St, Kearney, MO 64060For SaleMLS ID #2619315, Dalainey Richerson, Turn Key Realty LLC. Heartland MLS as distributed by MLS GRID
- $199,5003 bd1 ba960 sqft103 Berton Rd, Excelsior Springs, MO 64024For SaleMLS ID #2633267, Linda Terrell Mazan, BHG Kansas City Homes. Heartland MLS as distributed by MLS GRID
- $434,9003 bd3 ba1.8k sqft21062 Bright Ln, Lawson, MO 64062For SaleMLS ID #2633110, Dawn Pointer, Dawn Pointer Homes, LLC. Heartland MLS as distributed by MLS GRID
- $385,0003 bd3 ba1.8k sqft7831 N Walrond Ave, Kansas City, MO 64119For SaleMLS ID #2632396, Explore Home Group, Keller Williams KC North. Heartland MLS as distributed by MLS GRID
- $390,0003 bd4 ba1.5k sqft7513 High Dr, Pleasant Valley, MO 64068For SaleMLS ID #2625157, Jason Sharpsteen, Real Broker, LLC. Heartland MLS as distributed by MLS GRID
- $399,0003 bd3 ba2k sqft14609 N Derby Rd, Smithville, MO 64089For SaleMLS ID #2626544, Paul Sidwell, RE/MAX Revolution. Heartland MLS as distributed by MLS GRID
- $525,0003 bd3 ba1.9k sqft7850 SE McGary Ln, Lawson, MO 64062For SaleMLS ID #2633534, Andrew Clemons, Osborn Real Estate. Heartland MLS as distributed by MLS GRID
- from $393,3003 bd2 ba1.6k sqftWildflower Plan, SomerBrook, Kansas City, MO 64157New ConstructionSummit Homes KC
- $465,0002 bd2 ba1.3k sqft18325 Baxter Rd, Lawson, MO 64062For SaleMLS ID #2601984, Debbie Crawford, Exit Realty Professionals. Heartland MLS as distributed by MLS GRID
- $425,0004 bd3 ba1.6k sqft4109 NE 80th St, Kansas City, MO 64119For SaleMLS ID #2624365, Steve Ruble, Platinum Realty LLC. Heartland MLS as distributed by MLS GRID
- $420,0003 bd3 ba1.9k sqft909 S Ann St, Independence, MO 64056For SaleMLS ID #2632898, Brittany Pedersen, Platinum Realty LLC. Heartland MLS as distributed by MLS GRID
- $389,9003 bd3 ba1.8k sqft7411 N McKinley Ave, Kansas City, MO 64158For SaleMLS ID #2624546, Brandi Betz-Hastings, Kansas City Regional Homes Inc. Heartland MLS as distributed by MLS GRID
- $315,0003 bd2 ba1.6k sqft112 E Frank St, Kearney, MO 64060For SaleMLS ID #2628760, Explore Home Group, Keller Williams KC North. Heartland MLS as distributed by MLS GRID
- from $380,8003 bd2 ba1.5k sqftHeather Plan, SomerBrook, Kansas City, MO 64157New ConstructionSummit Homes KC
- $350,0003 bd3 ba1.8k sqft10947 N Wallace Ave, Kansas City, MO 64157For SaleMLS ID #2620026, Giap Phung, Platinum Realty LLC. Heartland MLS as distributed by MLS GRID
