OUTSTANDING!! Superb 4-bedroom ranch in Presidential Park*Three bedrooms on main floor and brand new 4th bedroom just added in lower level*3-car garage*Wonderful pantry in kitchen*Full basement is stubbed for full bath*First floor laundry*Superb hardwood floors on main level*This young home has been lovingly cared for by these owners*Wide open and cheery floorplan*The lower level is waiting to be completed with your personal touches!!Wonderful panoramic views off of deck watching sunsets*Great play area for the kids! OPEN HOUSE SUNDAY 8/9/2026 AT A FABULOUS NEW PRICE!
Pending
Price cut: $25K (8/1)
$400,000
4109 NE 80th St, Kansas City, MO 64119
4beds
1,627sqft
:
Get pre-qualified$2,601/mo
Single Family Residence
Built in 2018
0.33 Acres Lot
$-- Zestimate®
$246/sqft
$21/mo HOA
What's special
Wonderful pantry in kitchenFirst floor laundry
- 61 days |
- 1,163 |
- 77 |
Zillow last checked:
Listing updated:
Listed by:
Steve Ruble 913-205-5335,
Platinum Realty LLC
Source: Heartland MLS as distributed by MLS GRID,MLS#: 2624365
Facts & features
Interior
Bedrooms & bathrooms
- Bedrooms: 4
- Bathrooms: 3
- Full bathrooms: 2
- 1/2 bathrooms: 1
Primary bedroom
- Features: Carpet
- Level: First
- Area: 210 Square Feet
- Dimensions: 15 x 14
Bedroom 2
- Features: Carpet
- Level: First
- Area: 132 Square Feet
- Dimensions: 11 x 12
Bedroom 3
- Features: Carpet
- Level: First
- Area: 132 Square Feet
- Dimensions: 11 x 12
Primary bathroom
- Features: Ceramic Tiles, Double Vanity, Shower Only, Walk-In Closet(s)
- Level: First
- Area: 110 Square Feet
- Dimensions: 11 x 10
Dining room
- Level: First
- Area: 108 Square Feet
- Dimensions: 12 x 9
Great room
- Features: Carpet, Fireplace
- Level: First
- Area: 300 Square Feet
- Dimensions: 20 x 15
Kitchen
- Features: Kitchen Island, Pantry
- Level: First
- Area: 192 Square Feet
- Dimensions: 16 x 12
Heating
- Forced Air, Natural Gas
Cooling
- Electric
Appliances
- Included: Dishwasher, Disposal, Microwave, Built-In Oven
- Laundry: Laundry Room, Main Level
Features
- Ceiling Fan(s), Kitchen Island, Pantry, Vaulted Ceiling(s), Walk-In Closet(s)
- Flooring: Carpet, Wood
- Windows: Thermal Windows
- Basement: Basement BR,Concrete,Unfinished,Sump Pump,Walk-Out Access
- Number of fireplaces: 1
- Fireplace features: Gas, Great Room, Zero Clearance
Interior area
- Total structure area: 1,627
- Total interior livable area: 1,627 sqft
- Finished area above ground: 1,527
- Finished area below ground: 100
Property
Parking
- Total spaces: 3
- Parking features: Attached, Garage Faces Front
- Attached garage spaces: 3
Features
- Patio & porch: Deck
- Fencing: Partial
Lot
- Size: 0.33 Acres
- Features: City Lot, Level
Details
- Parcel number: 144060015006.00
Construction
Type & style
- Home type: SingleFamily
- Architectural style: Traditional
- Property subtype: Single Family Residence
Materials
- Frame, Wood Siding
- Roof: Composition
Condition
- Year built: 2018
Details
- Builder name: Hoffmann Custom Home
Utilities & green energy
- Sewer: Public Sewer
- Water: Public
Community & HOA
Community
- Security: Smoke Detector(s)
- Subdivision: Presidential Park
HOA
- Has HOA: Yes
- Amenities included: Other
- Services included: No Amenities
- HOA fee: $250 annually
Location
- Region: Kansas City
Financial & listing details
- Price per square foot: $246/sqft
- Tax assessed value: $62,240
- Annual tax amount: $4,905
- Date on market: 6/5/2026
- Listing terms: Cash,Conventional,FHA,VA Loan
- Ownership: Private
Estimated market value
Not available
Estimated sales range
Not available
Not available
Price history
| Date | Event | Price |
|---|---|---|
| 8/4/2026 | Pending sale | $400,000$246/sqft |
Source:  Heartland MLS as distributed by MLS GRID #2624365 Report a problem Heartland MLS as distributed by MLS GRID #2624365 Report a problem | ||
| 8/1/2026 | Price change | $400,000-5.9%$246/sqft |
Source: Heartland MLS as distributed by MLS GRID #2624365 Report a problem | ||
| 7/16/2026 | Price change | $425,000-5.3%$261/sqft |
Source: Heartland MLS as distributed by MLS GRID #2624365 Report a problem | ||
| 7/9/2026 | Price change | $449,000-2.4%$276/sqft |
Source: Heartland MLS as distributed by MLS GRID #2624365 Report a problem | ||
| 6/30/2026 | Price change | $459,900-3.2%$283/sqft |
Source: Heartland MLS as distributed by MLS GRID #2624365 Report a problem | ||
| 6/5/2026 | Listed for sale | $475,000+66.7%$292/sqft |
Source: Heartland MLS as distributed by MLS GRID #2624365 Report a problem | ||
| 7/3/2018 | Sold | -- |
Source: Agent Provided Report a problem | ||
| 6/5/2018 | Pending sale | $284,900$175/sqft |
Source: RE/MAX Innovations #2086094 Report a problem | ||
| 3/7/2018 | Listed for sale | $284,900$175/sqft |
Source: RE/MAX Innovations #2086094 Report a problem | ||
Public tax history
| Year | Property taxes | Tax assessment |
|---|---|---|
| 2025 | $4,905 +12.4% | $62,240 +14.9% |
| 2024 | $4,364 +0.9% | $54,170 |
| 2023 | $4,325 +12.7% | $54,170 +17.9% |
| 2022 | $3,838 -0.1% | $45,940 |
| 2021 | $3,843 -5.7% | $45,940 +1.9% |
| 2020 | $4,076 | $45,070 |
| 2019 | $4,076 +1.9% | $45,070 +577.7% |
| 2018 | $4,000 +1548.9% | $6,650 +150% |
| 2017 | $243 | $2,660 |
| 2016 | $243 | $2,660 |
| 2015 | $243 +0% | $2,660 |
| 2014 | $242 | $2,660 |
| 2013 | -- | $2,660 -41.7% |
| 2012 | -- | $4,560 |
| 2011 | -- | $4,560 -20% |
| 2010 | -- | $5,700 -45.5% |
| 2009 | -- | $10,450 |
Find assessor info on the county website
Monthly payment
Est. payment
Payment breakdown
Explore the cost of this home by adjusting the details. Changes won't be saved.Climate risks
Neighborhood: Shoal Creek
Nearby schools
GreatSchools rating
- 8/10Chapel Hill Elementary SchoolGrades: K-5Distance: 1.6 mi
- 7/10GATEWAY 6TH GRADE CENTERGrades: 6Distance: 1.7 mi
- 7/10Oak Park High SchoolGrades: 9-12Distance: 2.1 mi
Schools provided by the listing agent
- Elementary: Chapel Hill
- Middle: Antioch
- High: Oak Park
Source: Heartland MLS as distributed by MLS GRID. This data may not be complete. We recommend contacting the local school district to confirm school assignments for this home.
- $425,0003 bd2 ba1.5k sqft4115 NE 80th St, Kansas City, MO 64119Off Market
- $334,4002 bd2 ba1.5k sqft4105 NE 80th St, Kansas City, MO 64119Off Market
- $366,9003 bd3 ba1.5k sqft4104 NE 79th Ter, Kansas City, MO 64119Off Market
- $421,8004 bd2 ba2.2k sqft4108 NE 79th Ter, Kansas City, MO 64119Off Market
- $464,8003 bd3 ba2.3k sqft4201 NE 80th St, Kansas City, MO 64119Off Market
- $378,3003 bd2 ba1.4k sqft4101 NE 80th St, Kansas City, MO 64119Off Market
- $441,7004 bd2 ba2.1k sqft4100 NE 79th Ter, Kansas City, MO 64119Off Market
- $385,0003 bd2 ba1.5k sqft4005 NE 80th St, Kansas City, MO 64119Off Market
A local agent can set up tours, give advice and negotiate with sellers.
A local lender can help you make sure your offer is ready when you are.
Similar homes
- $385,0003 bd3 ba1.8k sqft7831 N Walrond Ave, Kansas City, MO 64119For Sale
 MLS ID #2632396, Explore Home Group, Keller Williams KC North. Heartland MLS as distributed by MLS GRID
 - $399,9004 bd3 ba2.1k sqft8005 NE 104th Ter, Kansas City, MO 64157For Sale
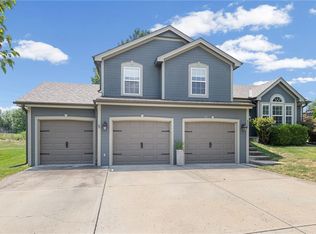 MLS ID #2634701, Alisha Merrill, HomeSmart Legacy. Heartland MLS as distributed by MLS GRID
 - $395,0003 bd3 ba1.7k sqft10904 N Manchester Ave, Kansas City, MO 64157For Sale
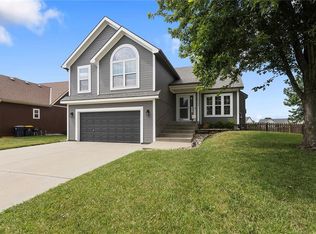 MLS ID #2634002, Darla Brown, EXP Realty LLC. Heartland MLS as distributed by MLS GRID
 - $400,0003 bd3 ba2.2k sqft5612 N Wyoming Ave, Kansas City, MO 64118For Sale
 MLS ID #2634275, Mike Gunselman, Keller Williams KC North. Heartland MLS as distributed by MLS GRID
 - $395,0003 bd3 ba1.6k sqft8908 NE 117th Ter, Kansas City, MO 64157For SaleMLS ID #2633722, Amber Kaspar, Platinum Realty LLC. Heartland MLS as distributed by MLS GRID
- $409,0003 bd3 ba2.2k sqft905 NW 112th Ter, Kansas City, MO 64155For SaleMLS ID #2634696, Brian Midden, Real Broker, LLC. Heartland MLS as distributed by MLS GRID
- $337,5003 bd3 ba1.7k sqft6315 N Quincy Ave, Gladstone, MO 64119For SaleMLS ID #2630193, Breeze Team, EXP Realty LLC. Heartland MLS as distributed by MLS GRID
- $375,0003 bd3 ba2.1k sqft630 NW 110th St, Kansas City, MO 64155For SaleMLS ID #2634850, McQueeny Goodwin Group, Keller Williams Realty Partners Inc.. Heartland MLS as distributed by MLS GRID
- $389,9003 bd3 ba1.8k sqft7411 N McKinley Ave, Kansas City, MO 64158For SaleMLS ID #2624546, Brandi Betz-Hastings, Kansas City Regional Homes Inc. Heartland MLS as distributed by MLS GRID
- $401,7404 bd3 ba1.8k sqft3020 NW 96th St, Kansas City, MO 64154New ConstructionMLS ID #2634892, Aimee Miller, ReeceNichols - Lees Summit. Heartland MLS as distributed by MLS GRID
- $369,0003 bd2 ba1.5k sqft705 NW 111th Ter, Kansas City, MO 64155For SaleMLS ID #2633862, Breeze Team, EXP Realty LLC. Heartland MLS as distributed by MLS GRID
- $368,0003 bd3 ba1.5k sqft2312 NE 72nd Ter, Gladstone, MO 64118For SaleMLS ID #2624401, Danyelle Burke, 1st Class Real Estate KC. Heartland MLS as distributed by MLS GRID
- $415,0004 bd3 ba2.4k sqft8005 NE 111th St, Kansas City, MO 64157For SaleMLS ID #2630642, Hern Group, Keller Williams Platinum Prtnr. Heartland MLS as distributed by MLS GRID
- $325,0004 bd3 ba1.5k sqft1915 NW 79th St, Kansas City, MO 64151For SaleMLS ID #2625243, Alisha Merrill, HomeSmart Legacy. Heartland MLS as distributed by MLS GRID
- $374,9004 bd3 ba1.8k sqft301 NE 192nd Ter, Smithville, MO 64089For SaleMLS ID #2633634, SBD Team, SBD Housing Solutions LLC. Heartland MLS as distributed by MLS GRID
- $485,0005 bd3 ba2.2k sqft3907 NE 91st Ter, Kansas City, MO 64156For SaleMLS ID #2627178, Brittany Kennedy, Keller Williams Realty Partners Inc.. Heartland MLS as distributed by MLS GRID
- $385,0003 bd2 ba2k sqft9112 N Camden Ave, Kansas City, MO 64154For SaleMLS ID #2627592, Megan Dahmer, United Real Estate Kansas City. Heartland MLS as distributed by MLS GRID
- $385,0003 bd2 ba1.9k sqft8505 N Arcola Ave, Kansas City, MO 64153For SaleMLS ID #2627515, Loughlin & Associates Team, Keller Williams KC North. Heartland MLS as distributed by MLS GRID
- $449,9004 bd3 ba2.2k sqft10148 N Brighton Ave, Kansas City, MO 64156New ConstructionMLS ID #2623592, Christine Lies, ReeceNichols-KCN. Heartland MLS as distributed by MLS GRID
- $375,0002 bd2 ba1.2k sqft337 Cates Ct, Liberty, MO 64068For SaleMLS ID #2633530, Becky Riley, ReeceNichols-KCN. Heartland MLS as distributed by MLS GRID
