Exceptional homes deserve exceptional settings, and this one delivers. Positioned on one of the largest lots in Northview Meadows, this cul-de-sac home enjoys direct access to the neighborhood walking trail, making the community pool just a short walk from your backyard. The sprawling fenced yard, covered deck, and walkout patio complete this incredible outdoor setting. With over 3,700 finished square feet, this thoughtfully designed home offers 5 bedrooms, 4.5 bathrooms, a finished basement, and a versatile flex room just off the entry—ideal for a home office, formal dining room, or playroom. The heart of the home is the impressive chef's kitchen, featuring an oversized island, abundant cabinetry, a walk-in pantry, and seamless flow into the dining area and inviting living room. A beautiful fireplace flanked by custom built-in shelving creates a warm yet sophisticated gathering space filled with natural light. Upstairs, you'll find four generously sized bedrooms, each with direct bathroom access, along with a conveniently located laundry room that connects to both the hallway and the luxurious primary suite. The private owner's retreat offers a spa-inspired bath with a walk-in shower, jacuzzi bath, dual vanities with abundant storage, and an extraordinary walk-in closet that's truly a standout feature. The finished walkout lower level expands your living space with a spacious recreation room, wet bar, 5th bedroom, and full bathroom. Completing the package are a brand-new roof, fresh exterior paint, exceptional highway access, and a location within the coveted Staley High School boundaries. This home truly stands apart.
Pending
$600,000
4606 NE 90th Ter, Kansas City, MO 64156
5beds
3,647sqft
Single Family Residence
Built in 2016
0.32 Acres Lot
$-- Zestimate®
$165/sqft
$-- HOA
What's special
- 26 days |
- 1,065 |
- 55 |
Likely to sell faster than
Zillow last checked:
Listing updated:
Listed by:
Kristin Turner 816-808-2212,
Keller Williams KC North
Source: Heartland MLS as distributed by MLS GRID,MLS#: 2631370
Facts & features
Interior
Bedrooms & bathrooms
- Bedrooms: 5
- Bathrooms: 5
- Full bathrooms: 4
- 1/2 bathrooms: 1
Dining room
- Description: Breakfast Area,Eat-In Kitchen,Formal
Heating
- Heat Pump, Natural Gas
Cooling
- Electric, Heat Pump
Appliances
- Laundry: Bedroom Level, Upper Level
Features
- Ceiling Fan(s), Kitchen Island, Pantry, Stained Cabinets, Vaulted Ceiling(s), Walk-In Closet(s), Wet Bar
- Flooring: Carpet, Tile, Wood
- Basement: Basement BR,Finished,Full,Sump Pump,Walk-Out Access
- Number of fireplaces: 1
- Fireplace features: Gas, Living Room
Interior area
- Total structure area: 3,647
- Total interior livable area: 3,647 sqft
- Finished area above ground: 2,647
- Finished area below ground: 1,000
Property
Parking
- Total spaces: 3
- Parking features: Attached, Garage Faces Front
- Attached garage spaces: 3
Features
- Patio & porch: Patio, Porch
- Spa features: Bath
- Fencing: Metal
Lot
- Size: 0.32 Acres
- Features: Adjoin Greenspace, City Lot, Cul-De-Sac
Details
- Parcel number: 141110006035.00
Construction
Type & style
- Home type: SingleFamily
- Architectural style: Traditional
- Property subtype: Single Family Residence
Materials
- Stone Trim, Wood Siding
- Roof: Composition
Condition
- Year built: 2016
Utilities & green energy
- Sewer: Public Sewer
- Water: Public
Community & HOA
Community
- Subdivision: Northview Meadows
HOA
- Has HOA: Yes
- Amenities included: Play Area, Pool, Trail(s)
Location
- Region: Kansas City
Financial & listing details
- Price per square foot: $165/sqft
- Tax assessed value: $81,340
- Annual tax amount: $5,967
- Date on market: 7/23/2026
- Listing terms: Cash,Conventional,FHA,VA Loan
- Ownership: Private
Estimated market value
Not available
Estimated sales range
Not available
Not available
Price history
| Date | Event | Price |
|---|---|---|
| 8/18/2026 | Pending sale | $600,000$165/sqft |
Source:  Heartland MLS as distributed by MLS GRID #2631370 Report a problem Heartland MLS as distributed by MLS GRID #2631370 Report a problem | ||
| 7/27/2026 | Contingent | $600,000$165/sqft |
Source: Heartland MLS as distributed by MLS GRID #2631370 Report a problem | ||
| 7/23/2026 | Listed for sale | $600,000$165/sqft |
Source: Heartland MLS as distributed by MLS GRID #2631370 Report a problem | ||
Public tax history
| Year | Property taxes | Tax assessment |
|---|---|---|
| 2025 | $6,410 +6.5% | $81,340 +8.8% |
| 2024 | $6,020 +0.9% | $74,730 |
| 2023 | $5,967 +9.6% | $74,730 +14.6% |
| 2022 | $5,446 -0.1% | $65,190 |
| 2021 | $5,453 +1.1% | $65,190 +9.3% |
| 2020 | $5,395 | $59,660 |
| 2019 | $5,395 +1.9% | $59,660 +3.4% |
| 2018 | $5,295 +536.6% | $57,680 |
| 2017 | $832 | $57,680 +532.5% |
| 2016 | $832 | $9,120 +22700% |
| 2015 | $832 | $40 |
Find assessor info on the county website
Monthly payment
Est. payment
Payment breakdown
Explore the cost of this home by adjusting the details. Changes won't be saved.Climate risks
Neighborhood: Shoal Creek
Nearby schools
GreatSchools rating
- 8/10Northview Elementary SchoolGrades: K-5Distance: 0.7 mi
- 7/10GATEWAY 6TH GRADE CENTERGrades: 6Distance: 0.7 mi
- 9/10Staley High SchoolGrades: 9-12Distance: 2.3 mi
Schools provided by the listing agent
- Elementary: Northview
- Middle: New Mark
- High: Staley High School
Source: Heartland MLS as distributed by MLS GRID. This data may not be complete. We recommend contacting the local school district to confirm school assignments for this home.
- $564,2005 bd5 ba2.9k sqft4610 NE 90th Ter, Kansas City, MO 64156Off Market
- $604,5004 bd3 ba3k sqft4602 NE 90th Ter, Kansas City, MO 64156Off Market
- $609,7005 bd5 ba3.6k sqft4605 NE 90th Ter, Kansas City, MO 64156Off Market
- $543,5004 bd3 ba2.7k sqft4601 NE 91st St, Kansas City, MO 64156Off Market
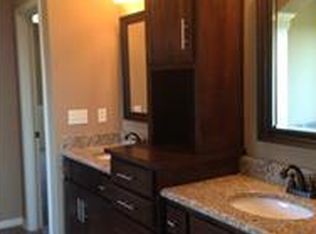
- $522,4004 bd4 ba3.6k sqft4519 NE 91st St, Kansas City, MO 64156Off Market
- $486,7003 bd3 ba1.8k sqft4605 NE 91st St, Kansas City, MO 64156Off Market
- $545,1004 bd3 ba2.8k sqft4614 NE 90th Ter, Kansas City, MO 64156Off Market
- $595,5004 bd3 ba3.6k sqft4509 NE 91st St, Kansas City, MO 64156Off Market
A local agent can set up tours, give advice and negotiate with sellers.
Similar homes
- $525,0004 bd5 ba4.1k sqft3812 NE 94th Ter, Kansas City, MO 64156For Sale
 MLS ID #2632352, Brooke Miller, ReeceNichols - Country Club Plaza. Heartland MLS as distributed by MLS GRID
 - $589,9005 bd5 ba3.2k sqft10838 N Bristol Ave, Kansas City, MO 64156For Sale
 MLS ID #2630069, Angela Moyer, RE/MAX Innovations. Heartland MLS as distributed by MLS GRID
 - $565,0004 bd3 ba3k sqft9425 N Spruce Ct, Kansas City, MO 64156For Sale
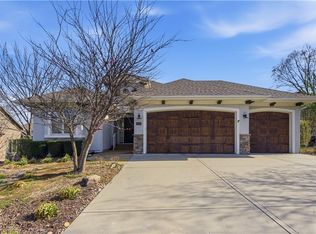 MLS ID #2608745, Michelle Cole, EXP Realty LLC. Heartland MLS as distributed by MLS GRID
 - $557,5004 bd4 ba2.6k sqft8923 N Poplar Ave, Kansas City, MO 64156For Sale
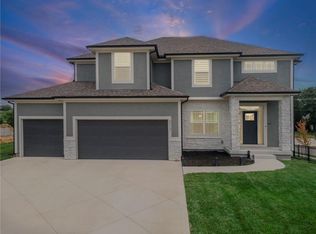 MLS ID #2628718, Angela Brown, Keller Williams KC North. Heartland MLS as distributed by MLS GRID
 - $485,0005 bd3 ba2.2k sqft3907 NE 91st Ter, Kansas City, MO 64156For SaleMLS ID #2627178, Brittany Kennedy, Keller Williams Realty Partners Inc.. Heartland MLS as distributed by MLS GRID
- $425,0004 bd3 ba2.6k sqft4501 NE 85th St, Kansas City, MO 64156For SaleMLS ID #2636656, Kevin Holmes, Epique Realty. Heartland MLS as distributed by MLS GRID
- $630,0004 bd5 ba3.8k sqft8808 N Oxford Ave, Kansas City, MO 64157For SaleMLS ID #2634975, Tami Lewis, Real Broker, LLC. Heartland MLS as distributed by MLS GRID
- $650,0005 bd5 ba3.3k sqft10512 N Euclid Ave, Kansas City, MO 64155For SaleMLS ID #2616339, Kristy Wendt, United Real Estate Kansas City. Heartland MLS as distributed by MLS GRID
- $650,0005 bd4 ba3.2k sqft7904 N Spruce Ave, Kansas City, MO 64119For SaleMLS ID #2632871, Nelson Home Group, Keller Williams KC North. Heartland MLS as distributed by MLS GRID
- $580,0004 bd4 ba3k sqft5819 N Liberty Ave, Kansas City, MO 64118For SaleMLS ID #2636580, Brian Partlow, ReeceNichols-KCN. Heartland MLS as distributed by MLS GRID
- $650,0006 bd5 ba4k sqft9543 N Kentucky Ave, Kansas City, MO 64157For SaleMLS ID #2632857, Madison Moss (Harpst), RE/MAX Innovations. Heartland MLS as distributed by MLS GRID
- $595,0004 bd5 ba4.5k sqft6304 N Kensington Ct, Gladstone, MO 64119For SaleMLS ID #2631114, John Eads, RE/MAX Premier Properties. Heartland MLS as distributed by MLS GRID
- $599,9006 bd5 ba3.5k sqft6717 NW 104th Ter, Kansas City, MO 64154For SaleMLS ID #2624430, Becky Riley, ReeceNichols-KCN. Heartland MLS as distributed by MLS GRID
- $725,0005 bd5 ba4.2k sqft9519 N Lane Ave, Kansas City, MO 64157For SaleMLS ID #2633991, Jessica Arbuckle, Keller Williams KC North. Heartland MLS as distributed by MLS GRID
- $640,0004 bd8 ba3.7k sqft8820 NE 94th St, Kansas City, MO 64157For SaleMLS ID #2598411, Tabitha Elliott, Platinum Realty LLC. Heartland MLS as distributed by MLS GRID
- $499,9994 bd4 ba3.5k sqft4410 NE 78th St, Kansas City, MO 64119For SaleMLS ID #2635065, Greg Bemboom, Sage Sotheby's International Realty. Heartland MLS as distributed by MLS GRID
- $625,0006 bd5 ba3.7k sqft6613 NW 106th St, Kansas City, MO 64154For SaleMLS ID #2634214, Kara McGraw, ReeceNichols -The Village. Heartland MLS as distributed by MLS GRID
- $649,0005 bd5 ba4.7k sqft9623 N Crescent Ct, Kansas City, MO 64157For SaleMLS ID #2619096, Kristi Soligo Fleshman, RE/MAX Revolution. Heartland MLS as distributed by MLS GRID
- $699,9504 bd5 ba4k sqft2827 NE 102nd Ter, Kansas City, MO 64155For SaleMLS ID #2607830, Kabuki Mungai-Anyumba, ReeceNichols-KCN. Heartland MLS as distributed by MLS GRID
- $669,9505 bd5 ba3.3k sqft10411 N Liberty St, Kansas City, MO 64155New ConstructionHeartland MLS as distributed by MLS GRID
