Rare 1.5 story Brook Ridge Home for Sale
Welcome to this spacious 1½-story home in the sought-after, Northland, Brook Ridge community. Offering 3 bedrooms, 2 full bathrooms, 2 half bathrooms, a 2-car garage, and 2,736 finished square feet, this home provides a comfortable layout with plenty of space to spread out and entertain.
The finished basement is a true highlight, featuring a full custom-built bar with a sink and a large family room designed for entertaining. Whether you're hosting friends for the big game, gathering with family, this lower-level space is an entertainer's dream. The primary bathroom feels like an oasis with heated floors and open access to the primary bedroom.
Throughout the home you will find newer carpet providing a fresh, updated feel. Outside, you'll appreciate the low-maintenance steel siding, newer roof, irrigation system, and professionally landscaped yard. The back deck is made even more enjoyable with an awning that provides shade and creates a comfortable outdoor space for relaxing or entertaining.
Located in the Brook Ridge community, you'll also enjoy access to the neighborhood swimming pool. With generous living space, a standout finished basement, thoughtful exterior upgrades, and inviting indoor and outdoor entertaining areas, this Northland home offers a great combination of comfort, functionality, and community amenities.
Active
$424,000
10912 N Wallace Ave, Kansas City, MO 64157
3beds
2,736sqft
Single Family Residence
Built in 1998
9,583 Square Feet Lot
$-- Zestimate®
$155/sqft
$22/mo HOA
What's special
- 5 days |
- 437 |
- 19 |
Zillow last checked:
Listing updated:
Listed by:
Kevin Turley 816-365-4109,
Aristocrat Realty
Source: Heartland MLS as distributed by MLS GRID,MLS#: 2637371
Facts & features
Interior
Bedrooms & bathrooms
- Bedrooms: 3
- Bathrooms: 4
- Full bathrooms: 2
- 1/2 bathrooms: 2
Primary bedroom
- Features: All Carpet, Ceiling Fan(s), Walk-In Closet(s)
- Level: First
- Area: 210 Square Feet
- Dimensions: 15 x 14
Bedroom 2
- Features: Carpet, Ceiling Fan(s), Walk-In Closet(s)
- Level: Second
- Area: 156 Square Feet
- Dimensions: 13 x 12
Bedroom 3
- Features: Carpet, Ceiling Fan(s), Walk-In Closet(s)
- Level: Second
- Area: 154 Square Feet
- Dimensions: 14 x 11
Primary bathroom
- Features: Double Vanity, Separate Shower And Tub
- Level: First
Family room
- Features: Built-in Features, Ceramic Tiles, Partial Carpeting
- Level: Basement
- Area: 1360 Square Feet
- Dimensions: 40 x 34
Other
- Level: Basement
Kitchen
- Features: Wood Floor
- Level: First
- Area: 216 Square Feet
- Dimensions: 18 x 12
Living room
- Features: Carpet, Ceiling Fan(s)
- Level: First
- Area: 315 Square Feet
- Dimensions: 21 x 15
Loft
- Features: Carpet, Ceiling Fan(s)
- Level: Second
- Area: 240 Square Feet
- Dimensions: 20 x 12
Heating
- Forced Air, Natural Gas
Cooling
- Electric
Appliances
- Included: Dishwasher, Disposal, Exhaust Fan
- Laundry: Main Level, Off The Kitchen
Features
- Ceiling Fan(s), Custom Cabinets, Pantry, Vaulted Ceiling(s), Walk-In Closet(s)
- Flooring: Carpet, Tile, Wood
- Windows: Skylight(s), Thermal Windows
- Basement: Concrete,Full,Walk-Out Access
- Number of fireplaces: 1
- Fireplace features: Gas, Living Room
Interior area
- Total structure area: 2,736
- Total interior livable area: 2,736 sqft
- Finished area above ground: 1,920
- Finished area below ground: 816
Property
Parking
- Total spaces: 2
- Parking features: Attached, Garage Door Opener, Garage Faces Front
- Attached garage spaces: 2
Features
- Patio & porch: Deck, Patio, Porch
- Spa features: Bath
Lot
- Size: 9,583 Square Feet
- Features: City Lot, Corner Lot
Details
- Parcel number: 108080012015.00
Construction
Type & style
- Home type: SingleFamily
- Architectural style: Traditional
- Property subtype: Single Family Residence
Materials
- Brick/Mortar, Frame, Metal Siding
- Roof: Composition
Condition
- Year built: 1998
Details
- Builder name: Three J's Const.
Utilities & green energy
- Sewer: Public Sewer
- Water: Public
Community & HOA
Community
- Security: Smoke Detector(s)
- Subdivision: Brooke Ridge
HOA
- Has HOA: Yes
- Amenities included: Pool
- HOA fee: $266 annually
- HOA name: SHW Management
Location
- Region: Kansas City
Financial & listing details
- Price per square foot: $155/sqft
- Tax assessed value: $50,980
- Annual tax amount: $3,927
- Date on market: 8/21/2026
- Listing terms: Cash,Conventional,FHA,VA Loan
- Ownership: Private
- Road surface type: Paved
Estimated market value
Not available
Estimated sales range
Not available
Not available
Price history
| Date | Event | Price |
|---|---|---|
| 8/21/2026 | Listed for sale | $424,000$155/sqft |
Source:  Heartland MLS as distributed by MLS GRID #2637371 Report a problem Heartland MLS as distributed by MLS GRID #2637371 Report a problem | ||
Public tax history
| Year | Property taxes | Tax assessment |
|---|---|---|
| 2025 | $3,991 +1.6% | $50,980 +8.6% |
| 2024 | $3,927 -0.9% | $46,930 |
| 2023 | $3,962 +8.6% | $46,930 +12.3% |
| 2022 | $3,646 -0.4% | $41,800 |
| 2021 | $3,662 +6.3% | $41,800 +12% |
| 2020 | $3,446 | $37,320 |
| 2019 | $3,446 +1.8% | $37,320 +9.4% |
| 2018 | $3,386 +13.4% | $34,120 |
| 2017 | $2,985 | $34,120 +3.6% |
| 2016 | $2,985 | $32,950 |
| 2015 | $2,985 +0.1% | $32,950 +4.7% |
| 2014 | $2,982 | $31,460 |
| 2013 | -- | $31,460 -5% |
| 2012 | -- | $33,120 |
| 2011 | -- | $33,120 -8.7% |
| 2010 | -- | $36,290 |
| 2009 | -- | $36,290 -1.1% |
| 2007 | -- | $36,700 +3% |
| 2006 | -- | $35,640 |
| 2005 | $2,311 | $35,640 +7.4% |
| 2004 | -- | $33,170 |
| 2003 | -- | $33,170 +8.3% |
| 2002 | -- | $30,640 +7.7% |
| 2001 | -- | $28,460 |
Find assessor info on the county website
Monthly payment
Est. payment
Payment breakdown
Explore the cost of this home by adjusting the details. Changes won't be saved.Climate risks
Neighborhood: Shoal Creek
Nearby schools
GreatSchools rating
- 6/10Kellybrook Elementary SchoolGrades: K-5Distance: 0.7 mi
- 6/10South Valley Middle SchoolGrades: 6-8Distance: 4.5 mi
- 9/10Liberty North High SchoolGrades: 9-12Distance: 2.5 mi
Schools provided by the listing agent
- Middle: South Valley
- High: Liberty North
Source: Heartland MLS as distributed by MLS GRID. This data may not be complete. We recommend contacting the local school district to confirm school assignments for this home.
- $340,0003 bd2 ba1.7k sqft10908 N Wallace Ave, Kansas City, MO 64157Off Market
- $356,9003 bd2 ba1.9k sqft10904 N Wallace Ave, Kansas City, MO 64157Off Market
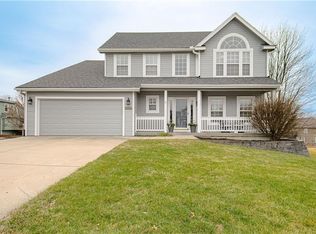
- $--4 bd3 ba2.1k sqft10916 N Wallace Ave, Kansas City, MO 64157Sold
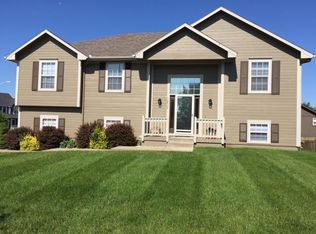
- $373,2004 bd3 ba2.1k sqft10932 N Wallace Ave, Kansas City, MO 64157Off Market
- $338,6003 bd2 ba1.6k sqft10915 N Wallace Ave, Kansas City, MO 64157Off Market
- $379,8003 bd3 ba1.7k sqft10923 N Wallace Ave, Kansas City, MO 64157Off Market
- $345,1003 bd3 ba1.7k sqft10911 N Wallace Ave, Kansas City, MO 64157Off Market
- $410,3003 bd3 ba2.5k sqft8426 NE 109th Ct, Kansas City, MO 64157Off Market
A local agent can set up tours, give advice and negotiate with sellers.
Similar homes
- $380,0003 bd3 ba1.7k sqft11008 N Farley Ave, Kansas City, MO 64157For Sale
 MLS ID #2638225, Jonathan Minerick, homecoin.com. Heartland MLS as distributed by MLS GRID
 - $400,0004 bd3 ba2.5k sqft9101 NE 110th St, Kansas City, MO 64157For Sale
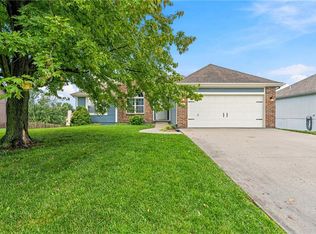 MLS ID #2634067, Fidelity RE Group, Keller Williams KC North. Heartland MLS as distributed by MLS GRID
 - $370,0003 bd3 ba1.7k sqft10915 N Skiles Ct, Kansas City, MO 64157For Sale
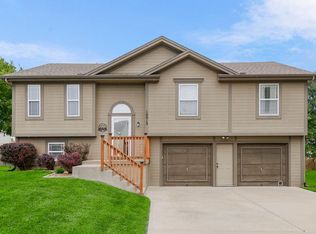 MLS ID #2637536, Rocky Beaird, Real Broker, LLC. Heartland MLS as distributed by MLS GRID
 - $415,0004 bd3 ba2.4k sqft8005 NE 111th St, Kansas City, MO 64157For Sale
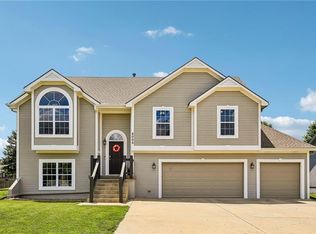 MLS ID #2630642, Hern Group, Keller Williams Platinum Prtnr. Heartland MLS as distributed by MLS GRID
 - $420,0004 bd3 ba3.1k sqft10727 N Tennessee Ave, Kansas City, MO 64157For SaleMLS ID #2613701, Abby Powers, The Real Estate Store LLC. Heartland MLS as distributed by MLS GRID
- $420,0004 bd4 ba2.7k sqft9101 NE 109th Ter, Kansas City, MO 64157For SaleMLS ID #2607532, Sierra Dominiak, Platinum Realty LLC. Heartland MLS as distributed by MLS GRID
- $365,0004 bd3 ba2.3k sqft10908 N Donnelly Ct, Kansas City, MO 64157For SaleMLS ID #2622316, Rothermel Group, Keller Williams KC North. Heartland MLS as distributed by MLS GRID
- $404,9004 bd3 ba2.3k sqft10916 N Oxford Ave, Kansas City, MO 64157For SaleMLS ID #2633247, Gloria Wilson, Platinum Realty LLC. Heartland MLS as distributed by MLS GRID
- $449,9004 bd3 ba2.7k sqft7905 NE 112th St, Kansas City, MO 64157For SaleMLS ID #2632013, Johana Gonzalez, Keller Williams Realty Partners Inc.. Heartland MLS as distributed by MLS GRID
- $415,0004 bd3 ba2k sqft8715 NE 116th St, Kansas City, MO 64157For SaleMLS ID #2636466, Kevin Ruth, Weber & Associates Realtors. Heartland MLS as distributed by MLS GRID
- $380,0004 bd3 ba2.4k sqft8820 NE 110th St, Kansas City, MO 64157For SaleMLS ID #2620969, Bob Henderson Team, ReeceNichols-KCN. Heartland MLS as distributed by MLS GRID
- $310,0003 bd3 ba1.6k sqft8631 NE 110th St, Kansas City, MO 64157For SaleMLS ID #2637339, Cindy Onelio, RE/MAX Innovations. Heartland MLS as distributed by MLS GRID
- $345,0003 bd3 ba1.8k sqft10947 N Wallace Ave, Kansas City, MO 64157For SaleMLS ID #2620026, Giap Phung, Platinum Realty LLC. Heartland MLS as distributed by MLS GRID
- $425,0003 bd3 ba1.8k sqft10500 NE 98th St, Kansas City, MO 64157For SaleMLS ID #2634157, Ask Cathy Team, Keller Williams Platinum Prtnr. Heartland MLS as distributed by MLS GRID
- $385,0003 bd3 ba1.7k sqft10904 N Manchester Ave, Kansas City, MO 64157For SaleMLS ID #2634002, Darla Brown, EXP Realty LLC. Heartland MLS as distributed by MLS GRID
- $369,9004 bd3 ba2k sqft10820 N Smalley Ct, Kansas City, MO 64157For SaleMLS ID #2635029, Tara Irvin, Keller Williams KC North. Heartland MLS as distributed by MLS GRID
- $475,0004 bd4 ba2.5k sqft10760 N Laurel Ave, Kansas City, MO 64157For SaleMLS ID #2632308, Monica Willis, ReeceNichols-KCN. Heartland MLS as distributed by MLS GRID
- $--3 bd2 ba1.6k sqft8628 NE 98th Ct, Kansas City, MO 64157AuctionAuction.com 2
- $462,9003 bd3 ba2.2k sqft9409 N Ditzler Ave, Kansas City, MO 64157For SaleMLS ID #2636237, Philip Tutu, EXP Realty LLC. Heartland MLS as distributed by MLS GRID
- $325,0003 bd3 ba1.3k sqft11108 N Ditman Ave, Kansas City, MO 64157For SaleMLS ID #2637541, Heather Baymiller, ReeceNichols-KCN. Heartland MLS as distributed by MLS GRID
