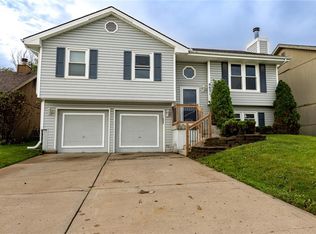
Welcome home to this beautiful 3-bedroom, 2.5-bath home in the highly sought after Liberty School District! The open-concept main level features soaring ceilings, abundant natural light, hardwood floors, a cozy fireplace, and a spacious kitchen with plenty of cabinet and countertop space.
The primary suite offers a tray ceiling, walk-in closet, double vanity, jetted tub, and separate shower. The finished walk-out lower level adds a large family room, half bath, and a bar perfect for entertaining. Step outside to enjoy the covered patio, expanded stone patio, deck, and spacious fenced backyard.
Located on a quiet cul-de-sac with minimal traffic and a Kansas City address. Don't miss this great opportunity!
Active
$370,000
10915 N Skiles Ct, Kansas City, MO 64157
3beds
1,797sqft
Single Family Residence
Built in 2008
9,083 Square Feet Lot
$-- Zestimate®
$206/sqft
$23/mo HOA
What's special
Cozy fireplaceHalf bathSpacious fenced backyardPrimary suiteJetted tubDouble vanityFinished walk-out lower level
- 5 days |
- 466 |
- 40 |
Likely to sell faster than
Zillow last checked:
Listing updated:
Listed by:
Rocky Beaird 816-718-8238,
Real Broker, LLC,
Katie LaBrie 913-205-8554,
Real Broker, LLC
Source: Heartland MLS as distributed by MLS GRID,MLS#: 2637536
Facts & features
Interior
Bedrooms & bathrooms
- Bedrooms: 3
- Bathrooms: 3
- Full bathrooms: 2
- 1/2 bathrooms: 1
Primary bedroom
- Level: First
- Area: 180 Square Feet
- Dimensions: 15 x 12
Bedroom 2
- Level: First
- Area: 100 Square Feet
- Dimensions: 10 x 10
Bedroom 3
- Level: First
- Area: 132 Square Feet
- Dimensions: 11 x 12
Family room
- Level: Lower
- Area: 390 Square Feet
- Dimensions: 15 x 26
Kitchen
- Level: First
- Area: 187 Square Feet
- Dimensions: 17 x 11
Laundry
- Level: First
Living room
- Level: First
- Area: 180 Square Feet
- Dimensions: 18 x 10
Heating
- Natural Gas
Cooling
- Electric
Appliances
- Laundry: Main Level
Features
- Pantry, Vaulted Ceiling(s), Walk-In Closet(s)
- Flooring: Carpet, Tile, Wood
- Basement: Concrete,Finished,Walk-Out Access
- Number of fireplaces: 1
- Fireplace features: Great Room
Interior area
- Total structure area: 1,797
- Total interior livable area: 1,797 sqft
- Finished area above ground: 1,297
- Finished area below ground: 500
Property
Parking
- Total spaces: 2
- Parking features: Built-In, Garage Faces Front
- Attached garage spaces: 2
Features
- Patio & porch: Deck, Patio
- Spa features: Bath
- Fencing: Wood
Lot
- Size: 9,083 Square Feet
- Features: City Lot, Cul-De-Sac
Details
- Parcel number: 108070016023.00
Construction
Type & style
- Home type: SingleFamily
- Architectural style: Traditional
- Property subtype: Single Family Residence
Materials
- Frame
- Roof: Composition
Condition
- Year built: 2008
Utilities & green energy
- Sewer: Public Sewer
- Water: Public
Community & HOA
Community
- Subdivision: Brooke Ridge
HOA
- Has HOA: Yes
- HOA fee: $274 annually
Location
- Region: Kansas City
Financial & listing details
- Price per square foot: $206/sqft
- Tax assessed value: $49,890
- Annual tax amount: $3,953
- Date on market: 8/20/2026
- Listing terms: Cash,Conventional,FHA,Other,VA Loan
- Ownership: Private
- Road surface type: Paved
Estimated market value
Not available
Estimated sales range
Not available
Not available
Price history
| Date | Event | Price |
|---|---|---|
| 8/20/2026 | Listed for sale | $370,000+24.2%$206/sqft |
Source:  Heartland MLS as distributed by MLS GRID #2637536 Report a problem Heartland MLS as distributed by MLS GRID #2637536 Report a problem | ||
| 4/28/2022 | Sold | -- |
Source: Heartland MLS as distributed by MLS GRID #2370584 Report a problem | ||
| 3/21/2022 | Pending sale | $298,000$166/sqft |
Source: Heartland MLS as distributed by MLS GRID #2370584 Report a problem | ||
| 3/18/2022 | Listed for sale | $298,000+25.5%$166/sqft |
Source: Heartland MLS as distributed by MLS GRID #2370584 Report a problem | ||
| 3/24/2020 | Sold | -- |
Source: HomeSmart Intl Solds #2207406_64157 Report a problem | ||
| 2/19/2020 | Pending sale | $237,500$132/sqft |
Source: HomeSmart Legacy #2207406 Report a problem | ||
| 2/17/2020 | Listed for sale | $237,500+1.1%$132/sqft |
Source: RE/MAX Advantage #2207406 Report a problem | ||
| 11/7/2019 | Listing removed | $234,900$131/sqft |
Source: RE/MAX Advantage #2195103 Report a problem | ||
| 10/29/2019 | Pending sale | $234,900$131/sqft |
Source: RE/MAX Advantage #2195103 Report a problem | ||
| 10/25/2019 | Listed for sale | $234,900+4.4%$131/sqft |
Source: RE/MAX Advantage #2195103 Report a problem | ||
| 11/27/2018 | Listing removed | $224,900$125/sqft |
Source: RE/MAX Advantage #2136236 Report a problem | ||
| 11/2/2018 | Pending sale | $224,900$125/sqft |
Source: RE/MAX Advantage #2136236 Report a problem | ||
| 10/27/2018 | Listed for sale | $224,900+18.4%$125/sqft |
Source: RE/MAX Advantage #2136236 Report a problem | ||
| 3/18/2016 | Sold | -- |
Source: Heartland MLS as distributed by MLS GRID #45001_1975342 Report a problem | ||
| 2/19/2016 | Pending sale | $190,000$106/sqft |
Source: Keller Williams - Kansas City - Northland #1975342 Report a problem | ||
| 2/12/2016 | Listed for sale | $190,000$106/sqft |
Source: Keller Williams KC North #1975342 Report a problem | ||
Public tax history
| Year | Property taxes | Tax assessment |
|---|---|---|
| 2025 | $3,953 +3.9% | $49,890 +9.7% |
| 2024 | $3,805 -0.9% | $45,470 |
| 2023 | $3,838 +18% | $45,470 +22% |
| 2022 | $3,252 -0.4% | $37,280 |
| 2021 | $3,266 | $37,280 +9.8% |
| 2020 | -- | $33,950 |
| 2019 | $3,134 +1.8% | $33,950 +16% |
| 2018 | $3,080 +20.7% | $29,260 |
| 2017 | $2,551 | $29,260 +3.9% |
| 2016 | $2,551 | $28,160 |
| 2015 | $2,551 +0.1% | $28,160 +3.9% |
| 2014 | $2,549 | $27,090 |
| 2013 | -- | $27,090 -6.1% |
| 2012 | -- | $28,840 |
| 2011 | -- | $28,840 -2.8% |
| 2010 | -- | $29,660 |
| 2009 | -- | $29,660 +373% |
| 2007 | -- | $6,270 |
| 2006 | -- | $6,270 |
Find assessor info on the county website
Monthly payment
Est. payment
Payment breakdown
Explore the cost of this home by adjusting the details. Changes won't be saved.Climate risks
Neighborhood: Shoal Creek
Nearby schools
GreatSchools rating
- 6/10Kellybrook Elementary SchoolGrades: K-5Distance: 0.6 mi
- 6/10South Valley Middle SchoolGrades: 6-8Distance: 4.6 mi
- 9/10Liberty North High SchoolGrades: 9-12Distance: 2.7 mi
Schools provided by the listing agent
- Elementary: Kellybrook
- Middle: South Valley
- High: Liberty North
Source: Heartland MLS as distributed by MLS GRID. This data may not be complete. We recommend contacting the local school district to confirm school assignments for this home.
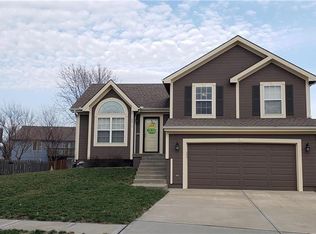
- $358,1004 bd3 ba1.5k sqft10911 N Skiles Ct, Kansas City, MO 64157Off Market
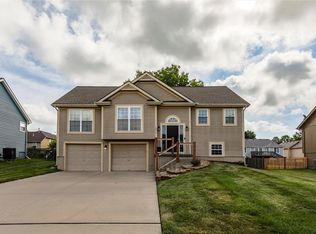
- $--4 bd3 ba2k sqft10919 N Skiles Ct, Kansas City, MO 64157Sold
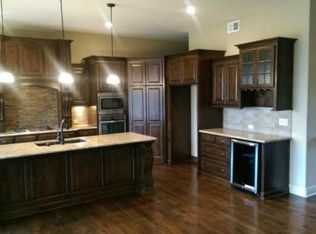
- $528,3004 bd3 ba-- sqft10011 NE 101st St, Kansas City, MO 64157Off Market
- $389,3004 bd3 ba2.2k sqft10918 N Marsh Ave, Kansas City, MO 64157Off Market
- $324,5003 bd2 ba1.2k sqft10909 N Skiles Ct, Kansas City, MO 64157Off Market
- $334,2003 bd2 ba1.3k sqft10922 N Marsh Ave, Kansas City, MO 64157Off Market
- $376,4003 bd3 ba2k sqft10923 N Skiles Ct, Kansas City, MO 64157Off Market
- $373,6004 bd3 ba1.9k sqft10916 N Skiles Ct, Kansas City, MO 64157Off Market
A local agent can set up tours, give advice and negotiate with sellers.
Similar homes
- $380,0003 bd3 ba1.7k sqft11008 N Farley Ave, Kansas City, MO 64157For Sale
 MLS ID #2638225, Jonathan Minerick, homecoin.com. Heartland MLS as distributed by MLS GRID
 - $369,9004 bd3 ba2k sqft10820 N Smalley Ct, Kansas City, MO 64157For Sale
 MLS ID #2635029, Tara Irvin, Keller Williams KC North. Heartland MLS as distributed by MLS GRID
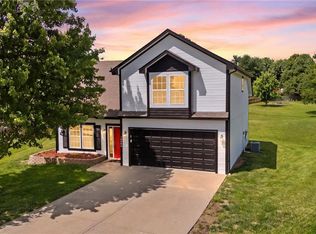
 - $365,0004 bd3 ba2.3k sqft10908 N Donnelly Ct, Kansas City, MO 64157For Sale
 MLS ID #2622316, Rothermel Group, Keller Williams KC North. Heartland MLS as distributed by MLS GRID
 - $310,0003 bd3 ba1.6k sqft8631 NE 110th St, Kansas City, MO 64157For Sale
 MLS ID #2637339, Cindy Onelio, RE/MAX Innovations. Heartland MLS as distributed by MLS GRID
 - $400,0004 bd3 ba2.5k sqft9101 NE 110th St, Kansas City, MO 64157For SaleMLS ID #2634067, Fidelity RE Group, Keller Williams KC North. Heartland MLS as distributed by MLS GRID
- $325,0003 bd3 ba1.3k sqft11108 N Ditman Ave, Kansas City, MO 64157For SaleMLS ID #2637541, Heather Baymiller, ReeceNichols-KCN. Heartland MLS as distributed by MLS GRID
- $389,9003 bd3 ba1.7k sqft10904 N Manchester Ave, Kansas City, MO 64157For SaleMLS ID #2634002, Darla Brown, EXP Realty LLC. Heartland MLS as distributed by MLS GRID
- $345,0003 bd3 ba1.8k sqft10947 N Wallace Ave, Kansas City, MO 64157For SaleMLS ID #2620026, Giap Phung, Platinum Realty LLC. Heartland MLS as distributed by MLS GRID
- $332,5003 bd3 ba1.4k sqft11216 N Donnelly Ave, Kansas City, MO 64157For SaleMLS ID #2635413, Paul Skehen, RE/MAX Revolution. Heartland MLS as distributed by MLS GRID
- $380,0004 bd3 ba2.4k sqft8820 NE 110th St, Kansas City, MO 64157For SaleMLS ID #2620969, Bob Henderson Team, ReeceNichols-KCN. Heartland MLS as distributed by MLS GRID
- $415,0004 bd3 ba2.4k sqft8005 NE 111th St, Kansas City, MO 64157For SaleMLS ID #2630642, Hern Group, Keller Williams Platinum Prtnr. Heartland MLS as distributed by MLS GRID
- $415,0004 bd3 ba2k sqft8715 NE 116th St, Kansas City, MO 64157For SaleMLS ID #2636466, Kevin Ruth, Weber & Associates Realtors. Heartland MLS as distributed by MLS GRID
- $--3 bd2 ba1.6k sqft8628 NE 98th Ct, Kansas City, MO 64157AuctionAuction.com 2
- $395,0003 bd3 ba1.6k sqft8908 NE 117th Ter, Kansas City, MO 64157For SaleMLS ID #2633722, Amber Kaspar, Platinum Realty LLC. Heartland MLS as distributed by MLS GRID
- $365,0003 bd3 ba1.7k sqft8932 NE 116th Pl, Kansas City, MO 64157For SaleMLS ID #2619285, Kathy Pecha, Platinum Realty LLC. Heartland MLS as distributed by MLS GRID
- $404,9004 bd3 ba2.3k sqft10916 N Oxford Ave, Kansas City, MO 64157For SaleMLS ID #2633247, Gloria Wilson, Platinum Realty LLC. Heartland MLS as distributed by MLS GRID
- $365,0002 bd2 ba1.4k sqft11236 N Randolph Ave, Kansas City, MO 64157For SaleMLS ID #2611984, Angela Brown, Keller Williams KC North. Heartland MLS as distributed by MLS GRID
- $320,0003 bd2 ba1.6k sqft1607 NE 114th St, Kansas City, MO 64155For SaleMLS ID #2638364, Luis Matos, Weichert, Realtors Welch & Co.. Heartland MLS as distributed by MLS GRID
- $425,0003 bd3 ba1.8k sqft10500 NE 98th St, Kansas City, MO 64157For SaleMLS ID #2634157, Ask Cathy Team, Keller Williams Platinum Prtnr. Heartland MLS as distributed by MLS GRID
- from $380,2002 bd2 ba1.5k sqftSomerset Plan, SomerBrook, Kansas City, MO 64157New ConstructionSummit Homes KC
