Beautifully updated 3bd with 4th conforming room in the basement, home offers space, style, and functionality
throughout! The main level features a spacious 24x14 living room with cozy fireplace, a formal dining room, and a fully
renovated kitchen with granite countertops, new appliances, and updated LVP flooring. Convenient main-level laundry
and a full bathroom with tile shower walls add to the home's practicality. The primary suite is a true retreat with a
generous 18x14 layout, walk-in closet, private deck access, and a sitting area. Additional bedrooms are well-sized and
offer comfortable living space The finished basement expands your entertaining options with a large living area complete
with a bar counter, plus a non-conforming bedroom and full bathroom,perfect for guests or additional living space. Ample
unfinished storage space provides room for organization or future expansion. Recent updates include granite throughout,
new flooring, fresh interior and exterior paint, new light fixtures, interior doors, sump pump, air conditioner, and brandnew garage concrete slab and sidewalk. Don't let this one get away.
Active
Price cut: $99 (10/9)
$374,900
16900 E 49th Ter S, Independence, MO 64055
4beds
3,088sqft
Single Family Residence
Built in 1982
0.27 Acres Lot
$-- Zestimate®
$121/sqft
$-- HOA
What's special
- 16 days
- 406
- 40
Zillow last checked:
Listing updated:
Listed by:
Piper Yunger 660-424-4318,
ReeceNichols - Lees Summit,
KBTLeesSummit Team 816-524-7272,
ReeceNichols - Lees Summit
Source: Heartland MLS as distributed by MLS GRID,MLS#: 2646467
Facts & features
Interior
Bedrooms & bathrooms
- Bedrooms: 4
- Bathrooms: 3
- Full bathrooms: 3
Primary bedroom
- Features: Carpet, Walk-In Closet(s)
- Level: Main
- Dimensions: 18 x 14
Other
- Features: Carpet
- Level: Basement
- Dimensions: 18 x 13
Bedroom 2
- Features: Carpet
- Level: Main
- Dimensions: 12 x 10
Bedroom 3
- Features: Carpet
- Level: Main
- Dimensions: 13 x 9
Bedroom 4
- Features: Carpet
- Level: Basement
- Dimensions: 17 x 13
Primary bathroom
- Features: Separate Shower And Tub
- Level: Main
Bathroom 2
- Features: Luxury Vinyl, Shower Over Tub
- Level: Main
Bathroom 3
- Features: Luxury Vinyl, Shower Only
- Level: Basement
Dining room
- Features: Carpet
- Level: Main
- Dimensions: 13 x 11
Family room
- Features: Carpet, Wet Bar
- Level: Basement
- Dimensions: 26 x 33
Kitchen
- Features: Granite Counters, Luxury Vinyl
- Level: Main
- Dimensions: 19 x 11
Living room
- Features: Carpet, Fireplace
- Level: Main
- Dimensions: 24 x 14
Heating
- Forced Air
Cooling
- Electric
Appliances
- Included: Dishwasher, Microwave, Electric Range
- Laundry: In Bathroom, Main Level
Features
- Flooring: Carpet, Vinyl
- Basement: Basement BR,Partial
- Number of fireplaces: 1
Interior area
- Total structure area: 3,088
- Total interior livable area: 3,088 sqft
- Finished area above ground: 1,704
- Finished area below ground: 1,384
Property
Parking
- Total spaces: 2
- Parking features: Garage Faces Side
- Garage spaces: 2
Lot
- Size: 0.27 Acres
- Features: City Limits
Details
- Additional structures: Shed(s)
- Parcel number: 34430026200000000
Construction
Type & style
- Home type: SingleFamily
- Architectural style: Traditional
- Property subtype: Single Family Residence
Materials
- Board & Batten Siding, Stone Trim
- Roof: Composition
Condition
- Year built: 1982
Utilities & green energy
- Sewer: Public Sewer
- Water: Public
Community & HOA
Community
- Security: Smoke Detector(s)
- Subdivision: Country Meadows
HOA
- Has HOA: No
Location
- Region: Independence
Financial & listing details
- Price per square foot: $121/sqft
- Tax assessed value: $256,760
- Annual tax amount: $3,160
- Date on market: 10/9/2026
- Listing terms: Cash,Conventional,FHA,VA Loan,Wrap Around
- Exclusions: See Sellers Disclosure
- Ownership: Private
- Road surface type: Paved
Estimated market value
Not available
Estimated sales range
Not available
Not available
Price history
| Date | Event | Price |
|---|---|---|
| 10/9/2026 | Price change | $374,9000%$121/sqft |
Source:  Heartland MLS as distributed by MLS GRID #2646467 Report a problem Heartland MLS as distributed by MLS GRID #2646467 Report a problem | ||
| 9/22/2026 | Price change | $374,999-1.3%$121/sqft |
Source: Heartland MLS as distributed by MLS GRID #2609436 Report a problem | ||
| 9/10/2026 | Price change | $379,999-1.3%$123/sqft |
Source: Heartland MLS as distributed by MLS GRID #2609436 Report a problem | ||
| 8/30/2026 | Price change | $384,999-1.3%$125/sqft |
Source: Heartland MLS as distributed by MLS GRID #2609436 Report a problem | ||
| 6/23/2026 | Price change | $389,999-1.3%$126/sqft |
Source: Heartland MLS as distributed by MLS GRID #2609436 Report a problem | ||
| 5/11/2026 | Price change | $394,999-1.3%$128/sqft |
Source: Heartland MLS as distributed by MLS GRID #2609436 Report a problem | ||
| 4/12/2026 | Price change | $399,999-2.4%$130/sqft |
Source: Heartland MLS as distributed by MLS GRID #2609436 Report a problem | ||
| 3/26/2026 | Listed for sale | $410,000+36.7%$133/sqft |
Source: Heartland MLS as distributed by MLS GRID #2609436 Report a problem | ||
| 2/25/2026 | Listing removed | $299,999$97/sqft |
Source:  ReeceNichols Real Estate #2593058 Report a problem ReeceNichols Real Estate #2593058 Report a problem | ||
| 1/21/2026 | Price change | $299,999-1.6%$97/sqft |
Source: Heartland MLS as distributed by MLS GRID #2593058 Report a problem | ||
| 12/26/2025 | Listed for sale | $305,000$99/sqft |
Source: Heartland MLS as distributed by MLS GRID #2593058 Report a problem | ||
Public tax history
| Year | Property taxes | Tax assessment |
|---|---|---|
| 2025 | $3,160 +0% | $48,785 +7% |
| 2024 | $3,159 +2.3% | $45,600 |
| 2023 | $3,087 +0.9% | $45,600 +10.1% |
| 2022 | $3,060 +0% | $41,420 |
| 2021 | $3,058 +11.5% | $41,420 +14.7% |
| 2020 | $2,743 -7.9% | $36,100 -9.3% |
| 2019 | $2,977 | $39,815 +18% |
| 2018 | $2,977 +9.5% | $33,742 |
| 2017 | $2,719 +7.9% | $33,742 +5.7% |
| 2016 | $2,521 +4.9% | $31,919 +3% |
| 2014 | $2,404 +0.6% | $30,989 |
| 2013 | $2,389 +1.3% | $30,989 |
| 2012 | $2,359 +9.9% | $30,989 |
| 2011 | $2,146 +2.5% | $30,989 +8% |
| 2010 | $2,094 -2.6% | $28,684 |
| 2009 | $2,150 +0.2% | $28,684 -6% |
| 2008 | $2,145 +5.6% | $30,515 |
| 2007 | $2,032 +0.1% | $30,515 +6% |
| 2006 | $2,031 +2.3% | $28,787 |
| 2005 | $1,986 +0% | $28,787 +5% |
| 2004 | $1,986 +17.1% | $27,417 |
| 2003 | $1,696 +0.3% | $27,417 +15% |
| 2002 | $1,691 +13.3% | $23,841 |
| 2001 | $1,493 | $23,841 |
Find assessor info on the county website
Monthly payment
Est. payment
Payment breakdown
Explore the cost of this home by adjusting the details. Changes won't be saved.Climate risks
Neighborhood: Highland Manor
Nearby schools
Schools provided by the listing agent
- Elementary: William Southern
- Middle: Bridger
- High: Truman
Source: Heartland MLS as distributed by MLS GRID. This data may not be complete. We recommend contacting the local school district to confirm school assignments for this home.
- $299,3004 bd3 ba1.8k sqft16904 E 49th Ter S, Independence, MO 64055Off Market

- $316,9004 bd3 ba2.2k sqft16908 E 49th Ter S, Independence, MO 64055Off Market
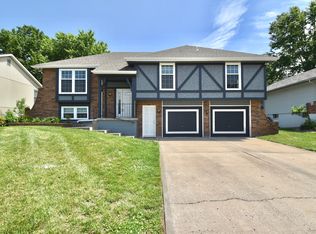
- $292,1003 bd2 ba1.4k sqft16912 E 49th Ter S, Independence, MO 64055Off Market
- $273,3003 bd2 ba1.3k sqft17000 E 49th Ter S, Independence, MO 64055Off Market
Similar homes
- $365,0004 bd3 ba2.4k sqft21417 E 50th Terrace Ct S, Blue Springs, MO 64015For Sale
 MLS ID #2633384, Kassie Cundiff, Realty ONE Group Esteem. Heartland MLS as distributed by MLS GRID
 - $375,0005 bd4 ba3.4k sqft5778 Bower St, Kansas City, MO 64133For Sale
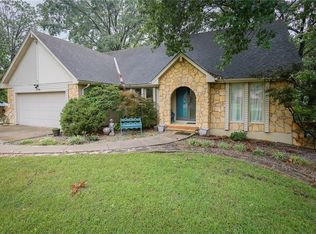 MLS ID #2633786, Hightower Heritage Team, Jason Mitchell Real Estate Mis. Heartland MLS as distributed by MLS GRID
 - $299,9004 bd3 ba2.4k sqft319 E Bellevista Dr, Independence, MO 64055For Sale
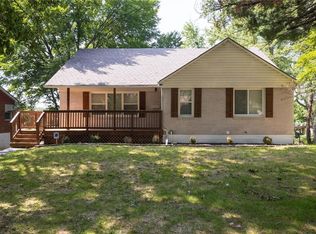 MLS ID #2639156, Grant Truster, Ruhlman Realty, LLC. Heartland MLS as distributed by MLS GRID
 - $359,9994 bd3 ba3.5k sqft6012 Woodside Ave, Kansas City, MO 64133For Sale
 MLS ID #2641543, Ailynn Lindo, 1st Class Real Estate KC. Heartland MLS as distributed by MLS GRID
