Skip main navigation
Sold
  • Price Unknown

    3808 SW Lido Dr, Lees Summit, MO 64082

    3beds
    2,173sqft
    Single Family Residence
    Built in 1985
    10,791 Square Feet Lot
    $361,700 Zestimate®
    $--/sqft
    $2,574 Estimated rent

    Home value

    $361,700

    $326,000 - $401,000

    $2,574/mo

    Zestimate® history
    Loading
    Loading...

    Owner options

    List your home for rent

    $2,574/mo

    Rent Zestimate®

    Find your next renter with Zillow Rental Manager. Plus, with online applications, you can quickly screen prospective tenants – for free.

    Learn more

    $2,574/mo

    Rent Zestimate®

    Refinance and save

    $380/mo

    Est. payment

    Refinancing to a lower rate could help reduce your monthly payments and save thousands over the life of the loan.

    See today's rates

    $380/mo

    Est. payment

    Explore your selling options

    Work with a Zillow partner agent

    Leverage their expertise and Zillow's premium Showcase listings to get your home seen by more buyers.

    Get started

    List with your own agent

    Get your home in front of millions of buyers by listing it on Zillow.

    Learn how to do it

    Sell it yourself

    Take full control of how buyers see your home on Zillow by listing For Sale by Owner (FSBO).

    List your home

    What's special

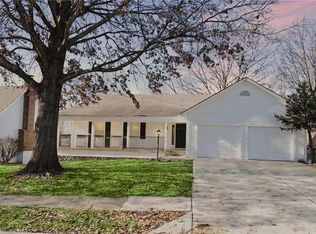
    Welcome home to beautiful Lee's Summit! This inviting ranch offers true single-level living with a spacious, functional floor plan and a warm, traditional feel that has been lovingly maintained. The main level features three bedrooms and two full bathrooms, along with a comfortable living room centered around a cozy fireplace—perfect for everyday living or relaxed evenings at home. The large kitchen is thoughtfully laid out with generous cabinet and storage space, making meal prep and entertaining easy. While the kitchen reflects some updates, the home maintains a classic aesthetic, offering a wonderful opportunity for personalization over time. The finished basement provides valuable additional living space, complete with a full bathroom and a large unfinished area ideal for storage, hobbies, or future expansion. Step outside to enjoy the fully fenced backyard and a deck replaced in 2024 ready for grilling, gatherings, or simply unwinding outdoors. Additional highlights include a two-car garage and a fantastic location close to shopping, dining, and parks. Close proximity to downtown Lee’s Summit, with convenient access to I-470, 350, 49/71, and 435. The location makes commuting and daily errands a breeze. Don't miss this well-cared-for home, the perfect mix of space, functionality and location, ready for its next owner!

    Zillow last checked:

    Listing updated:

    Listing Provided by:

    Lainey Puglisi 816-651-3465,

    RE/MAX Heritage,

    Ashley Full 816-878-8989,

    RE/MAX Heritage

    Bought with:

    Bryan Izydorek, 2016010346

    RE/MAX Elite, REALTORS

    Source: Heartland MLS as distributed by MLS GRID,MLS#: 2595622MLS Logo

    Facts & features

    Interior

    Bedrooms & bathrooms
    • Bedrooms: 3
    • Bathrooms: 3
    • Full bathrooms: 3
    Primary bedroom
    • Level: Main
    Bedroom 2
    • Level: Main
    Bedroom 3
    • Level: Main
    Primary bathroom
    • Level: Main
    Bathroom 2
    • Level: Main
    Bathroom 3
    • Level: Lower
    Dining room
    • Level: Main
    Family room
    • Level: Lower
    Kitchen
    • Level: Main
    Living room
    • Level: Main
    Heating
    • Natural Gas
    Cooling
    • Electric
    Appliances
    • Included: Dishwasher, Dryer, Exhaust Fan, Refrigerator, Washer
    • Laundry: Main Level
    Features
    • Pantry, Walk-In Closet(s)
    • Basement: Concrete,Finished,Full
    • Number of fireplaces: 1
    • Fireplace features: Living Room
    Interior area
    • Total structure area: 2,173
    • Total interior livable area: 2,173 sqft
    • Finished area above ground: 1,553
    • Finished area below ground: 620

    Property

    Parking
    • Total spaces: 2
    • Parking features: Attached, Garage Faces Front
    • Attached garage spaces: 2
    Features
    • Fencing: Wood
    Lot
    • Size: 10,791 sqft
    Details
    • Parcel number: 70910041800000000

    Construction

    Type & style
    • Home type: SingleFamily
    • Architectural style: Traditional
    • Property subtype: Single Family Residence
    Materials
    • Brick Trim, Frame, Wood Siding
    • Roof: Composition
    Condition
    • Year built: 1985

    Utilities & green energy

    • Sewer: Public Sewer
    • Water: Public

    Community & neighborhood

    Location
    • Region: Lees Summit
    • Subdivision: Windemere

    HOA & financial

    HOA
    • Has HOA: Yes
    • HOA fee: $380 annually
    • Association name: Windemere HOA

    Other

    Other facts
    • Listing terms: Cash,Conventional,FHA,VA Loan
    • Ownership: Private

    Price history

    DateEventPrice
    1/29/2026Sold--
    Source: Heartland MLS as distributed by MLS GRID #2595622 Report a problem
    1/17/2026Pending sale$349,000$161/sqft
    Source: Heartland MLS as distributed by MLS GRID #2595622 Report a problem
    1/15/2026Listed for sale$349,000$161/sqft
    Source: Heartland MLS as distributed by MLS GRID #2595622 Report a problem

    Public tax history

    YearProperty taxesTax assessment
    2025$3,014 -10.4%$41,460 -11%
    2024$3,365 +0.7%$46,595
    2023$3,340 +32%$46,595 +48.6%
    2022$2,531 -2%$31,350
    2021$2,583 +4.2%$31,350 +5.3%
    2020$2,478 +2.8%$29,782
    2019$2,410 $29,782 +14.9%
    2018$2,410 +4%$25,919
    2017$2,318 +4.4%$25,919 +2.6%
    2016$2,220 +3.8%$25,270 +5.5%
    2014$2,138 +0.1%$23,942
    2013$2,136 -0.2%$23,942
    2012$2,141 +0.4%$23,942
    2011$2,132 +1.8%$23,942
    2010$2,093 -0.8%$23,942
    2009$2,109 +0.4%$23,942 -2%
    2008$2,101 -1.5%$24,430
    2007$2,133 +0.1%$24,430
    2006$2,131 -0.8%$24,430
    2005$2,149 +6.8%$24,430 +2%
    2004$2,013 -2.5%$23,951
    2003$2,065 +3%$23,951
    2002$2,005 +0.1%$23,951
    2001$2,003 $23,951

    Find assessor info on the county website

    Neighborhood: 64082

    Nearby schools

    GreatSchools rating
    Schools provided by the listing agent
    • Elementary: Trailridge
    • Middle: Summit Lakes
    • High: Lee's Summit West

    Source: Heartland MLS as distributed by MLS GRID. This data may not be complete. We recommend contacting the local school district to confirm school assignments for this home.

    Get a cash offer in 3 minutes
    Find out how much your home could sell for in as little as 3 minutes with a no-obligation cash offer.
    Estimated market value
    $361,700
    Get a cash offer in 3 minutes
    Find out how much your home could sell for in as little as 3 minutes with a no-obligation cash offer.
    Estimated market value
    $361,700