Welcome home to this beautifully designed ranch in a secluded subdivision but close to retail and highways. Enjoy true main-level living with an open-concept layout featuring rich hardwood floors throughout the kitchen, dining, and living area. The spacious kitchen flows seamlessly into the dining and living room, while a covered three-season deck just off the kitchen provides the perfect place to relax and enjoy peaceful views of the greenspace behind the home.
The main level features two bedrooms, including a spacious primary suite with direct access to the laundry room for added convenience. An additional bedroom and full bath complete the main floor.
The finished lower level offers exceptional flexibility with a conforming third bedroom, a third full bathroom, a versatile bonus room ideal for a home office, fitness room, hobby space, or guest room, a generous family room for entertaining or relaxing, and abundant storage space. Enjoy a low-maintenance lifestyle with HOA services that include lawn care, snow removal, and trash service, leaving you more time to take advantage of the neighborhood pool and nearby walking trails.
Coming soon 08/20
$499,900
1348 SW Heartwood Dr, Lees Summit, MO 64081
3beds
2,970sqft
:
Get pre-qualified$3,357/mo
Villa
Built in 2004
3,125 Square Feet Lot
$-- Zestimate®
$168/sqft
$-- HOA
What's special
- --
- on Zillow |
- 222
- views |
- 5
- saves |
Zillow last checked:
Listing updated:
Listed by:
Wendy Eulinger 816-729-6967,
Platinum Realty LLC
Source: Heartland MLS as distributed by MLS GRID,MLS#: 2632818
Facts & features
Interior
Bedrooms & bathrooms
- Bedrooms: 3
- Bathrooms: 3
- Full bathrooms: 3
Primary bedroom
- Features: Carpet, Ceiling Fan(s)
- Level: First
- Area: 208 Square Feet
- Dimensions: 16 x 13
Bedroom 2
- Features: Carpet, Ceiling Fan(s)
- Level: First
- Area: 132 Square Feet
- Dimensions: 12 x 11
Bedroom 3
- Features: Carpet, Ceiling Fan(s), Walk-In Closet(s)
- Level: Lower
- Area: 143 Square Feet
- Dimensions: 13 x 11
Primary bathroom
- Features: Built-in Features, Double Vanity, Shower Only, Walk-In Closet(s)
- Level: First
Bathroom 1
- Features: Ceramic Tiles, Shower Only
- Level: First
Bathroom 2
- Features: Ceramic Tiles, Shower Over Tub
- Level: Lower
Dining room
- Features: Built-in Features
- Level: First
- Area: 143 Square Feet
- Dimensions: 13 x 11
Family room
- Features: Carpet
- Level: Lower
- Area: 156 Square Feet
- Dimensions: 13 x 12
Kitchen
- Features: Granite Counters, Pantry
- Level: First
- Area: 240 Square Feet
- Dimensions: 16 x 15
Laundry
- Features: Ceramic Tiles
- Level: First
Living room
- Features: Ceiling Fan(s), Fireplace
- Level: First
- Area: 280 Square Feet
- Dimensions: 20 x 14
Heating
- Natural Gas
Cooling
- Electric
Appliances
- Included: Cooktop, Dishwasher, Disposal, Dryer, Microwave, Refrigerator, Built-In Oven, Washer
- Laundry: Main Level
Features
- Ceiling Fan(s), Kitchen Island, Pantry, Stained Cabinets, Walk-In Closet(s)
- Flooring: Carpet, Tile, Wood
- Basement: Basement BR,Daylight,Egress Window(s),Finished
- Number of fireplaces: 1
- Fireplace features: Gas, Living Room
Interior area
- Total structure area: 2,970
- Total interior livable area: 2,970 sqft
- Finished area above ground: 1,670
- Finished area below ground: 1,300
Property
Parking
- Total spaces: 2
- Parking features: Attached, Garage Door Opener
- Attached garage spaces: 2
Features
- Patio & porch: Screened
Lot
- Size: 3,125 Square Feet
- Features: Adjoin Greenspace
Details
- Parcel number: 61920026300000000
Construction
Type & style
- Home type: SingleFamily
- Architectural style: Traditional
- Property subtype: Villa
Materials
- Stucco
- Roof: Composition
Condition
- Year built: 2004
Utilities & green energy
- Sewer: Public Sewer
- Water: Public
Community & HOA
Community
- Security: Security System, Smoke Detector(s)
- Subdivision: Woodland Glen
HOA
- Has HOA: Yes
- Amenities included: Pool
- Services included: Maintenance Grounds, Snow Removal, Trash
Location
- Region: Lees Summit
Financial & listing details
- Price per square foot: $168/sqft
- Tax assessed value: $313,190
- Annual tax amount: $3,550
- Date on market: 7/22/2026
- Listing terms: Cash,Conventional,FHA,VA Loan
- Ownership: Private
Estimated market value
Not available
Estimated sales range
Not available
Not available
Price history
| Date | Event | Price |
|---|---|---|
| 4/10/2018 | Sold | -- |
Source: Agent Provided Report a problem | ||
| 3/16/2018 | Pending sale | $300,000$101/sqft |
Source: Keller Williams Realty Partners Inc #2094427 Report a problem | ||
| 3/14/2018 | Listed for sale | $300,000$101/sqft |
Source: Keller Williams Realty Partner #2094427 Report a problem | ||
Public tax history
| Year | Property taxes | Tax assessment |
|---|---|---|
| 2025 | $3,739 +0.1% | $59,506 +15% |
| 2024 | $3,736 +0.7% | $51,745 |
| 2023 | $3,709 -19.4% | $51,745 -9.2% |
| 2022 | $4,601 -2% | $57,000 |
| 2021 | $4,697 -1% | $57,000 +0% |
| 2020 | $4,742 +2.8% | $56,988 |
| 2019 | $4,612 | $56,988 +14.9% |
| 2018 | $4,612 +4% | $49,598 |
| 2017 | $4,436 +4.4% | $49,598 +2.6% |
| 2016 | $4,248 +9.3% | $48,355 +11.1% |
| 2014 | $3,885 +0.1% | $43,510 |
| 2013 | $3,882 -0.2% | $43,510 |
| 2012 | $3,890 -12.1% | $43,510 |
| 2011 | $4,426 +1.8% | $43,510 -12.5% |
| 2010 | $4,347 -0.8% | $49,715 |
| 2009 | $4,380 +0.4% | $49,715 -2% |
| 2008 | $4,363 -1.5% | $50,730 |
| 2007 | $4,429 +0.1% | $50,730 |
| 2006 | $4,426 | $50,730 |
| 2005 | -- | $50,730 |
Find assessor info on the county website
Monthly payment
Est. payment
Payment breakdown
Explore the cost of this home by adjusting the details. Changes won't be saved.Climate risks
Neighborhood: 64081
Nearby schools
GreatSchools rating
- 6/10Pleasant Lea Elementary SchoolGrades: K-5Distance: 0.4 mi
- 8/10Pleasant Lea Middle SchoolGrades: 6-8Distance: 0.3 mi
- 8/10Lee's Summit Senior High SchoolGrades: 9-12Distance: 1.5 mi
Schools provided by the listing agent
- Elementary: Pleasant Lea
- Middle: Pleasant Lea
- High: Lee's Summit
Source: Heartland MLS as distributed by MLS GRID. This data may not be complete. We recommend contacting the local school district to confirm school assignments for this home.
- $473,9003 bd3 ba2.8k sqft1344 SW Heartwood Dr, Lees Summit, MO 64081Off Market

- $444,5003 bd3 ba1.6k sqft1352 SW Heartwood Dr, Lees Summit, MO 64081Off Market
- $445,9003 bd3 ba1.6k sqft1340 SW Heartwood Dr, Lees Summit, MO 64081Off Market
- $--2 bd2 ba1.4k sqft1351 SW Heartwood Dr, Lees Summit, MO 64081Sold

- $481,5003 bd3 ba1.6k sqft1356 SW Heartwood Dr, Lees Summit, MO 64081Off Market
- $449,3003 bd3 ba1.6k sqft1334 SW Heartwood Dr, Lees Summit, MO 64081Off Market
- $393,5002 bd2 ba1.7k sqft1400 SW Heartwood Ter, Lees Summit, MO 64081Off Market
- $416,3002 bd2 ba1.9k sqft1361 SW Heartwood Dr, Lees Summit, MO 64081Off Market
A local agent can set up tours, give advice and negotiate with sellers.
A local lender can help you make sure your offer is ready when you are.
Similar homes
- $500,0004 bd4 ba3.1k sqft2501 SW Blazing Star Pl, Lees Summit, MO 64081For Sale
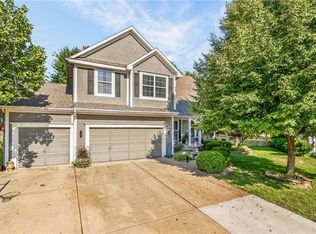 MLS ID #2629587, Willy Nelson, Keller Williams Platinum Prtnr. Heartland MLS as distributed by MLS GRID
 - $490,0004 bd5 ba3.6k sqft400 NW Tennyson Pl, Lees Summit, MO 64081For Sale
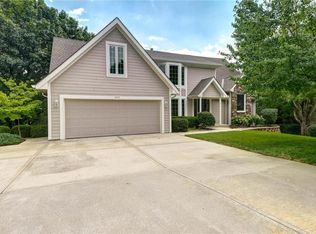 MLS ID #2625516, Michaela Diebolt, Worth Clark Realty. Heartland MLS as distributed by MLS GRID
 - $435,0004 bd4 ba3.3k sqft4132 SW Leeward Dr, Lees Summit, MO 64082For Sale
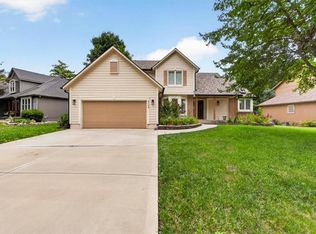 MLS ID #2632927, Roderick Johnson, ReeceNichols - Lees Summit. Heartland MLS as distributed by MLS GRID
 - $345,0003 bd3 ba1.7k sqft716 SE 11th St, Lees Summit, MO 64081For Sale
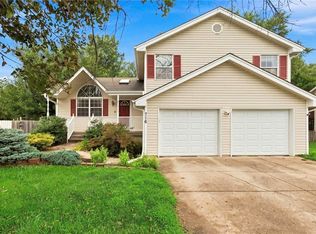 MLS ID #2631649, The Rare Group, KW KANSAS CITY METRO. Heartland MLS as distributed by MLS GRID
 - $584,9995 bd5 ba3.5k sqft2707 SW 9th Ter, Lees Summit, MO 64081For SaleMLS ID #2629061, Nicole Westhoff, ReeceNichols - Lees Summit. Heartland MLS as distributed by MLS GRID
- $560,0004 bd3 ba2.1k sqft2708 SW 12th St, Lees Summit, MO 64081For SaleMLS ID #2632833, Keasha McNeal, ReeceNichols - Lees Summit. Heartland MLS as distributed by MLS GRID
- $339,9003 bd3 ba1.7k sqft2133 NE Chipman Rd, Lees Summit, MO 64086For SaleMLS ID #2633716, Ask Cathy Team, Keller Williams Platinum Prtnr. Heartland MLS as distributed by MLS GRID
- $--4 bd1 ba2.7k sqft1906 Mystery Hill Dr, Pleasant Hill, MO 64080AuctionServiceLink Auction
- $505,0004 bd3 ba2.8k sqft4000 NW Cimarron St, Lees Summit, MO 64064For SaleMLS ID #2628990, Kathryn Brinkmeyer, Real Broker, LLC-MO. Heartland MLS as distributed by MLS GRID
- $464,9004 bd3 ba1.9k sqft2225 Martha Ln, Greenwood, MO 64034For SaleMLS ID #2629940, The Rare Group, KW KANSAS CITY METRO. Heartland MLS as distributed by MLS GRID
- $365,0003 bd3 ba1.7k sqft1224 NE Beacon Ave, Lees Summit, MO 64086For SaleMLS ID #2632602, Jessica Arbuckle, Keller Williams KC North. Heartland MLS as distributed by MLS GRID
- $365,0004 bd3 ba2.5k sqft300 N Woodson Dr, Raymore, MO 64083For SaleMLS ID #2634277, Kyle Shaffer, 1st Class Real Estate KC. Heartland MLS as distributed by MLS GRID
- $270,0003 bd2 ba1.6k sqft1010 SE 4th Ter, Lees Summit, MO 64063For SaleMLS ID #2633682, Stacy Keith, Keller Williams Southland. Heartland MLS as distributed by MLS GRID
- $409,5004 bd3 ba3.1k sqft3812 SW Lido Dr, Lees Summit, MO 64082For SaleMLS ID #2602711, Christopher Stjernholm, Trelora Realty. Heartland MLS as distributed by MLS GRID
- $475,0003 bd4 ba2.1k sqft1116 W Hubach Hill Rd, Raymore, MO 64083For SaleMLS ID #2630515, Timothy Krabiel, Keller Williams Southland. Heartland MLS as distributed by MLS GRID
- $310,0003 bd2 ba1.7k sqft1933 NE Peters Dr, Lees Summit, MO 64086For SaleMLS ID #2633582, Bree Logan, RE/MAX Elite, REALTORS. Heartland MLS as distributed by MLS GRID
- $544,9004 bd4 ba2.4k sqft12404 Horton St, Overland Park, KS 66209For SaleMLS ID #2633448, Laura Gromowsky, Platinum Realty LLC. Heartland MLS as distributed by MLS GRID
- $384,9004 bd3 ba1.8k sqft611 Timber Crest Ct, Raymore, MO 64083For SaleMLS ID #2633023, Kris Ann Bradley, Keller Williams Southland. Heartland MLS as distributed by MLS GRID
- $518,5004 bd4 ba3k sqft1000 Bellflower Ln, Greenwood, MO 64034For SaleMLS ID #2630523, Shelby Lopez, EXP Realty LLC. Heartland MLS as distributed by MLS GRID
- $369,0003 bd2 ba1.5k sqft1251 SW Arbormill Ter, Lees Summit, MO 64082For SaleMLS ID #2631093, Marianne Crosson, ReeceNichols - Lees Summit. Heartland MLS as distributed by MLS GRID
