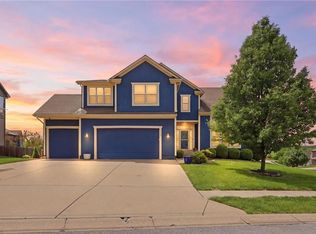
Price Improvement!! This gorgeous 2-story Greenwood home has everything you’ve been looking for! Walk inside to be greeted by vaulted ceiling, beautiful staircase and sitting room. Continue into the open floor plan with the living room featuring large windows, fireplace and built-in shelves. Enjoy your lunch at the dinning room table over looking the beautiful views of the backyard. Kitchen has plenty of counter space with an island and a walk-in pantry. As you walk-in from the garage there is a mudroom and half bath. Upstairs you will find a stunning primary suite with vaulted ceiling, tiled bathroom features walk-in shower and soaking tub and don’t forget the walk-in closet. Also, upstairs you will find convenient second-floor laundry, three additional bedrooms, and a full bath.
The finished walkout basement is an entertainer’s dream, complete with a kitchenette, full bath, and a custom office nook with built-in cabinetry and shelving—perfect for working from home, studying, or staying organized. Step outside to the covered patio and enjoy seamless indoor-outdoor living, making this the perfect space for entertaining family and friends. Plus, this home backs up to Greenwood’s walking trails and fishing pond.
Offering the perfect blend of comfort, functionality, and an unbeatable location, this home truly has it all!
Active
Price cut: $5K (7/29)
$518,500
1000 Bellflower Ln, Greenwood, MO 64034
4beds
3,036sqft
:
Get pre-qualified$3,446/mo
Single Family Residence
Built in 2012
7,405 Square Feet Lot
$-- Zestimate®
$171/sqft
$-- HOA
What's special
Half bathBeautiful staircaseThree additional bedroomsOpen floor planBuilt-in shelvesFinished walkout basementSitting room
- 27 days |
- 1,591 |
- 107 |
Zillow last checked:
Listing updated:
Listed by:
Shelby Lopez 816-678-9677,
EXP Realty LLC,
Noah Bogeart 816-674-9909,
EXP Realty LLC
Source: Heartland MLS as distributed by MLS GRID,MLS#: 2630523
Facts & features
Interior
Bedrooms & bathrooms
- Bedrooms: 4
- Bathrooms: 4
- Full bathrooms: 3
- 1/2 bathrooms: 1
Primary bedroom
- Level: Second
Bedroom 2
- Level: Second
Bedroom 3
- Level: Second
Bedroom 4
- Level: Second
Breakfast room
- Level: First
Den
- Level: First
Great room
- Level: First
Kitchen
- Level: First
Laundry
- Level: Second
Heating
- Forced Air
Cooling
- Electric
Appliances
- Included: Dishwasher, Microwave
- Laundry: Laundry Room, Upper Level
Features
- Ceiling Fan(s), Kitchen Island, Pantry
- Windows: Window Coverings
- Basement: Concrete,Walk-Out Access
- Number of fireplaces: 1
- Fireplace features: Gas, Great Room
Interior area
- Total structure area: 3,036
- Total interior livable area: 3,036 sqft
- Finished area above ground: 2,139
- Finished area below ground: 897
Property
Parking
- Total spaces: 3
- Parking features: Attached
- Attached garage spaces: 3
Features
- Patio & porch: Deck
Lot
- Size: 7,405 Square Feet
Details
- Parcel number: 999999
Construction
Type & style
- Home type: SingleFamily
- Architectural style: Contemporary
- Property subtype: Single Family Residence
Materials
- Lap Siding, Stone Trim
- Roof: Composition
Condition
- Year built: 2012
Utilities & green energy
- Sewer: Public Sewer
- Water: Public
Community & HOA
Community
- Security: Smoke Detector(s)
- Subdivision: Allendale Lake Meadows
HOA
- Has HOA: Yes
- Amenities included: Trail(s)
Location
- Region: Greenwood
Financial & listing details
- Price per square foot: $171/sqft
- Tax assessed value: $365,660
- Annual tax amount: $4,524
- Date on market: 7/13/2026
- Listing terms: Cash,Conventional,FHA,VA Loan
- Ownership: Private
- Road surface type: Paved
Estimated market value
Not available
Estimated sales range
Not available
Not available
Price history
| Date | Event | Price |
|---|---|---|
| 7/29/2026 | Price change | $518,500-1%$171/sqft |
Source:  Heartland MLS as distributed by MLS GRID #2630523 Report a problem Heartland MLS as distributed by MLS GRID #2630523 Report a problem | ||
| 7/13/2026 | Listed for sale | $523,500$172/sqft |
Source: Heartland MLS as distributed by MLS GRID #2630523 Report a problem | ||
| 9/25/2012 | Sold | -- |
Source: Heartland MLS as distributed by MLS GRID #1786962 Report a problem | ||
Public tax history
| Year | Property taxes | Tax assessment |
|---|---|---|
| 2025 | $4,524 +11.2% | $69,480 +11.5% |
| 2024 | $4,067 +1% | $62,290 |
| 2023 | $4,026 -3.4% | $62,290 +9.1% |
| 2022 | $4,168 -2.5% | $57,110 |
| 2021 | $4,275 | $57,110 +8.8% |
| 2020 | -- | $52,480 |
| 2019 | -- | $52,480 +11.7% |
| 2018 | $3,786 | $46,990 |
| 2017 | $3,786 +1.1% | $46,990 +4.8% |
| 2016 | $3,744 | $44,820 |
| 2015 | $3,744 +13.5% | $44,820 +16.1% |
| 2014 | $3,300 | $38,620 |
| 2013 | $3,300 | $38,620 +15348% |
| 2011 | -- | $250 |
| 2010 | -- | $250 |
| 2009 | -- | $250 |
Find assessor info on the county website
Monthly payment
Est. payment
Payment breakdown
Explore the cost of this home by adjusting the details. Changes won't be saved.Climate risks
Neighborhood: 64034
Nearby schools
GreatSchools rating
- 7/10Greenwood Elementary SchoolGrades: K-5Distance: 1 mi
- 7/10Summit Lakes Middle SchoolGrades: 6-8Distance: 2.6 mi
- 9/10Lee's Summit West High SchoolGrades: 9-12Distance: 3.8 mi
Schools provided by the listing agent
- Elementary: Greenwood
- Middle: Summit Lakes
- High: Lee's Summit West
Source: Heartland MLS as distributed by MLS GRID. This data may not be complete. We recommend contacting the local school district to confirm school assignments for this home.
- $396,6004 bd3 ba1.9k sqft1002 Bellflower Ln, Greenwood, MO 64034Off Market
- $434,0003 bd0 ba1.5k sqft908 Bellflower Ln, Greenwood, MO 64034Off Market
- $412,2004 bd3 ba2.2k sqft1003 Bellflower Lane, Greenwood, MO 64034Off Market

- $448,0004 bd4 ba2.6k sqft907 Bellflower Ln, Greenwood, MO 64034Off Market
- $438,6004 bd1 ba2.5k sqft1004 Bellflower Ln, Greenwood, MO 64034Off Market
- $447,0004 bd1 ba2.1k sqft906 Bellflower Ln, Greenwood, MO 64034Off Market
- $460,2004 bd4 ba2.8k sqft1005 Bellflower Ln, Greenwood, MO 64034Off Market
- $408,7004 bd3 ba2.2k sqft1001 Bellflower Ln, Greenwood, MO 64034Off Market
A local agent can set up tours, give advice and negotiate with sellers.
A local lender can help you make sure your offer is ready when you are.
Similar homes
- $499,9004 bd4 ba2.2k sqft1901 Verbena Ave, Greenwood, MO 64034For Sale
 MLS ID #2631333, Abi Cheney, Asher Real Estate LLC. Heartland MLS as distributed by MLS GRID
 - $469,9004 bd4 ba2.9k sqft1217 Hampton Dr, Raymore, MO 64083For Sale
 MLS ID #2603323, Stacie Green, Keller Williams Realty Partners Inc.. Heartland MLS as distributed by MLS GRID
 - $625,0003 bd4 ba3.2k sqft113 Teton Rdg, Lake Winnebago, MO 64034For Sale
 MLS ID #2618917, Jana Allen, Realty Executives. Heartland MLS as distributed by MLS GRID
 - $475,0004 bd4 ba3.3k sqft932 Elder Ct, Raymore, MO 64083For Sale
 MLS ID #2635595, Shelly Mowry, Worth Clark Realty. Heartland MLS as distributed by MLS GRID
 - $515,0004 bd3 ba2.4k sqft12100 Canna Ct, Peculiar, MO 64078For SaleMLS ID #2634845, Denise Sanker, ReeceNichols - Lees Summit. Heartland MLS as distributed by MLS GRID
- $575,0004 bd3 ba2.5k sqft1800 Knoll Creek Ln, Raymore, MO 64083For SaleMLS ID #2630938, Marilyn May, Integrity Group Real Estate. Heartland MLS as distributed by MLS GRID
- $475,0004 bd3 ba3.3k sqft1713 Remington St, Pleasant Hill, MO 64080For SaleMLS ID #2633738, Lisa Larson, Realty Executives. Heartland MLS as distributed by MLS GRID
- $470,0004 bd3 ba2.2k sqft1811 Winchester Dr, Pleasant Hill, MO 64080For SaleMLS ID #2628292, Tami Lewis, Real Broker, LLC. Heartland MLS as distributed by MLS GRID
- $520,0004 bd5 ba3.3k sqft2605 Winterview Cir, Lees Summit, MO 64081For SaleMLS ID #2619803, Lisa Sapenaro, Keller Williams KC North. Heartland MLS as distributed by MLS GRID
- $559,0005 bd5 ba3.2k sqft1412 SW Whistle Dr, Lees Summit, MO 64082For SaleMLS ID #2620942, Lana Mount, Keller Williams Realty Partners Inc.. Heartland MLS as distributed by MLS GRID
- $575,0004 bd3 ba2.8k sqft2833 NE Parkview Ln, Lees Summit, MO 64086For SaleMLS ID #2633443, Vicki Shepherd, Realty Executives. Heartland MLS as distributed by MLS GRID
- $475,0003 bd3 ba3k sqft812 SW Nautica Ct, Lees Summit, MO 64082For SaleMLS ID #2625239, Debbie White, ReeceNichols - Lees Summit. Heartland MLS as distributed by MLS GRID
- $510,0003 bd3 ba2.6k sqft15007 E 200th St, Peculiar, MO 64078For SaleMLS ID #2628051, Ashley Dwyer, ReeceNichols - Lees Summit. Heartland MLS as distributed by MLS GRID
- $440,0004 bd3 ba2.3k sqft1904 Red Bud Ct, Raymore, MO 64083For SaleMLS ID #2633663, Berenice Zarco, RE/MAX Heritage. Heartland MLS as distributed by MLS GRID
- $463,0005 bd4 ba2.3k sqft1425 SW 44th St, Lees Summit, MO 64082For SaleMLS ID #2624442, Sarah Malcom, ReeceNichols - Lees Summit. Heartland MLS as distributed by MLS GRID
- $467,2705 bd3 ba2.5k sqft300 SW Amara Dr, Blue Springs, MO 64064New ConstructionHeartland MLS as distributed by MLS GRID
- $520,0003 bd3 ba2.1k sqft1939 NW 460th Rd, Kingsville, MO 64061For SaleMLS ID #2633289, Madisyn Wion, ReeceNichols - Lees Summit. Heartland MLS as distributed by MLS GRID
- $569,9004 bd5 ba3.1k sqft2821 NE Parkview Ln, Lees Summit, MO 64086For SaleMLS ID #2625037, Aaron Pann, Keller Williams Platinum Prtnr. Heartland MLS as distributed by MLS GRID
- $518,1085 bd4 ba2.7k sqft351 SW Chavis Dr, Blue Springs, MO 64064New ConstructionHeartland MLS as distributed by MLS GRID
- $490,0004 bd5 ba3.6k sqft400 NW Tennyson Pl, Lees Summit, MO 64081For SaleMLS ID #2625516, Michaela Diebolt, Worth Clark Realty. Heartland MLS as distributed by MLS GRID
