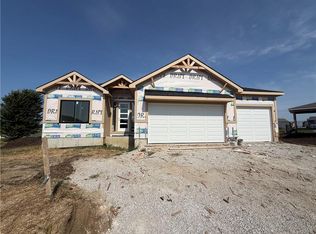
Open and spacious Whitney reverse plan by L & G Homes. The gable vaulted ceiling will wow you the moment you walk through the front door! Open concept plan includes hardwood floors and tile throughout the entire first floor. Kitchen boasts large eating island, walk-in pantry, custom cabinetry, solid surfaces and stainless appliances. Master suite includes wood feature wall, custom trimmed walk-in closet, oversized master shower, double vanity and direct access into the laundry room. Additional first floor bedroom with access to a full bath. 8 foot doors throughout the main floor. Daylight lower level with family room, wet bar, fireplace/built-in's, 2 additional bedrooms, full bath and a bonus room that could be utilized as an office or craft room. Enjoy the covered deck and lower level patio. Home includes lawn irrigation. Just a short walk to the community walking trails. Home is located in Woodland Trails, an outdoor lifestyle master planned community featuring miles and miles of paved walking trails, resort style pool, playground, sports field and fishing pond with fishing dock. Don't miss this opportunity to make this beautiful house your new home!
Active
$629,900
803 Savannah Dr, Greenwood, MO 64034
4beds
2,800sqft
Single Family Residence
Built in 2026
9,504 Square Feet Lot
$-- Zestimate®
$225/sqft
$70/mo HOA
What's special
Covered deckSolid surfacesOpen concept planLower level patioOversized master showerDouble vanityWet bar
- 108 days
- 140
- 2
Zillow last checked:
Listing updated:
Listed by:
Leigh Anne Sirna 816-405-2308,
Realty Executives,
Chris Ferris 816-729-6670,
Realty Executives
Source: Heartland MLS as distributed by MLS GRID,MLS#: 2620379
Facts & features
Interior
Bedrooms & bathrooms
- Bedrooms: 4
- Bathrooms: 3
- Full bathrooms: 3
Primary bedroom
- Level: First
Bedroom 2
- Level: First
Bedroom 3
- Level: Lower
Bedroom 4
- Level: Lower
Primary bathroom
- Level: First
Bathroom 2
- Level: First
Bathroom 3
- Level: Lower
Family room
- Level: Lower
Great room
- Level: First
Kitchen
- Level: First
Laundry
- Level: First
Heating
- Forced Air
Cooling
- Electric
Appliances
- Included: Dishwasher, Disposal, Exhaust Fan, Humidifier, Microwave, Gas Range, Stainless Steel Appliance(s)
- Laundry: Laundry Room, Main Level
Features
- Ceiling Fan(s), Custom Cabinets, Kitchen Island, Pantry, Vaulted Ceiling(s), Walk-In Closet(s), Wet Bar
- Flooring: Carpet, Ceramic Tile, Luxury Vinyl, Wood
- Basement: Basement BR,Daylight,Finished,Sump Pump
- Number of fireplaces: 1
- Fireplace features: Gas, Great Room
Interior area
- Total structure area: 2,800
- Total interior livable area: 2,800 sqft
- Finished area above ground: 1,512
- Finished area below ground: 1,288
Property
Parking
- Total spaces: 3
- Parking features: Attached, Garage Faces Front
- Attached garage spaces: 3
Features
- Patio & porch: Patio
Lot
- Size: 9,504 Square Feet
- Features: City Lot, Cul-De-Sac
Details
- Parcel number: 71820091400000000
Construction
Type & style
- Home type: SingleFamily
- Architectural style: Traditional
- Property subtype: Single Family Residence
Materials
- Stone Trim, Stucco & Frame
- Roof: Composition
Condition
- Under Construction
- New construction: Yes
- Year built: 2026
Details
- Builder model: Whitney Craftsman
- Builder name: L & G Homes
Utilities & green energy
- Sewer: Public Sewer
- Water: Public
Community & HOA
Community
- Security: Smoke Detector(s)
- Subdivision: Woodland Trails
HOA
- Has HOA: Yes
- Amenities included: Play Area, Pool, Trail(s)
- HOA fee: $840 annually
- HOA name: Woodland Trails
Location
- Region: Greenwood
Financial & listing details
- Price per square foot: $225/sqft
- Annual tax amount: $8,500
- Date on market: 5/14/2026
- Listing terms: Cash,Conventional,FHA,VA Loan
- Ownership: Private
Estimated market value
Not available
Estimated sales range
Not available
Not available
Price history
| Date | Event | Price |
|---|---|---|
| 5/15/2026 | Listed for sale | $629,900$225/sqft |
Source:  Heartland MLS as distributed by MLS GRID #2620379 Report a problem Heartland MLS as distributed by MLS GRID #2620379 Report a problem | ||
Public tax history
Tax history is unavailable.
Monthly payment
Est. payment
Payment breakdown
Explore the cost of this home by adjusting the details. Changes won't be saved.Climate risks
Neighborhood: 64034
Nearby schools
Schools provided by the listing agent
- Elementary: Woodland
- Middle: East Trails
- High: Lee's Summit
Source: Heartland MLS as distributed by MLS GRID. This data may not be complete. We recommend contacting the local school district to confirm school assignments for this home.


Similar homes
- $794,9084 bd4 ba3k sqft1100 Deer Run Dr, Greenwood, MO 64034New Construction
 MLS ID #2605753, Chris Ferris, Realty Executives. Heartland MLS as distributed by MLS GRID
 - $826,4084 bd3 ba3k sqft1007 Wilds Pkwy, Greenwood, MO 64034New Construction
 MLS ID #2602544, Leigh Anne Sirna, Realty Executives. Heartland MLS as distributed by MLS GRID
 - $869,5005 bd5 ba4k sqft1117 Hummingbird Ct, Greenwood, MO 64034New Construction
 MLS ID #2610311, Chris Ferris, Realty Executives. Heartland MLS as distributed by MLS GRID
 - $615,0004 bd3 ba2.9k sqft27602 E 128th Ct, Lake Lotawana, MO 64086New Construction
 MLS ID #2615022, Ask Cathy Team, Keller Williams Platinum Prtnr. Heartland MLS as distributed by MLS GRID
