Welcome to the Demi by New Leaf Construction! Nestled on a quiet cul-de-sac in the sought-after Prairie View of the Good Ranch, this beautifully designed ranch home combines quality craftsmanship with thoughtful design. Offering 4 bedrooms and 3 full baths, this home features an open-concept layout highlighted by soaring vaulted ceilings, creating a bright and spacious atmosphere throughout. The well-appointed kitchen flows seamlessly into the living and dining areas, making it ideal for both everyday living and entertaining. The private primary suite, convenient main-level laundry room, and custom finishes showcase the attention to detail New Leaf Construction is known for. Stone trim adds timeless curb appeal, while the finished lower level provides additional living space, bedrooms, and storage. Enjoy the peaceful setting of this cul-de-sac location, all within the highly desirable Prairie View community.
Active
Price cut: $6K (10/6)
$588,800
1223 Larkspur Pl, Raymore, MO 64083
4beds
2,780sqft
Single Family Residence
Built in 2026
8,364 Square Feet Lot
$-- Zestimate®
$212/sqft
$45/mo HOA
What's special
Quiet cul-de-sacCustom finishesOpen-concept layoutWell-appointed kitchenPrivate primary suiteBright and spacious atmosphereConvenient main-level laundry room
- 104 days
- 555
- 40
Zillow last checked:
Listing updated:
Listed by:
Jody Shewmaker 816-365-7579,
ReeceNichols Shewmaker,
Monica Hamilton 816-853-6196,
ReeceNichols Shewmaker
Source: Heartland MLS as distributed by MLS GRID,MLS#: 2623733
Facts & features
Interior
Bedrooms & bathrooms
- Bedrooms: 4
- Bathrooms: 3
- Full bathrooms: 3
Dining room
- Description: Kit/Dining Combo
Heating
- Natural Gas
Cooling
- Electric
Appliances
- Included: Disposal
- Laundry: Laundry Room, Main Level
Features
- Kitchen Island, Pantry, Vaulted Ceiling(s), Walk-In Closet(s)
- Basement: Basement BR,Finished
- Number of fireplaces: 1
- Fireplace features: Great Room
Interior area
- Total structure area: 2,780
- Total interior livable area: 2,780 sqft
- Finished area above ground: 1,648
- Finished area below ground: 1,132
Property
Parking
- Total spaces: 3
- Parking features: Attached
- Attached garage spaces: 3
Features
- Patio & porch: Covered
Lot
- Size: 8,364 Square Feet
- Features: Cul-De-Sac
Details
- Parcel number: 2177051
Construction
Type & style
- Home type: SingleFamily
- Architectural style: Traditional
- Property subtype: Single Family Residence
Materials
- Stone Trim
- Roof: Composition
Condition
- Under Construction
- New construction: Yes
- Year built: 2026
Details
- Builder model: Demi
- Builder name: New Leaf
Utilities & green energy
- Sewer: Public Sewer
- Water: Public
Community & HOA
Community
- Subdivision: Prairie View
HOA
- Has HOA: Yes
- HOA fee: $540 annually
- HOA name: Prairie View HOA
Location
- Region: Raymore
Financial & listing details
- Price per square foot: $212/sqft
- Tax assessed value: $1,570
- Annual tax amount: $24
- Date on market: 7/1/2026
- Listing terms: Cash,Conventional,VA Loan
- Ownership: Private
- Road surface type: Paved
Estimated market value
Not available
Estimated sales range
Not available
Not available
Price history
| Date | Event | Price |
|---|---|---|
| 10/6/2026 | Price change | $588,800-1%$212/sqft |
Source:  Heartland MLS as distributed by MLS GRID #2623733 Report a problem Heartland MLS as distributed by MLS GRID #2623733 Report a problem | ||
| 9/19/2026 | Price change | $594,800-4.8%$214/sqft |
Source: Heartland MLS as distributed by MLS GRID #2623733 Report a problem | ||
| 8/19/2026 | Price change | $624,900-0.6%$225/sqft |
Source: Heartland MLS as distributed by MLS GRID #2623733 Report a problem | ||
| 7/1/2026 | Listed for sale | $628,900+818.1%$226/sqft |
Source: Heartland MLS as distributed by MLS GRID #2623733 Report a problem | ||
| 11/24/2025 | Sold | -- |
Source: Heartland MLS as distributed by MLS GRID #2355265 Report a problem | ||
| 9/18/2025 | Pending sale | $68,500$25/sqft |
Source: Heartland MLS as distributed by MLS GRID #2355265 Report a problem | ||
| 11/18/2021 | Listed for sale | $68,500$25/sqft |
Source: Heartland MLS as distributed by MLS GRID #2355265 Report a problem | ||
Public tax history
| Year | Property taxes | Tax assessment |
|---|---|---|
| 2025 | $24 +10% | $300 +11.1% |
| 2024 | $22 0% | $270 |
| 2023 | $22 -1.2% | $270 |
| 2022 | $23 -0.4% | $270 |
| 2021 | $23 | $270 |
| 2020 | -- | $270 |
| 2019 | -- | $270 +1250% |
| 2018 | $2 | $20 |
| 2017 | $2 +3.5% | $20 |
| 2016 | $2 | $20 |
| 2015 | $2 -0.6% | $20 |
| 2014 | $2 | $20 |
| 2013 | $2 | $20 |
| 2011 | -- | $20 -91.3% |
| 2010 | -- | $230 |
| 2009 | -- | $230 |
Find assessor info on the county website
Monthly payment
Est. payment
Payment breakdown
Explore the cost of this home by adjusting the details. Changes won't be saved.Climate risks
Neighborhood: 64083
Nearby schools
Schools provided by the listing agent
- Elementary: Bridle Ridge
- Middle: Raymore-Peculiar
- High: Raymore-Peculiar
Source: Heartland MLS as distributed by MLS GRID. This data may not be complete. We recommend contacting the local school district to confirm school assignments for this home.

Similar homes
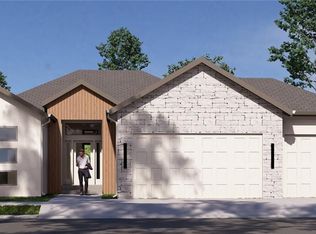
- $569,0004 bd2 ba2.9k sqft1010 Wesley Ave, Raymore, MO 64083For Sale
 MLS ID #2639852, Jody Shewmaker, ReeceNichols Shewmaker. Heartland MLS as distributed by MLS GRID
 - $660,0004 bd4 ba3.1k sqft1408 Larkspur Pl, Raymore, MO 64083New Construction
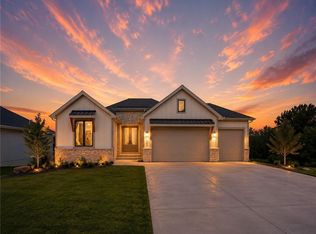 Heartland MLS as distributed by MLS GRID
 - $652,8503 bd3 ba1.8k sqft500 Bentwater Dr, Raymore, MO 64083New Construction
 MLS ID #2612137, Kaleena Menzsa, ReeceNichols - Lees Summit. Heartland MLS as distributed by MLS GRID
 - $649,9505 bd3 ba2.8k sqft901 Reed Dr, Raymore, MO 64083New Construction
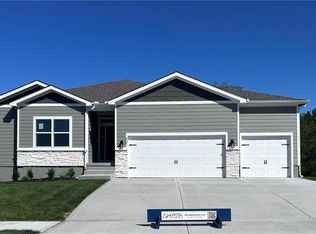 MLS ID #2551755, Macoubrie Zimmerman, Weichert, Realtors Welch & Co.. Heartland MLS as distributed by MLS GRID
