THE POPULAR "HEATHER" REVERSE 1.5 STORY HOME BUILT BY WALKER CUSTOM HOMES! This stunning home boasts a vaulted entryway, leading to an open main level with a large center island kitchen, large walk-in prep kitchen, and separate pantry. The great room with 12' ceiling and stunning fireplace. The luxurious Master Suite includes trey ceiling, a vaulted bath with dual vanities, and a separate shower and free standing tub. A large walk-in master closet is conveniently located next to laundry room. Main level offers a large second bedroom which can double as a home office or den based on your needs. Step out to the large deck with a tranquil view of the treed back yard. The lower level features 2 additional bedrooms with baths and a recreation room with wet bar. This home checks all the boxes. Creekmoor amenities include use of Creekmoor Championship golf course, private Creekmoor lake, two swimming pools, tennis/sports/pickleball courts, clubhouse with restaurant/bar, pro-shop and exercise workout-out facility and walking/biking trails.
Active
$863,435
514 Turnbridge Dr, Raymore, MO 64083
4beds
3,081sqft
Single Family Residence
Built in 2026
0 Square Feet Lot
$-- Zestimate®
$280/sqft
$121/mo HOA
What's special
Stunning fireplaceLuxurious master suiteLarge walk-in master closetOpen main levelSeparate pantryLarge center island kitchenVaulted entryway
- 170 days
- 192
- 21
Zillow last checked:
Listing updated:
Listed by:
Linda L Martin 816-309-1328,
ReeceNichols - Granada,
Michelle Hart 816-916-0068,
ReeceNichols - Lees Summit
Source: Heartland MLS as distributed by MLS GRID,MLS#: 2615899
Facts & features
Interior
Bedrooms & bathrooms
- Bedrooms: 4
- Bathrooms: 4
- Full bathrooms: 4
Primary bedroom
- Level: Main
Bedroom 2
- Level: Main
Bedroom 3
- Level: Lower
Bedroom 4
- Level: Lower
Primary bathroom
- Features: Ceiling Fan(s), Ceramic Tiles, Separate Shower And Tub, Walk-In Closet(s)
- Level: Main
Bathroom 2
- Features: Shower Over Tub
- Level: Main
Bathroom 3
- Level: Lower
Bathroom 4
- Level: Lower
Dining room
- Level: Main
Great room
- Features: Fireplace
- Level: Main
Kitchen
- Features: Kitchen Island, Pantry, Wood Floor
- Level: Main
Laundry
- Features: Ceramic Tiles
- Level: Main
Recreation room
- Features: Wet Bar
- Level: Lower
Heating
- Forced Air
Cooling
- Electric
Appliances
- Included: Dishwasher, Disposal, Microwave, Built-In Oven
- Laundry: Laundry Room, Main Level
Features
- Custom Cabinets, Kitchen Island, Pantry, Vaulted Ceiling(s), Walk-In Closet(s), Wet Bar
- Flooring: Carpet, Ceramic Tile, Wood
- Basement: Concrete,Finished,Full,Walk-Out Access
- Number of fireplaces: 1
- Fireplace features: Electric, Great Room
Interior area
- Total structure area: 3,081
- Total interior livable area: 3,081 sqft
- Finished area above ground: 1,856
- Finished area below ground: 1,225
Property
Parking
- Total spaces: 3
- Parking features: Attached, Garage Faces Front
- Attached garage spaces: 3
Features
- Patio & porch: Deck- Covered, Patio
Lot
- Size: 0 Square Feet
- Features: City Limits, City Lot, Sprinkler-In Ground, Many Trees
Details
- Parcel number: 2205743
Construction
Type & style
- Home type: SingleFamily
- Architectural style: Traditional
- Property subtype: Single Family Residence
Materials
- Frame
- Roof: Composition
Condition
- New Construction
- New construction: Yes
- Year built: 2026
Details
- Builder model: Heather
- Builder name: Walker Custom Homes
Utilities & green energy
- Sewer: Public Sewer, Grinder Pump
- Water: Public, City/Public - Verify
Community & HOA
Community
- Subdivision: Creekmoor - Cunningham
HOA
- Has HOA: Yes
- Amenities included: Boat Dock, Clubhouse, Exercise Room, Pickleball Court(s), Play Area, Putting Green, Pool, Tennis Court(s), Trail(s)
- HOA fee: $1,453 annually
- HOA name: Creekmoor POA
Location
- Region: Raymore
Financial & listing details
- Price per square foot: $280/sqft
- Annual tax amount: $13,124
- Date on market: 4/23/2026
- Listing terms: Cash,Conventional
- Ownership: Private
- Road surface type: Paved
Estimated market value
Not available
Estimated sales range
Not available
Not available
Price history
| Date | Event | Price |
|---|---|---|
| 4/23/2026 | Listed for sale | $863,435$280/sqft |
Source:  Heartland MLS as distributed by MLS GRID #2615899 Report a problem Heartland MLS as distributed by MLS GRID #2615899 Report a problem | ||
Public tax history
Tax history is unavailable.
Monthly payment
Est. payment
Payment breakdown
Explore the cost of this home by adjusting the details. Changes won't be saved.Climate risks
Neighborhood: 64083
Nearby schools
Schools provided by the listing agent
- Elementary: Creekmoor
- Middle: Raymore-Peculiar
- High: Raymore-Peculiar
Source: Heartland MLS as distributed by MLS GRID. This data may not be complete. We recommend contacting the local school district to confirm school assignments for this home.
Similar homes
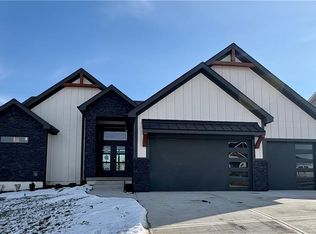
- $975,9004 bd4 ba2.8k sqft517 Bentwater Dr, Raymore, MO 64083New Construction
 MLS ID #2611940, Kaleena Menzsa, ReeceNichols - Lees Summit. Heartland MLS as distributed by MLS GRID

 - $744,9504 bd3 ba3k sqft520 Bentwater Dr, Raymore, MO 64083New Construction
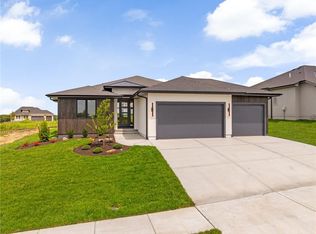 MLS ID #2602427, Linda L Martin, ReeceNichols - Granada. Heartland MLS as distributed by MLS GRID
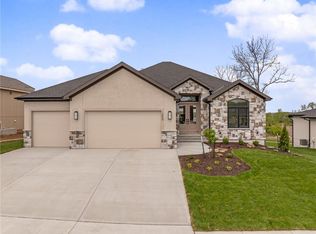
 - $652,8503 bd3 ba1.8k sqft500 Bentwater Dr, Raymore, MO 64083New Construction
 MLS ID #2612137, Kaleena Menzsa, ReeceNichols - Lees Summit. Heartland MLS as distributed by MLS GRID
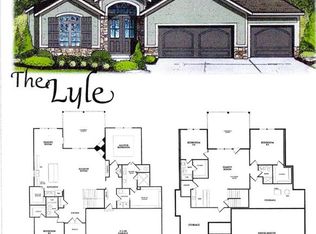
 - $759,9004 bd4 ba3k sqft1807 Halls Creek Ave, Raymore, MO 64083New Construction
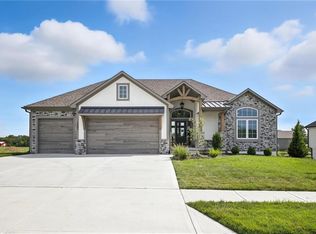 MLS ID #2508258, Danny Howell, EXP Realty LLC. Heartland MLS as distributed by MLS GRID
