New Truman reverse plan by Bryant Ratliff Building! Open concept plan that includes hardwood floors throughout the entry, great room & kitchen. Kitchen boasts large eating island, walk-in pantry, custom cabinetry, solid surfaces and stainless appliances. Master suite includes custom trimmed walk-in closet, oversized master shower, double vanity and direct access to the laundry room. Additional first floor bedroom with access to a full bath. Lower level with family room, 2 additional bedrooms, and a Hollywood bath. Covered patio and lawn irrigation system. Home is under construction nearing completion. Creekmoor amenities include use of Lake Creekmoor, 2 community pools, Creekmoor Championship Golf Course, exercise facility, tennis/pickleball court, walking trails, and Creekmoor clubhouse with bar and restaurant.
Active
$744,950
520 Bentwater Dr, Raymore, MO 64083
4beds
3,090sqft
Single Family Residence
Built in 2026
10,454 Square Feet Lot
$-- Zestimate®
$241/sqft
$121/mo HOA
What's special
Solid surfacesOpen concept planOversized master showerDouble vanityWalk-in pantryStainless appliancesCovered patio
- 203 days
- 272
- 10
Zillow last checked:
Listing updated:
Listed by:
Linda L Martin 816-309-1328,
ReeceNichols - Granada,
Michelle Hart 816-916-0068,
ReeceNichols - Lees Summit
Source: Heartland MLS as distributed by MLS GRID,MLS#: 2602427
Facts & features
Interior
Bedrooms & bathrooms
- Bedrooms: 4
- Bathrooms: 3
- Full bathrooms: 3
Primary bedroom
- Features: All Carpet, Walk-In Closet(s)
- Level: First
Bedroom 2
- Features: All Carpet
- Level: First
Bedroom 3
- Level: Lower
Bedroom 4
- Level: Lower
Primary bathroom
- Features: Ceramic Tiles, Double Vanity, Granite Counters, Separate Shower And Tub
- Level: First
Bathroom 2
- Level: First
Bathroom 3
- Level: Lower
Breakfast room
- Level: First
Family room
- Level: Lower
Great room
- Features: Fireplace
- Level: First
Kitchen
- Features: Granite Counters, Kitchen Island, Pantry
- Level: First
Laundry
- Level: First
Heating
- Natural Gas
Cooling
- Electric
Appliances
- Included: Cooktop, Dishwasher, Disposal, Humidifier, Microwave, Gas Range, Stainless Steel Appliance(s)
- Laundry: Laundry Room, Main Level
Features
- Ceiling Fan(s), Custom Cabinets, Kitchen Island, Pantry, Vaulted Ceiling(s), Walk-In Closet(s)
- Flooring: Carpet, Ceramic Tile, Luxury Vinyl, Wood
- Basement: Basement BR,Finished,Full,Walk-Out Access
- Number of fireplaces: 1
- Fireplace features: Gas Starter, Great Room
Interior area
- Total structure area: 3,090
- Total interior livable area: 3,090 sqft
- Finished area above ground: 1,700
- Finished area below ground: 1,390
Property
Parking
- Total spaces: 3
- Parking features: Attached, Garage Faces Front
- Attached garage spaces: 3
Features
- Patio & porch: Covered
Lot
- Size: 10,454 Square Feet
- Features: Adjoin Greenspace, City Limits, Sprinkler-In Ground
Details
- Parcel number: 999999
- Other equipment: Back Flow Device
Construction
Type & style
- Home type: SingleFamily
- Architectural style: Traditional
- Property subtype: Single Family Residence
Materials
- Stone & Frame
- Roof: Composition
Condition
- Model-Not For Sale
- New construction: Yes
- Year built: 2026
Details
- Builder model: Truman
- Builder name: Bryant-Ratliff
Utilities & green energy
- Sewer: Public Sewer, Grinder Pump
- Water: Public
Community & HOA
Community
- Security: Smoke Detector(s)
- Subdivision: Creekmoor - Cunningham
HOA
- Has HOA: Yes
- Amenities included: Play Area, Pool, Trail(s)
- HOA fee: $1,453 annually
- HOA name: Creekmoor POA
Location
- Region: Raymore
Financial & listing details
- Price per square foot: $241/sqft
- Annual tax amount: $11,000
- Date on market: 2/18/2026
- Listing terms: Cash,Conventional,VA Loan
- Ownership: Private
- Road surface type: Paved
Estimated market value
Not available
Estimated sales range
Not available
Not available
Price history
| Date | Event | Price |
|---|---|---|
| 2/18/2026 | Listed for sale | $744,950$241/sqft |
Source:  Heartland MLS as distributed by MLS GRID #2602427 Report a problem Heartland MLS as distributed by MLS GRID #2602427 Report a problem | ||
Public tax history
Tax history is unavailable.
Monthly payment
Est. payment
Payment breakdown
Explore the cost of this home by adjusting the details. Changes won't be saved.Climate risks
Neighborhood: 64083
Nearby schools
Schools provided by the listing agent
- Elementary: Creekmoor
- Middle: Raymore-Peculiar East
- High: Ray-Pec
Source: Heartland MLS as distributed by MLS GRID. This data may not be complete. We recommend contacting the local school district to confirm school assignments for this home.

Similar homes
- $742,7004 bd3 ba2.5k sqft1401 Kintyre Ct, Raymore, MO 64083New Construction
 MLS ID #2552795, Linda L Martin, ReeceNichols - Granada. Heartland MLS as distributed by MLS GRID
 - $670,0003 bd3 ba1.8k sqft1628 Hanover Ln, Raymore, MO 64083For Sale
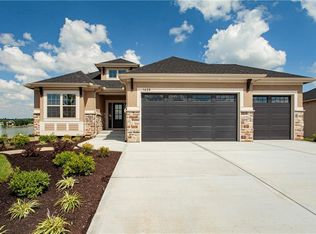 MLS ID #2612105, Kaleena Menzsa, ReeceNichols - Lees Summit. Heartland MLS as distributed by MLS GRID
 - $759,9004 bd4 ba3k sqft1807 Halls Creek Ave, Raymore, MO 64083New Construction
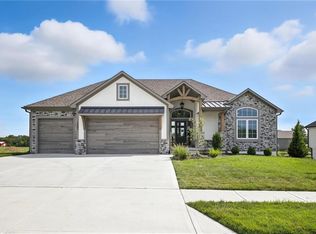 MLS ID #2508258, Danny Howell, EXP Realty LLC. Heartland MLS as distributed by MLS GRID
 - $649,9505 bd3 ba2.8k sqft901 Reed Dr, Raymore, MO 64083New Construction
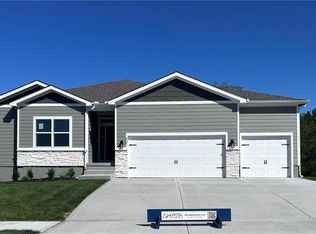 MLS ID #2551755, Macoubrie Zimmerman, Weichert, Realtors Welch & Co.. Heartland MLS as distributed by MLS GRID
