This Dusty Rhodes 1 1/2 story home features over 2700 sq. ft of finished living space with additional area unfinished basement that could have additional bedroom( s) bath and media room. Great room with tall ceilings with a spectacular wall of windows, and fireplace. Gourmet kitchen with spacious "Butler's" pantry, huge island and large open dining area.t Adjacent to the great room and kitchen you will love the large screened porch with fireplace. Also, on the main level is a remarkable primary ensuite featuring huge bathroom with large shower and free standing tub plus an oversized closet and laundry room. Another bedroom or flex room plus bath and sizable closet completes the main level. Additional 3 bedroom and 2 baths is located on the 2nd floor. An oversized 3 car garage is another bonus in this home. Creekmoor amenities include use of Creekmoor Private Lake, Creekmoor Championship Golf Course, use of the exercise facility, tennis/sports courts, 2 pools, and walking/biking areas.
Active
$875,000
514 Bentwater Dr, Raymore, MO 64083
5beds
2,716sqft
Single Family Residence
Built in 2026
0 Square Feet Lot
$-- Zestimate®
$322/sqft
$121/mo HOA
What's special
Laundry roomOversized closetRemarkable primary ensuiteLarge open dining areaSpectacular wall of windowsHuge islandGourmet kitchen
- 53 days
- 55
- 2
Zillow last checked:
Listing updated:
Listed by:
Linda L Martin 816-309-1328,
ReeceNichols - Granada,
Michelle Hart 816-916-0068,
ReeceNichols - Lees Summit
Source: Heartland MLS as distributed by MLS GRID,MLS#: 2643060
Facts & features
Interior
Bedrooms & bathrooms
- Bedrooms: 5
- Bathrooms: 4
- Full bathrooms: 4
Primary bedroom
- Level: Main
Bedroom 3
- Features: All Carpet
- Level: Second
Bedroom 4
- Features: All Carpet
- Level: Second
Bedroom 5
- Features: All Carpet
- Level: Second
Primary bathroom
- Level: Main
Bathroom 3
- Features: Ceramic Tiles
- Level: Second
Dining room
- Level: Main
Great room
- Features: Fireplace
- Level: Main
Kitchen
- Level: Main
Laundry
- Features: Ceramic Tiles
- Level: Main
Heating
- Forced Air
Cooling
- Electric
Appliances
- Included: Dishwasher, Disposal, Microwave, Gas Range
- Laundry: Main Level
Features
- Flooring: Carpet, Wood
- Basement: Concrete,Walk-Out Access
- Number of fireplaces: 2
- Fireplace features: Great Room
Interior area
- Total structure area: 2,716
- Total interior livable area: 2,716 sqft
- Finished area above ground: 2,696
- Finished area below ground: 20
Property
Parking
- Total spaces: 3
- Parking features: Attached
- Attached garage spaces: 3
Features
- Exterior features: Outdoor Kitchen
- Waterfront features: Spring(s)
Lot
- Size: 0 Square Feet
- Features: City Limits, City Lot, Sprinkler-In Ground
Details
- Parcel number: 999999
Construction
Type & style
- Home type: SingleFamily
- Architectural style: Traditional
- Property subtype: Single Family Residence
Materials
- Frame
- Roof: Composition
Condition
- Under Construction
- New construction: Yes
- Year built: 2026
Details
- Builder model: Laguna 1 1/2 story
- Builder name: ALH,LLC
Utilities & green energy
- Sewer: Grinder Pump
- Water: Public
Community & HOA
Community
- Subdivision: Creekmoor - Cunningham
HOA
- Has HOA: Yes
- HOA fee: $1,453 annually
- HOA name: Creekmoor POA
Location
- Region: Raymore
Financial & listing details
- Price per square foot: $322/sqft
- Annual tax amount: $13,000
- Date on market: 9/19/2026
- Listing terms: Cash,Conventional
- Exclusions: No
- Ownership: Private
- Road surface type: Paved
Estimated market value
Not available
Estimated sales range
Not available
Not available
Price history
| Date | Event | Price |
|---|---|---|
| 9/19/2026 | Listed for sale | $875,000$322/sqft |
Source:  Heartland MLS as distributed by MLS GRID #2643060 Report a problem | ||
Public tax history
Tax history is unavailable.
Monthly payment
Est. payment
Payment breakdown
Explore the cost of this home by adjusting the details. Changes won't be saved.Climate risks
Neighborhood: 64083
Nearby schools
Schools provided by the listing agent
- Elementary: Creekmoor
- Middle: Raymore-Peculiar East
- High: Raytown South
Source: Heartland MLS as distributed by MLS GRID. This data may not be complete. We recommend contacting the local school district to confirm school assignments for this home.
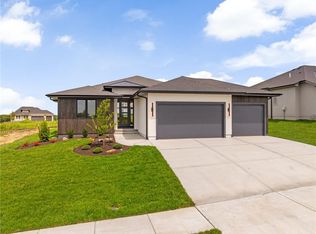
Similar homes
- $835,5004 bd4 ba3.3k sqft502 Turnbridge Dr, Raymore, MO 64083New Construction
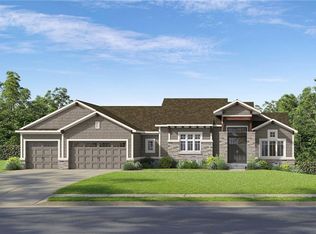 MLS ID #2641051, Kaleena Menzsa, ReeceNichols - Lees Summit. Heartland MLS as distributed by MLS GRID
- $832,9004 bd4 ba2.8k sqft511 Turnbridge Dr, Raymore, MO 64083New Construction
 MLS ID #2634190, Kaleena Menzsa, ReeceNichols - Lees Summit. Heartland MLS as distributed by MLS GRID
- $794,9004 bd4 ba3k sqft509 Turnbridge Dr, Raymore, MO 64083New Construction
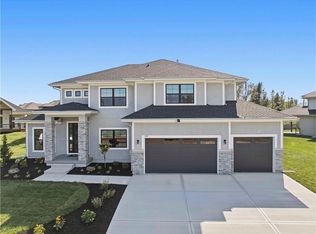 MLS ID #2634395, Kaleena Menzsa, ReeceNichols - Lees Summit. Heartland MLS as distributed by MLS GRID
- $892,3354 bd4 ba2.6k sqft1401 Upton Ct, Raymore, MO 64083New Construction
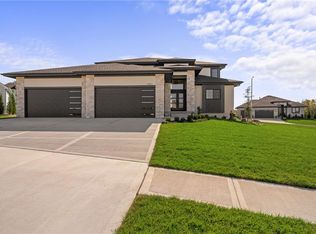 MLS ID #2634385, Linda L Martin, ReeceNichols - Granada. Heartland MLS as distributed by MLS GRID
