Completed just three months ago, this stunning custom-built home in the desirable Creekmoor golf course community offers exceptional design, thoughtful details, and an impressive list of upgrades inside and out! Fresh landscaping accented by striking black obsidian rock creates crisp, modern curb appeal, while privacy tinting on the front-facing windows and entry door provides added comfort and privacy.
Inside, the beautiful kitchen showcases elegant marble countertops, island, and a coordinating marble backsplash, creating a sophisticated space for cooking, gathering, and entertaining. Exposed wood beams add warmth and character, while the stunning fireplace extending from floor to vaulted ceiling creates a dramatic focal point in the main living area. Custom built-in cabinetry throughout the home provides both style and functional storage.
Featuring 3 bedrooms, 3 bathrooms, and a spacious 3-car garage, the well-designed floor plan offers plenty of room for comfortable everyday living. Outdoor living is just as inviting, with a covered deck and stairs leading to a pergola-covered patio—perfect for relaxing or entertaining while enjoying views of the beautiful green space behind the home.
The full unfinished basement features high ceilings and an egress window, offering outstanding potential for future bedrooms, an additional living area, a recreation room, a home gym, or customized storage. Enjoy the craftsmanship, finishes, and upgrades of a nearly new custom home without the construction wait!
Active
$649,000
518 Turnbridge Dr, Raymore, MO 64083
3beds
1,931sqft
Single Family Residence
Built in ----
0.29 Acres Lot
$-- Zestimate®
$336/sqft
$115/mo HOA
What's special
- 18 days
- 781
- 48
Zillow last checked:
Listing updated:
Listed by:
Tricia Henson 816-922-9322,
Keller Williams Southland
Source: Heartland MLS as distributed by MLS GRID,MLS#: 2642473
Facts & features
Interior
Bedrooms & bathrooms
- Bedrooms: 3
- Bathrooms: 3
- Full bathrooms: 3
Bedroom 1
- Features: All Carpet
- Level: Main
- Dimensions: 0 x 0
Bedroom 2
- Features: All Carpet
- Level: Main
- Dimensions: 0 x 0
Bedroom 3
- Features: All Carpet
- Level: Main
- Dimensions: 0 x 0
Heating
- Heat Pump
Cooling
- Electric
Appliances
- Laundry: Main Level
Features
- Flooring: Carpet, Tile, Wood
- Basement: Daylight,Egress Window(s),Full
- Number of fireplaces: 1
- Fireplace features: Great Room
Interior area
- Total structure area: 1,931
- Total interior livable area: 1,931 sqft
- Finished area above ground: 1,850
- Finished area below ground: 81
Property
Parking
- Total spaces: 3
- Parking features: Attached
- Attached garage spaces: 3
Features
- Patio & porch: Deck- Covered, Patio
Lot
- Size: 0.29 Acres
- Features: Adjoin Greenspace
Details
- Parcel number: 2205745
Construction
Type & style
- Home type: SingleFamily
- Property subtype: Single Family Residence
Materials
- Frame
- Roof: Composition
Details
- Builder model: Malbec
- Builder name: SAB Homes
Utilities & green energy
- Sewer: Public Sewer, Grinder Pump
- Water: Public
Community & HOA
Community
- Subdivision: Creekmoor - Cunningham
HOA
- Has HOA: Yes
- HOA fee: $1,384 annually
- HOA name: Creekmoor Property Owners Association
Location
- Region: Raymore
Financial & listing details
- Price per square foot: $336/sqft
- Annual tax amount: $8,620
- Date on market: 10/2/2026
- Listing terms: Cash,Conventional,FHA,VA Loan
- Ownership: Private
Estimated market value
Not available
Estimated sales range
Not available
Not available
Price history
| Date | Event | Price |
|---|---|---|
| 10/2/2026 | Listed for sale | $649,000+12.9%$336/sqft |
Source:  Heartland MLS as distributed by MLS GRID #2642473 Report a problem | ||
| 7/20/2026 | Listing removed | $574,718$298/sqft |
Source:  ReeceNichols Real Estate #2587823 Report a problem | ||
| 7/16/2026 | Sold | -- |
Source: Heartland MLS as distributed by MLS GRID #2587823 Report a problem | ||
| 11/14/2025 | Pending sale | $574,718$298/sqft |
Source: Heartland MLS as distributed by MLS GRID #2587823 Report a problem | ||
| 11/14/2025 | Listed for sale | $574,718+0.3%$298/sqft |
Source: Heartland MLS as distributed by MLS GRID #2587823 Report a problem | ||
| 11/6/2025 | Listing removed | $573,218$297/sqft |
Source: ReeceNichols Real Estate #2582521 Report a problem | ||
| 10/22/2025 | Pending sale | $573,218$297/sqft |
Source: Heartland MLS as distributed by MLS GRID #2582521 Report a problem | ||
| 10/17/2025 | Listed for sale | $573,218$297/sqft |
Source: Heartland MLS as distributed by MLS GRID #2582521 Report a problem | ||
Public tax history
Tax history is unavailable.
Monthly payment
Est. payment
Payment breakdown
Explore the cost of this home by adjusting the details. Changes won't be saved.Climate risks
Neighborhood: 64083
Nearby schools
Schools provided by the listing agent
- Elementary: Creekmoor
- Middle: Raymore-Peculiar South
Source: Heartland MLS as distributed by MLS GRID. This data may not be complete. We recommend contacting the local school district to confirm school assignments for this home.
Similar homes
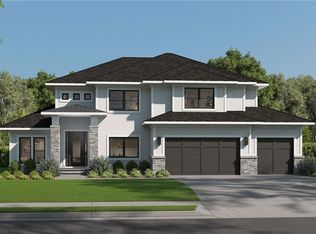
- $525,4693 bd2 ba1.6k sqft1505 Portsmouth Ln, Raymore, MO 64083New Construction
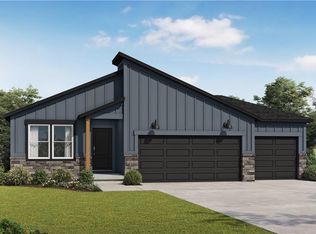 MLS ID #2647736, Lauren Roush, Platinum Realty LLC. Heartland MLS as distributed by MLS GRID
- $832,9004 bd4 ba2.8k sqft511 Turnbridge Dr, Raymore, MO 64083New Construction
 MLS ID #2634190, Kaleena Menzsa, ReeceNichols - Lees Summit. Heartland MLS as distributed by MLS GRID
- $642,0004 bd3 ba2.4k sqft836 Reed Dr, Raymore, MO 64083New Construction
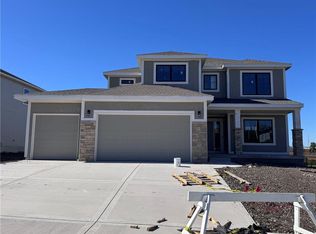 MLS ID #2630978, Jaimie Macoubrie, Weichert, Realtors Welch & Co.. Heartland MLS as distributed by MLS GRID
- $498,9743 bd2 ba1.6k sqft1525 Portsmouth Ln, Raymore, MO 64083New Construction
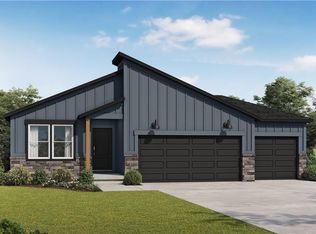 Heartland MLS as distributed by MLS GRID
