Simply the finest of its kind... Better than New!
This 5 bedroom 4 bath Raymore 2-story is just 8 months new and is loaded with upgrades and decor is perfectly on trend. Why build and wait .. This nearly new Timber Trails home is ready for delivery.
The expanded plan features over 2,750 Square feet of quality. This spacious layout features: main floor bedroom/guest room with private bath, stylish quartz kitchen with massive island and impressive great room/dining area with tons of light.
Upper floor features and enormous Primary suite with walk in closet, laundry access and a primary bathroom that is second to none. Three additional upper bedrooms, two with en-suite baths, offer tons of possibilities.
Massive finished walkout basement is stubbed for bath and has plenty of windows and light.. Unlimited lower level possibilities! Just a block away from the community pool and only a quarter mile from shopping, restaurants and more!
This is truly an ideal Raymore Opportunity!!
Active
$550,000
413 Woodview Dr, Raymore, MO 64083
5beds
2,756sqft
Single Family Residence
Built in 2025
0.25 Acres Lot
$-- Zestimate®
$200/sqft
$56/mo HOA
What's special
- 49 days
- 389
- 29
Zillow last checked:
Listing updated:
Listed by:
Lonnie Branson 816-830-5660,
Keller Williams Southland
Source: Heartland MLS as distributed by MLS GRID,MLS#: 2636061
Facts & features
Interior
Bedrooms & bathrooms
- Bedrooms: 5
- Bathrooms: 4
- Full bathrooms: 4
Heating
- Natural Gas
Cooling
- Electric
Appliances
- Included: Dishwasher, Disposal, Humidifier, Microwave, Free-Standing Electric Oven, Stainless Steel Appliance(s)
- Laundry: Bedroom Level, Laundry Room
Features
- Kitchen Island, Painted Cabinets, Pantry, Smart Thermostat, Walk-In Closet(s)
- Flooring: Luxury Vinyl, Wood
- Windows: Thermal Windows
- Basement: Finished,Full,Radon Mitigation System,Walk-Out Access
- Has fireplace: No
Interior area
- Total structure area: 2,756
- Total interior livable area: 2,756 sqft
- Finished area above ground: 2,756
- Finished area below ground: 0
Property
Parking
- Total spaces: 3
- Parking features: Attached, Garage Door Opener, Garage Faces Front
- Attached garage spaces: 3
Features
- Patio & porch: Deck
Lot
- Size: 0.25 Acres
- Features: City Limits, City Lot
Details
- Parcel number: 2164464
Construction
Type & style
- Home type: SingleFamily
- Architectural style: Contemporary,Traditional
- Property subtype: Single Family Residence
Materials
- Frame, Stone & Frame
- Roof: Composition
Condition
- Year built: 2025
Details
- Builder model: Carolina
- Builder name: Summit Homes
Utilities & green energy
- Sewer: Public Sewer
- Water: Public
Green energy
- Energy efficient items: Lighting, Doors, Thermostat, Windows
- Water conservation: Low-Flow Fixtures
Community & HOA
Community
- Security: Smoke Detector(s)
- Subdivision: Timber Trails
HOA
- Has HOA: Yes
- Amenities included: Play Area, Pool, Trail(s)
- HOA fee: $670 annually
- HOA name: Timber Trails
Location
- Region: Raymore
Financial & listing details
- Price per square foot: $200/sqft
- Tax assessed value: $1,630
- Annual tax amount: $4,500
- Date on market: 8/21/2026
- Listing terms: Cash,Conventional,FHA,VA Loan
- Ownership: Private
- Road surface type: Paved
Estimated market value
Not available
Estimated sales range
Not available
Not available
Price history
| Date | Event | Price |
|---|---|---|
| 8/21/2026 | Listed for sale | $550,000+35.5%$200/sqft |
Source:  Heartland MLS as distributed by MLS GRID #2636061 Report a problem Heartland MLS as distributed by MLS GRID #2636061 Report a problem | ||
| 12/17/2025 | Sold | -- |
Source: Heartland MLS as distributed by MLS GRID #2555561 Report a problem | ||
| 11/19/2025 | Price change | $405,950-2.4%$147/sqft |
Source:  Summit Homes KC Report a problem Summit Homes KC Report a problem | ||
| 11/2/2025 | Price change | $415,950-2.2%$151/sqft |
Source: Summit Homes KC Report a problem | ||
| 9/8/2025 | Price change | $425,476-2.8%$154/sqft |
Source: Summit Homes KC Report a problem | ||
| 9/3/2025 | Price change | $437,640-17.3%$159/sqft |
Source: Summit Homes KC Report a problem | ||
| 6/9/2025 | Pending sale | $528,967+20.9%$192/sqft |
Source: Heartland MLS as distributed by MLS GRID #2555561 Report a problem | ||
| 5/24/2025 | Listed for sale | $437,640$159/sqft |
Source: Summit Homes KC Report a problem | ||
Public tax history
| Year | Property taxes | Tax assessment |
|---|---|---|
| 2025 | $25 +9.8% | $310 +10.7% |
| 2024 | $23 +0.1% | $280 |
| 2023 | $23 | $280 |
Find assessor info on the county website
Monthly payment
Est. payment
Payment breakdown
Explore the cost of this home by adjusting the details. Changes won't be saved.Climate risks
Neighborhood: 64083
Nearby schools
Schools provided by the listing agent
- Elementary: Eagle Glen
- Middle: Raymore-Peculiar East
- High: Raymore-Peculiar
Source: Heartland MLS as distributed by MLS GRID. This data may not be complete. We recommend contacting the local school district to confirm school assignments for this home.


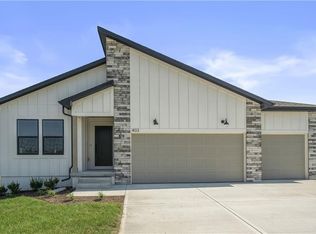
Similar homes
- $514,9005 bd4 ba2.8k sqft104 S Eastglen Dr, Raymore, MO 64083For Sale
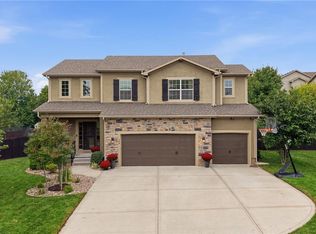 MLS ID #2639888, Joshua Fyffe, Keller Williams Southland. Heartland MLS as distributed by MLS GRID
 - $590,0006 bd4 ba3.5k sqft801 Bridgeshire Dr, Raymore, MO 64083For Sale
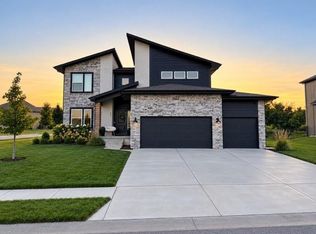 MLS ID #2640882, Jennifer Clausen, KW KANSAS CITY METRO. Heartland MLS as distributed by MLS GRID
 - $649,0003 bd3 ba1.9k sqft518 Turnbridge Dr, Raymore, MO 64083For Sale
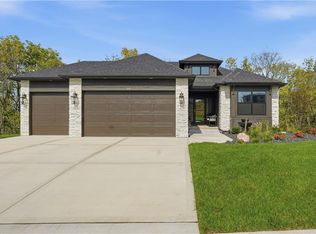 MLS ID #2642473, Tricia Henson, Keller Williams Southland. Heartland MLS as distributed by MLS GRID
 - $335,0003 bd3 ba1.7k sqft1702 Goose Creek Ct, Raymore, MO 64083For Sale
 MLS ID #2636587, Kristin Malfer, Compass Realty Group. Heartland MLS as distributed by MLS GRID
