This exceptional new construction home offers luxury finishes, modern design, and will be a future model home with the best upgrades! This 2575 sq ft home includes a finished basement with a 5th bedroom and bathroom and is situated on a peaceful cul-de-sac for comfort and convenience. The open and spacious main level features beautiful laminate wood flooring and a kitchen that overlooks the living room which is great for entertaining, showcasing quartz countertops, a beautiful backsplash, stainless steel appliances, bright cabinetry, abundant natural light, and an oversized walk-in pantry that can accommodate groceries and small appliances alike. Upstairs, two secondary bedrooms share a large double-vanity bathroom with shower/tub combo, while a third bedroom enjoys its own private full bathroom that is perfect for guests, multi-generational living, or a home office. The generous primary suite offers a bright and relaxing bathroom with dual vanities, quartz countertops, a tiled shower, and oversized linen closet. Located steps from the golf course and just moments from Creekmoor’s resort-style amenities and local shopping, dining, schools, and everyday conveniences. This is a rare opportunity to own a brand-new home with premium finishes in one of the area's most desirable communities with 5 bedrooms and 4 1/2 bathrooms all for UNDER 500K. Schedule your private tour today and experience the value and luxurious lifestyle that this home delivers.
Active
$499,950
801 Glenn Cir, Raymore, MO 64083
5beds
2,575sqft
Single Family Residence
Built in 2026
6,534 Square Feet Lot
$-- Zestimate®
$194/sqft
$115/mo HOA
What's special
Quartz countertopsOversized linen closetStainless steel appliancesGenerous primary suiteTiled showerOversized walk-in pantryBeautiful backsplash
- 2 days
- 90
- 0
Zillow last checked:
Listing updated:
Listed by:
Tricia Root 816-716-7065,
ReeceNichols - Lees Summit,
Rob Ellerman Team 816-304-4434,
ReeceNichols - Lees Summit
Source: Heartland MLS as distributed by MLS GRID,MLS#: 2650834
Facts & features
Interior
Bedrooms & bathrooms
- Bedrooms: 5
- Bathrooms: 5
- Full bathrooms: 4
- 1/2 bathrooms: 1
Bedroom 1
- Level: Second
- Dimensions: 15 x 12
Bedroom 2
- Level: Second
- Dimensions: 11 x 12
Bedroom 3
- Level: Second
- Dimensions: 13 x 11
Bedroom 4
- Level: Second
- Dimensions: 11 x 10
Bedroom 5
- Level: Lower
Primary bathroom
- Level: Second
Bathroom 2
- Level: Second
Bathroom 3
- Level: Second
Bathroom 4
- Level: Lower
Dining room
- Level: Main
- Dimensions: 11 x 8
Half bath
- Level: Main
Kitchen
- Level: Main
- Dimensions: 11 x 12
Living room
- Level: Main
- Dimensions: 15 x 20
Heating
- Forced Air
Cooling
- Electric
Appliances
- Included: Dishwasher, Disposal, Humidifier, Microwave, Electric Range, Stainless Steel Appliance(s)
- Laundry: Bedroom Level, Laundry Room
Features
- Ceiling Fan(s), Kitchen Island, Painted Cabinets, Pantry, Vaulted Ceiling(s), Walk-In Closet(s)
- Flooring: Carpet, Laminate, Tile
- Windows: Window Coverings, Thermal Windows
- Basement: Egress Window(s),Radon Mitigation System,Bath/Stubbed,Sump Pump
- Number of fireplaces: 1
- Fireplace features: Electric, Family Room
Interior area
- Total structure area: 2,575
- Total interior livable area: 2,575 sqft
- Finished area above ground: 1,922
- Finished area below ground: 653
Property
Parking
- Total spaces: 2
- Parking features: Attached, Garage Faces Front
- Attached garage spaces: 2
Features
- Patio & porch: Patio
- Exterior features: Sat Dish Allowed
Lot
- Size: 6,534 Square Feet
- Features: Corner Lot, Cul-De-Sac, Sprinkler-In Ground, Many Trees
Details
- Parcel number: 999999
- Other equipment: Back Flow Device
Construction
Type & style
- Home type: SingleFamily
- Architectural style: Craftsman
- Property subtype: Single Family Residence
Materials
- Lap Siding, Stucco, Wood Siding
- Roof: Composition
Condition
- Model-Not For Sale
- New construction: Yes
- Year built: 2026
Details
- Builder model: Magnolia
- Builder name: Avital Homes
Utilities & green energy
- Sewer: Public Sewer
- Water: Public
Green energy
- Energy efficient items: Appliances, HVAC, Insulation, Lighting, Doors, Thermostat, Water Heater, Windows
- Indoor air quality: Ventilation
- Water conservation: Low-Flow Fixtures
Community & HOA
Community
- Security: Fire Alarm, Smoke Detector(s)
- Subdivision: Eastbrooke at Creekmoor
HOA
- Has HOA: Yes
- Amenities included: Boat Dock, Clubhouse, Community Center, Exercise Room, Other, Party Room, Pickleball Court(s), Play Area, Putting Green, Pool, Tennis Court(s), Trail(s)
- Services included: All Amenities, Curbside Recycle, Trash
- HOA fee: $1,384 annually
- HOA name: Creekmoor Property Owners Association
Location
- Region: Raymore
Financial & listing details
- Price per square foot: $194/sqft
- Date on market: 11/7/2026
- Listing terms: Cash,Conventional,FHA,VA Loan
- Ownership: Private
- Road surface type: Paved
Estimated market value
Not available
Estimated sales range
Not available
Not available
Price history
| Date | Event | Price |
|---|---|---|
| 11/7/2026 | Listed for sale | $499,950$194/sqft |
Source:  Heartland MLS as distributed by MLS GRID #2650834 Report a problem | ||
Public tax history
Tax history is unavailable.
Monthly payment
Est. payment
Payment breakdown
Explore the cost of this home by adjusting the details. Changes won't be saved.Climate risks
Neighborhood: 64083
Nearby schools
Schools provided by the listing agent
- Elementary: Creekmoor
- Middle: Raymore-Peculiar East
- High: Raymore-Peculiar
Source: Heartland MLS as distributed by MLS GRID. This data may not be complete. We recommend contacting the local school district to confirm school assignments for this home.

Similar homes
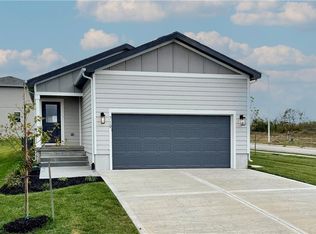
- $489,9504 bd3 ba2.1k sqft775 Creekmoor Dr, Raymore, MO 64083New Construction
 Heartland MLS as distributed by MLS GRID
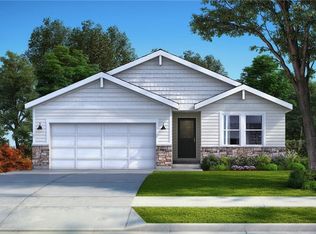
- $443,9804 bd3 ba1.7k sqft808 Glenn Cir, Raymore, MO 64083New Construction
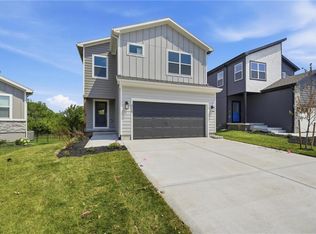 Heartland MLS as distributed by MLS GRID
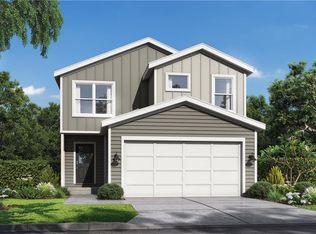
- $525,0004 bd4 ba3.2k sqft1212 High Ridge Ct, Raymore, MO 64083For Sale
 MLS ID #2647841, Dinah Mitchell, ReeceNichols - Lees Summit. Heartland MLS as distributed by MLS GRID
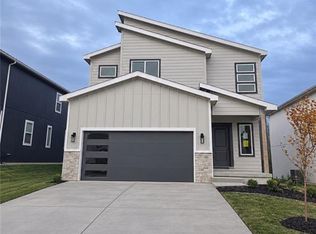
- $504,9005 bd4 ba2.8k sqft104 S Eastglen Dr, Raymore, MO 64083For Sale
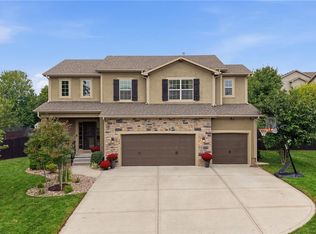 MLS ID #2639888, Joshua Fyffe, Keller Williams Southland. Heartland MLS as distributed by MLS GRID
